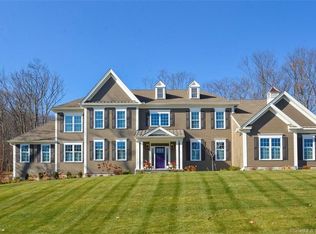

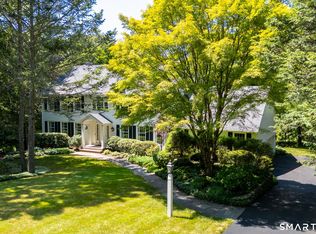
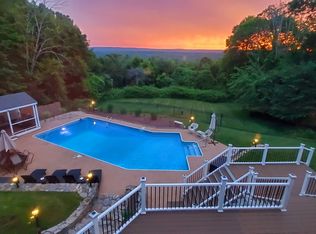
Built by luxury home builder Bill Cole in 2011, this impeccably crafted home blends timeless style with exceptional quality in one of Avon's most sought-after neighborhoods. Thoughtfully designed for both everyday living and entertaining, the residence showcases beautifully proportioned rooms, custom millwork, rich hardwood floors, a stunning chef's kitchen, expansive family room, spacious formal living and dining spaces, an elegant primary suite, and richly appointed study. The home has a freshly painted exterior and modern conveniences that include a Lutron switched whole-home interior/exterior audio, 400-amp electrical service, and heated garage. Outside, enjoy two patios and a level backyard framed by a gorgeous stone wall; an ideal setting for soaking in some quiet time, or entertaining friends & family. Located in highly desirable Avon, CT, known for its award-winning schools, scenic beauty, and exceptional quality of life, you'll also enjoy easy access to outstanding dining, shopping, golf, hiking, and cultural attractions throughout the Farmington Valley, West Hartford, and the rest of The Greater Hartford Area. Conveniently situated approximately two hours by car from both Boston and New York City, this is a rare opportunity to own a meticulously maintained home in one of Connecticut's premier communities. Check out the fully interactive 3D virtual tour, or schedule your in-person showing today!
Under contract
$1,495,000
273 Northington Drive, Avon, CT 06001
5beds
4,886sqft
Single Family Residence
Built in 2011
0.92 Acres Lot
$1,453,900 Zestimate®
$306/sqft
$-- HOA
What's special
Beautifully proportioned roomsCustom millworkRichly appointed studyRich hardwood floorsElegant primary suiteExpansive family roomTwo patios
- 4 days |
- 1,448 |
- 77 |
Zillow last checked:
Listing updated:
Listed by:
Scott Glenney (860)682-0092,
William Pitt Sotheby's Int'l 860-777-1800
Source: Smart MLS,MLS#: 24192000
Facts & features
Interior
Bedrooms & bathrooms
- Bedrooms: 5
- Bathrooms: 6
- Full bathrooms: 4
- 1/2 bathrooms: 2
Rooms
- Room types: Laundry
Primary bedroom
- Features: Cathedral Ceiling(s), Full Bath, Walk-In Closet(s), Hardwood Floor
- Level: Upper
- Area: 304 Square Feet
- Dimensions: 16 x 19
Bedroom
- Features: High Ceilings, Full Bath, Walk-In Closet(s), Wall/Wall Carpet
- Level: Upper
- Area: 208 Square Feet
- Dimensions: 13 x 16
Bedroom
- Features: High Ceilings, Jack & Jill Bath, Walk-In Closet(s), Wall/Wall Carpet
- Level: Upper
- Area: 216 Square Feet
- Dimensions: 18 x 12
Bedroom
- Features: High Ceilings, Jack & Jill Bath, Wall/Wall Carpet
- Level: Upper
- Area: 224 Square Feet
- Dimensions: 16 x 14
Bedroom
- Features: High Ceilings, Full Bath, Wall/Wall Carpet
- Level: Upper
- Area: 380 Square Feet
- Dimensions: 19 x 20
Dining room
- Features: High Ceilings, Hardwood Floor
- Level: Main
- Area: 285 Square Feet
- Dimensions: 15 x 19
Family room
- Features: High Ceilings, Fireplace, Hardwood Floor
- Level: Main
- Area: 456 Square Feet
- Dimensions: 19 x 24
Kitchen
- Features: High Ceilings, Wet Bar, French Doors, Kitchen Island, Hardwood Floor
- Level: Main
- Area: 460 Square Feet
- Dimensions: 23 x 20
Living room
- Features: High Ceilings, Fireplace, Hardwood Floor
- Level: Main
- Area: 252 Square Feet
- Dimensions: 18 x 14
Study
- Features: High Ceilings, Built-in Features, Fireplace, Hardwood Floor
- Level: Main
- Area: 238 Square Feet
- Dimensions: 14 x 17
Heating
- Forced Air, Natural Gas
Cooling
- Central Air
Appliances
- Included: Oven/Range, Oven, Microwave, Range Hood, Subzero, Dishwasher, Disposal, Wine Cooler, Gas Water Heater, Water Heater
- Laundry: Upper Level, Mud Room
Features
- Sound System, Wired for Data, Entrance Foyer
- Doors: French Doors
- Windows: Thermopane Windows
- Basement: Full,Unfinished,Storage Space,Garage Access,Interior Entry,Concrete
- Attic: Pull Down Stairs
- Number of fireplaces: 3
Interior area
- Total structure area: 4,886
- Total interior livable area: 4,886 sqft
- Finished area above ground: 4,886
Video & virtual tour
Property
Parking
- Total spaces: 3
- Parking features: Attached, Garage Door Opener
- Attached garage spaces: 3
Features
- Patio & porch: Patio
- Exterior features: Lighting, Stone Wall, Underground Sprinkler
Lot
- Size: 0.92 Acres
- Features: Subdivided, Landscaped
Details
- Parcel number: 2520722
- Zoning: R40
- Other equipment: Humidistat
Construction
Type & style
- Home type: SingleFamily
- Architectural style: Colonial
- Property subtype: Single Family Residence
Materials
- Clapboard
- Foundation: Concrete Perimeter
- Roof: Asphalt
Condition
- New construction: No
- Year built: 2011
Utilities & green energy
- Sewer: Public Sewer
- Water: Public
- Utilities for property: Underground Utilities
Green energy
- Energy efficient items: Thermostat, Windows
Community & HOA
Community
- Features: Golf, Library, Medical Facilities, Playground, Pool, Shopping/Mall, Stables/Riding, Tennis Court(s)
- Security: Security System
- Subdivision: Bridgewater
HOA
- Has HOA: No
Location
- Region: Avon
Financial & listing details
- Price per square foot: $306/sqft
- Tax assessed value: $802,800
- Annual tax amount: $24,686
- Date on market: 7/17/2026
Estimated market value
$1,453,900
$1.38M - $1.53M
$6,846/mo
Price history
| Date | Event | Price |
|---|---|---|
| 7/21/2026 | Pending sale | $1,495,000$306/sqft |
Source:  Smart MLS #24192000 Report a problem Smart MLS #24192000 Report a problem | ||
| 7/17/2026 | Listed for sale | $1,495,000+30%$306/sqft |
Source: Smart MLS #24192000 Report a problem | ||
| 12/4/2012 | Sold | $1,150,000-11.2%$235/sqft |
Source: Public Record Report a problem | ||
| 2/28/2012 | Listed for sale | $1,295,000+339%$265/sqft |
Source: Prudential Connecticut Realty #G593986 Report a problem | ||
| 5/10/2011 | Sold | $295,000$60/sqft |
Source: Public Record Report a problem | ||
Public tax history
| Year | Property taxes | Tax assessment |
|---|---|---|
| 2025 | $24,686 +3.7% | $802,800 |
| 2024 | $23,811 -2.1% | $802,800 +16.8% |
| 2023 | $24,326 +2.3% | $687,380 |
| 2022 | $23,790 +1.2% | $687,380 |
| 2021 | $23,515 +4% | $687,380 |
| 2020 | $22,615 | $687,380 |
| 2019 | $22,615 -6.8% | $687,380 -11.2% |
| 2018 | $24,258 +2.5% | $773,790 |
| 2017 | $23,670 +6.2% | $773,790 |
| 2015 | $22,285 +1.7% | $773,790 |
| 2014 | $21,914 -1.3% | $773,790 -8.3% |
| 2013 | $22,209 +97.9% | $843,790 +92.9% |
| 2012 | $11,222 +70.7% | $437,500 +66.7% |
| 2011 | $6,573 +7% | $262,500 |
| 2010 | $6,145 | $262,500 |
| 2009 | $6,145 +47.1% | $262,500 +66.7% |
| 2008 | $4,178 +3.8% | $157,500 |
| 2007 | $4,024 +2.8% | $157,500 |
| 2006 | $3,914 | $157,500 |
Find assessor info on the county website
Monthly payment
Est. payment
Payment breakdown
Explore the cost of this home by adjusting the details. Changes won't be saved.Climate risks
Neighborhood: 06001
Getting around
3 / 100
Car-DependentNearby schools
GreatSchools rating
- 9/10Roaring Brook SchoolGrades: PK-4Distance: 0.9 mi
- 9/10Avon Middle SchoolGrades: 7-8Distance: 2 mi
- 10/10Avon High SchoolGrades: 9-12Distance: 2.4 mi
Schools provided by the listing agent
- Elementary: Roaring Brook
- Middle: Avon,Thompson
- High: Avon
Source: Smart MLS. This data may not be complete. We recommend contacting the local school district to confirm school assignments for this home.
- $1,298,2004 bd4 ba4.6k sqft281 Northington Dr, Avon, CT 06001Off Market
- $1,156,8005 bd6 ba4.2k sqft267 Northington Dr, Avon, CT 06001Off Market
- $1,312,1005 bd6 ba4.1k sqft15 Terrys Rdg, Avon, CT 06001Off Market
- $170,0001.07 Acres274 Northington Dr, Avon, CT 06001Sold
- $1,439,5004 bd4 ba5.9k sqft21 Terrys Rdg, Avon, CT 06001Off Market
- $217,0001.56 Acres20 Saddle Ridge Dr, Avon, CT 06001Sold
- $1,673,7004 bd6 ba6k sqft7 Terrys Rdg, Avon, CT 06001Off Market
- $1,097,4004 bd5 ba3.8k sqft261 Northington Dr, Avon, CT 06001Off Market
A local agent can set up tours, give advice and negotiate with sellers.
Similar homes
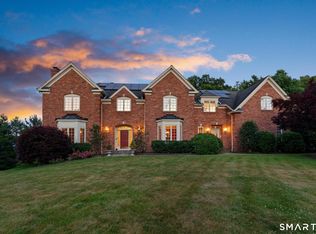
- $1,395,0005 bd7 ba7k sqft130 Northington Drive, Avon, CT 06001For Sale
 MLS ID #24186282, Deb Cohen, Coldwell Banker Realty. Smart MLS
 - $1,199,0005 bd5 ba3.7k sqft43 Oak Ridge Drive, Avon, CT 06001For Sale
 MLS ID #24192864, Dawn M. Gagliardi, Serhant Connecticut, LLC. Smart MLS
 - $989,0004 bd4 ba4.4k sqft26 Henley Way, Avon, CT 06001For Sale
 MLS ID #24190176, Kevin D. Rockoff, Rockoff Realty. Smart MLS
 - $1,490,0007 bd6 ba6.1k sqft14 Vermillion Drive, Avon, CT 06001For Sale
 MLS ID #24173039, Derek Greene, Derek Greene. Smart MLS
 - $--5 bd4 ba4.1k sqft36 High St, Farmington, CT 06032AuctionAuction.com 2
- $1,350,0004 bd5 ba4.8k sqft30 Daniel Trace, Burlington, CT 06013For SaleMLS ID #24186667, Catherine A. McCahill, William Pitt Sotheby's Int'l. Smart MLS
- $1,500,0004 bd4 ba3.6k sqft25 Breezy Knoll, Avon, CT 06001New ConstructionMLS ID #24183308, Gregory Frey, RE/MAX Prime Realty. Smart MLS
- $959,9004 bd5 ba4.8k sqft5 Biltmore Court, Avon, CT 06001For SaleMLS ID #24187436, Gayle Dennehy, Dennehy & Company, LLC. Smart MLS
- $1,300,0004 bd5 ba5.2k sqft9 Reed Hill Road, Granby, CT 06035For SaleMLS ID #24192608, Katie French, Coldwell Banker Realty. Smart MLS
- $899,0006 bd5 ba3.4k sqft25 Grant Drive, Avon, CT 06001For SaleMLS ID #24190064, Lynda Cohn, Berkshire Hathaway NE Prop.. Smart MLS
- $765,0005 bd4 ba3.5k sqft24 Wright Road, Canton, CT 06019For SaleMLS ID #24192151, Sheila Gschwind, Berkshire Hathaway NE Prop.. Smart MLS
- $965,0005 bd6 ba4.5k sqft46 Henderson Drive, Avon, CT 06001For SaleMLS ID #24174152, Jacek Mikolajczyk, Berkshire Hathaway NE Prop.. Smart MLS
- $1,399,9995 bd4 ba3.7k sqft269 West Pines Drive, Southington, CT 06489For SaleMLS ID #24187746, Leann Tonnotti, Evjen Agency. Smart MLS
- $1,249,0005 bd5 ba5.6k sqft4 Windsor Court, Farmington, CT 06032For SaleMLS ID #24189163, Rebecca M. Makas, KW Legacy Partners. Smart MLS
- $1,100,0004 bd4 ba4.6k sqft86 Taine Mountain Road, Burlington, CT 06013For SaleMLS ID #24186659, Catherine A. McCahill, William Pitt Sotheby's Int'l. Smart MLS
- $990,0004 bd3 ba4k sqft2 Ventres Way, Burlington, CT 06013For SaleMLS ID #24188621, Pia G. Ciccone, Berkshire Hathaway NE Prop.. Smart MLS
- $829,9005 bd4 ba3.5k sqft81 Evergreen Crossing, New Hartford, CT 06057For SaleMLS ID #24192049, Carol York, For Sale By Owner Connecticut. Smart MLS
- $899,0006 bd5 ba4k sqft10 Metacomet Road, Farmington, CT 06032For SaleMLS ID #24184961, Agnes Popielarczyk, Coldwell Banker Calabro. Smart MLS
- $789,0004 bd3 ba2.7k sqft1 Angelas Way, Burlington, CT 06013For SaleMLS ID #24191124, Steven A. Lucca, LPT Realty - IConn Team. Smart MLS
- $1,350,0004 bd5 ba5.1k sqft275 Talcott Notch Road, Farmington, CT 06032For SaleMLS ID #24155767, Mary E. Wisneski, Redfin Corporation. Smart MLS
