Skip main navigation
Closed
  • $415,000

    273 Oakdale Dr, Hendersonville, NC 28791

    2beds
    1,268sqft
    Single Family Residence
    Built in 2022
    0.35 Acres Lot
    $405,700 Zestimate®
    $327/sqft
    $2,220 Estimated rent

    Home value

    $405,700

    $385,000 - $426,000

    $2,220/mo

    Zestimate® history
    Loading
    Loading...

    Owner options

    List your home for rent

    $2,220/mo

    Rent Zestimate®

    Find your next renter with Zillow Rental Manager. Plus, with online applications, you can quickly screen prospective tenants – for free.

    Learn more

    $2,220/mo

    Rent Zestimate®

    Refinance and save

    $2,413/mo

    Est. payment

    Refinancing to a lower rate could help reduce your monthly payments and save thousands over the life of the loan.

    See today's rates

    $2,413/mo

    Est. payment

    Explore your selling options

    Work with a Zillow partner agent

    Leverage their expertise and Zillow's premium Showcase listings to get your home seen by more buyers.

    Get started

    List with your own agent

    Get your home in front of millions of buyers by listing it on Zillow.

    Learn how to do it

    Sell it yourself

    Take full control of how buyers see your home on Zillow by listing For Sale by Owner (FSBO).

    List your home

    What's special

    Modern touchesVaulted ceilingLaundry closetBarn-door half bathNewly builtDouble-sink vanitySingle-bowl sink
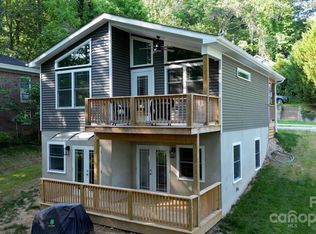
    Newly built, turnkey Craftsman home packs in modern touches & would make the perfect worry free starter home or investment property. Adorable 2 BR/2.5 BA home exudes charm with its functional spaces & attention to detail. Kitchen has quartz countertops, stainless steel appliances, decorative tile backsplash, a single-bowl sink with disposal, & plenty of cabinet space. Living room has a vaulted ceiling & access to the back deck for enjoying the big views. Spacious primary bedroom suite has a vaulted ceiling, double-sink vanity, tiled walk-in shower & closet. Barn-door half bath & laundry closet are both on the main floor. Head downstairs to enjoy the family/media room, bedroom, office/den, & a full bathroom. Double sets of French doors, from either the family or office room, provide easy access to the back deck & backyard for all to enjoy. Seller installed a wooden fence around a portion of the backyard to keep your furry friends safe & the driveway has plenty of room for an addition.

    Zillow last checked:

    Listing updated:

    Listed by:

    Stacey Enos stacey@mymosaicrealty.com,

    Mosaic Community Lifestyle Realty

    Bought with:

    Mike Pocisk

    EXP Realty LLC

    Source: Canopy MLS as distributed by MLS GRID,MLS#: 4110676MLS Logo

    Facts & features

    Interior

    Bedrooms & bathrooms
    • Bedrooms: 2
    • Bathrooms: 3
    • Full bathrooms: 2
    • 1/2 bathrooms: 1
    • Main level bedrooms: 1
    Primary bedroom
    • Level: Main
    Primary bedroom
    • Level: Main
    Bedroom s
    • Level: Basement
    Bedroom s
    • Level: Basement
    Bedroom s
    • Level: Basement
    Bedroom s
    • Level: Basement
    Bathroom full
    • Level: Main
    Bathroom half
    • Level: Main
    Bathroom full
    • Level: Basement
    Bathroom full
    • Level: Main
    Bathroom half
    • Level: Main
    Bathroom full
    • Level: Basement
    Family room
    • Level: Basement
    Family room
    • Level: Basement
    Flex space
    • Level: Basement
    Flex space
    • Level: Basement
    Kitchen
    • Level: Main
    Kitchen
    • Level: Main
    Laundry
    • Level: Main
    Laundry
    • Level: Main
    Living room
    • Level: Main
    Living room
    • Level: Main
    Office
    • Level: Basement
    Office
    • Level: Basement
    Heating
    • Electric, ENERGY STAR Qualified Equipment, Zoned
    Cooling
    • Central Air, Electric, ENERGY STAR Qualified Equipment, Zoned
    Appliances
    • Included: Dishwasher, Disposal, Dryer, Electric Oven, Electric Range, Electric Water Heater, ENERGY STAR Qualified Dishwasher, ENERGY STAR Qualified Dryer, ENERGY STAR Qualified Refrigerator, Microwave, Refrigerator, Tankless Water Heater, Washer, Washer/Dryer
    • Laundry: Main Level
    Features
    • Open Floorplan, Vaulted Ceiling(s)(s)
    • Flooring: Laminate
    • Doors: French Doors, Pocket Doors
    • Basement: Finished,Walk-Out Access,Walk-Up Access
    Interior area
    • Total structure area: 634
    • Total interior livable area: 1,268 sqft
    • Finished area above ground: 634
    • Finished area below ground: 634

    Property

    Parking
    • Parking features: Circular Driveway, Driveway
    • Has uncovered spaces: Yes
    Features
    • Levels: One
    • Stories: 1
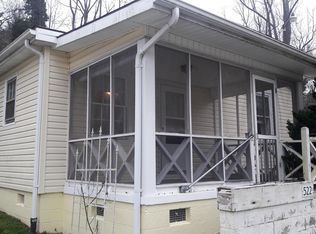
    • Patio & porch: Covered, Deck, Front Porch, Rear Porch
    • Fencing: Back Yard,Wood
    • Has view: Yes
    • View description: Long Range, Mountain(s), Winter, Year Round
    Lot
    • Size: 0.35 Acres
    • Features: Cleared, Sloped, Views
    Details
    • Parcel number: 9958146
    • Zoning: R-15
    • Special conditions: Standard

    Construction

    Type & style
    • Home type: SingleFamily
    • Architectural style: Arts and Crafts
    • Property subtype: Single Family Residence
    Materials
    • Vinyl
    • Foundation: Slab
    • Roof: Shingle
    Condition
    • New construction: No
    • Year built: 2022

    Utilities & green energy

    • Sewer: Septic Installed
    • Water: City

    Community & HOA

    Community
    • Security: Radon Mitigation System, Smoke Detector(s)
    • Subdivision: Lynnwood
    Location
    • Region: Hendersonville
    • Elevation: 2000 Feet

    Financial & listing details

    • Price per square foot: $327/sqft
    • Tax assessed value: $249,700
    • Annual tax amount: $1,301
    • Date on market: 2/23/2024
    • Cumulative days on market: 21 days
    • Listing terms: Cash,Conventional
    • Road surface type: Gravel, Paved

    Price history

    DateEventPrice
    4/19/2024Sold$415,000-4.6%$327/sqft
    Source: Canopy MLS as distributed by MLS GRID #4110676 Report a problem
    2/23/2024Listed for sale$435,000+1.2%$343/sqft
    Source: Canopy MLS as distributed by MLS GRID #4110676 Report a problem
    1/13/2024Listing removed--
    Source: Zillow Rentals Report a problem
    1/9/2024Price change$2,250+2.3%$2/sqft
    Source: Zillow Rentals Report a problem
    1/7/2024Price change$2,200-2.2%$2/sqft
    Source: Zillow Rentals Report a problem
    1/1/2024Listed for rent$2,250$2/sqft
    Source: Zillow Rentals Report a problem
    5/12/2023Sold$430,000+14.7%$339/sqft
    Source: Canopy MLS as distributed by MLS GRID #4014180 Report a problem
    3/28/2023Listed for sale$375,000+0%$296/sqft
    Source: Canopy MLS as distributed by MLS GRID #CAR4014180 Report a problem
    8/6/2022Listing removed--
    Source: Owner Report a problem
    6/30/2022Price change$374,900-1.1%$296/sqft
    Source: Canopy MLS as distributed by MLS GRID #3871606 Report a problem
    6/16/2022Price change$379,000-2.7%$299/sqft
    Source: Canopy MLS as distributed by MLS GRID #3871606 Report a problem
    6/3/2022Price change$389,500-2.6%$307/sqft
    Source: Owner Report a problem
    5/31/2022Listed for sale$399,900+1499.6%$315/sqft
    Source: Owner Report a problem
    1/27/2017Sold$25,000$20/sqft
    Source: Public Record Report a problem

    Public tax history

    YearProperty taxesTax assessment
    2025$1,301 $249,700
    2024$1,301 $249,700
    2023$1,301 +211.9%$249,700 +295.7%
    2022$417 $63,100 +151.4%
    2021-- $25,100
    2020$166 $25,100
    2019$166 $25,100 +39.4%
    2018-- $18,000 +100%
    2017$59 $9,000
    2016-- $9,000
    2015-- $9,000 +18.4%
    2014-- $7,600
    Find assessor info on the county website

    Neighborhood: 28791

    Nearby schools

    GreatSchools rating
    Schools provided by the listing agent
    • Elementary: Bruce Drysdale
    • Middle: Hendersonville
    • High: Hendersonville

    Source: Canopy MLS as distributed by MLS GRID. This data may not be complete. We recommend contacting the local school district to confirm school assignments for this home.

    Get a cash offer in 3 minutes
    Find out how much your home could sell for in as little as 3 minutes with a no-obligation cash offer.
    Estimated market value
    $405,700
    Get a cash offer in 3 minutes
    Find out how much your home could sell for in as little as 3 minutes with a no-obligation cash offer.
    Estimated market value
    $405,700