4 Bedroom 2.5 Bath Raised Ranch available in the amenities filled community. Walking distance to the pool and the lake. In the winter month enjoy the indoor pool. Needs TLS. Schedule your showing today!
Sold for $200,000
$200,000
273 Packanack Dr, Gouldsboro, PA 18424
4beds
1,756sqft
Single Family Residence
Built in 1970
0.5 Acres Lot
$297,300 Zestimate®
$114/sqft
$2,449 Estimated rent
Home value
$297,300
$271,000 - $327,000
$2,449/mo
Zestimate® history
Owner options
List your home for rent
$2,449/mo
Rent Zestimate®
Find your next renter with Zillow Rental Manager. Plus, with online applications, you can quickly screen prospective tenants – for free.
$2,449/mo
Rent Zestimate®
Refinance and save
$1,395/mo
Est. payment
Refinancing to a lower rate could help reduce your monthly payments and save thousands over the life of the loan.
$1,395/mo
Est. payment
Explore your selling options
Work with a Zillow partner agent
Leverage their expertise and Zillow's premium Showcase listings to get your home seen by more buyers.
Get startedList with your own agent
Get your home in front of millions of buyers by listing it on Zillow.
Learn how to do itSell it yourself
Take full control of how buyers see your home on Zillow by listing For Sale by Owner (FSBO).
List your homeWhat's special
Zillow last checked:
Listing updated:
Listed by:
Shorena Kharziani 347-342-7911,
Pocono Mountain Lakes Realty - Blakeslee
Bought with:
Shorena Kharziani, RS352179
Pocono Mountain Lakes Realty - Blakeslee
Source: PMAR,MLS#: PM-108159
Facts & features
Interior
Bedrooms & bathrooms
- Bedrooms: 4
- Bathrooms: 3
- Full bathrooms: 2
- 1/2 bathrooms: 1
Primary bedroom
- Level: Basement
- Area: 117
- Dimensions: 13 x 9
Bedroom 2
- Level: Main
- Area: 63
- Dimensions: 9 x 7
Bedroom 3
- Level: Main
- Area: 63
- Dimensions: 9 x 7
Primary bathroom
- Level: Main
- Area: 143
- Dimensions: 13 x 11
Primary bathroom
- Level: Main
- Area: 25
- Dimensions: 5 x 5
Bathroom 2
- Level: Basement
- Area: 25
- Dimensions: 5 x 5
Dining room
- Level: Main
- Area: 99
- Dimensions: 11 x 9
Family room
- Level: Basement
- Area: 416
- Dimensions: 26 x 16
Kitchen
- Level: Main
- Area: 81
- Dimensions: 9 x 9
Living room
- Level: Main
- Area: 143
- Dimensions: 13 x 11
Heating
- Baseboard, Electric, Propane
Cooling
- Ceiling Fan(s)
Appliances
- Included: Electric Range, Refrigerator, Water Heater, Microwave, Washer
Features
- Flooring: Carpet, Ceramic Tile, Laminate
- Basement: Full,Partially Finished
- Has fireplace: Yes
- Fireplace features: Family Room, Living Room, Gas
- Common walls with other units/homes: No Common Walls
Interior area
- Total structure area: 1,756
- Total interior livable area: 1,756 sqft
- Finished area above ground: 996
- Finished area below ground: 760
Property
Features
- Stories: 2
Lot
- Size: 0.5 Acres
- Features: Sloped, Wooded
Details
- Parcel number: 23302090025
- Zoning description: Residential
Construction
Type & style
- Home type: SingleFamily
- Architectural style: Raised Ranch
- Property subtype: Single Family Residence
Materials
- T1-11
- Roof: Asphalt
Condition
- Year built: 1970
Utilities & green energy
- Sewer: Septic Tank
- Water: Well
Community & HOA
Community
- Subdivision: Big Bass Lake
HOA
- Has HOA: Yes
- Amenities included: Security, Clubhouse, Playground, Outdoor Ice Skating, Outdoor Pool, Indoor Pool, Tennis Court(s), Trash
- HOA fee: $2,241 monthly
Location
- Region: Gouldsboro
Financial & listing details
- Price per square foot: $114/sqft
- Tax assessed value: $8,208
- Annual tax amount: $1,828
- Date on market: 7/28/2023
- Listing terms: Cash,Conventional
- Road surface type: Paved
Price history
| Date | Event | Price |
|---|---|---|
| 8/25/2023 | Sold | $200,000$114/sqft |
Source: PMAR #PM-108159 Report a problem | ||
Public tax history
| Year | Property taxes | Tax assessment |
|---|---|---|
| 2025 | $2,181 +14.3% | $8,208 |
| 2024 | $1,908 +4.3% | $8,208 |
| 2023 | $1,829 +3.4% | $8,208 |
| 2022 | $1,768 +1.6% | $8,208 |
| 2021 | $1,741 +6.6% | $8,208 |
| 2020 | $1,633 +1.7% | $8,208 |
| 2018 | $1,606 +50.9% | $8,208 |
| 2017 | $1,064 | $8,208 |
| 2016 | -- | $8,208 |
| 2015 | -- | $8,208 |
| 2014 | -- | $8,208 |
| 2013 | -- | $8,208 |
| 2012 | -- | $8,208 |
| 2011 | -- | $8,208 |
| 2010 | -- | $8,208 |
| 2009 | -- | $8,208 |
| 2008 | -- | $8,208 |
| 2007 | -- | $8,208 |
| 2006 | -- | $8,208 -60.9% |
| 2005 | -- | $21,000 |
| 2004 | -- | $21,000 |
| 2003 | -- | $21,000 |
| 2002 | -- | $21,000 |
| 2000 | -- | $21,000 |
Find assessor info on the county website
Neighborhood: 18424
Nearby homes
- $378,0004 bd3 ba1.8k sqft277 Packanack Dr, Gouldsboro, PA 18424Off Market
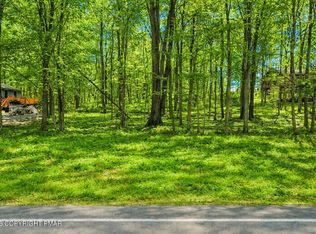
- $5,500-- bd-- ba-- sqft1825 Packanack Dr, Gouldsboro, PA 18424Sold
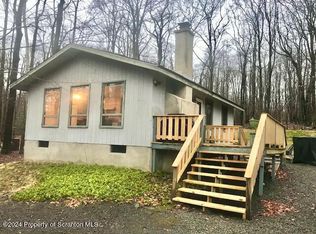
- $185,0002 bd2 ba816 sqft265 Packanack Dr, Gouldsboro, PA 18424Sold
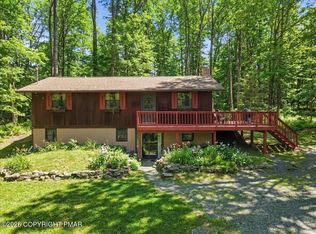
- $315,0004 bd2 ba1.7k sqft281 Packanack Dr, Gouldsboro, PA 18424For Sale
- $173,500-- bd-- ba-- sqftBig Bass Dr, Gouldsboro, PA 18424Off Market
- $500-- bd-- ba-- sqftBig Bass Dr N, Gouldsboro, PA 18424Off Market
- $385,0003 bd3 ba2.4k sqft270 Packanack Dr, Clifton, PA 18424For Sale
- $281,4003 bd3 ba1.4k sqft285 Packanack Dr, Gouldsboro, PA 18424Off Market
Nearby schools
GreatSchools rating
- 5/10North Pocono Intmd SchoolGrades: 4-5Distance: 6.3 mi
- 7/10North Pocono Middle SchoolGrades: 6-8Distance: 6.3 mi
- 7/10North Pocono High SchoolGrades: 9-12Distance: 6.3 mi


Get pre-qualified for a loan
At Zillow Home Loans, we can pre-qualify you in as little as 5 minutes with no impact to your credit score.An equal housing lender. NMLS #10287.
Sell for more on Zillow
Get a Zillow Showcase℠ listing at no additional cost and you could sell for .
$297,300
2% more
+$5,946
With Zillow Showcase(estimated)
$303,246
- Pennsylvania
- Lackawanna County
- Gouldsboro
- 18424
- 273 Packanack Dr
Nearby cities
Nearby zip codes
Other Gouldsboro Topics
