Ansley To Be Built Home. Morning Room, Oak tread stairs, Dbl wall oven, craftsmen railing, 9ft ceilings, upgraded baseboards, window casings, bonus room.
Closed
$729,802
273 Pin High Dr Lot 73, Mount Juliet, TN 37122
4beds
2,663sqft
Single Family Residence, Residential
Built in 2025
-- sqft lot
$706,000 Zestimate®
$274/sqft
$3,214 Estimated rent
Home value
$706,000
$657,000 - $762,000
$3,214/mo
Zestimate® history
Owner options
List your home for rent
$3,214/mo
Rent Zestimate®
Find your next renter with Zillow Rental Manager. Plus, with online applications, you can quickly screen prospective tenants – for free.
$3,214/mo
Rent Zestimate®
Refinance and save
$4,323/mo
Est. payment
Refinancing to a lower rate could help reduce your monthly payments and save thousands over the life of the loan.
$4,323/mo
Est. payment
Explore your selling options
Work with a Zillow partner agent
Leverage their expertise and Zillow's premium Showcase listings to get your home seen by more buyers.
Get startedList with your own agent
Get your home in front of millions of buyers by listing it on Zillow.
Learn how to do itSell it yourself
Take full control of how buyers see your home on Zillow by listing For Sale by Owner (FSBO).
List your homeWhat's special
Zillow last checked:
Listing updated:
Listed by:
Monique Erwin 615-933-3102,
Beazer Homes
Bought with:
Amanda Baron, 337280
Tyler York Real Estate Brokers, LLC
Source: RealTracs MLS as distributed by MLS GRID,MLS#: 2801728
Facts & features
Interior
Bedrooms & bathrooms
- Bedrooms: 4
- Bathrooms: 3
- Full bathrooms: 3
- Main level bedrooms: 3
Recreation room
- Features: Second Floor
- Level: Second Floor
- Area: 396 Square Feet
- Dimensions: 22x18
Heating
- Central, ENERGY STAR Qualified Equipment, Heat Pump
Cooling
- Central Air
Appliances
- Included: Dishwasher, Disposal, ENERGY STAR Qualified Appliances, Microwave, Stainless Steel Appliance(s), Double Oven, Electric Oven, Built-In Gas Range
- Laundry: Electric Dryer Hookup, Washer Hookup
Features
- Walk-In Closet(s), Kitchen Island
- Flooring: Carpet, Laminate, Tile
- Basement: None
- Number of fireplaces: 1
- Fireplace features: Great Room
Interior area
- Total structure area: 2,663
- Total interior livable area: 2,663 sqft
- Finished area above ground: 2,663
Property
Parking
- Total spaces: 2
- Parking features: Garage Faces Front
- Attached garage spaces: 2
Features
- Levels: Two
- Stories: 2
- Patio & porch: Patio, Porch
- Pool features: Association
Lot
- Features: Level
- Topography: Level
Details
- Special conditions: Standard
- Other equipment: Air Purifier
Construction
Type & style
- Home type: SingleFamily
- Architectural style: Traditional
- Property subtype: Single Family Residence, Residential
Materials
- Brick
- Roof: Shingle
Condition
- New construction: Yes
- Year built: 2025
Utilities & green energy
- Sewer: Public Sewer
- Water: Public
- Utilities for property: Water Available, Cable Connected, Underground Utilities
Green energy
- Green verification: ENERGY STAR Certified Homes
Community & HOA
Community
- Security: Carbon Monoxide Detector(s), Smoke Detector(s)
- Subdivision: Windtree
HOA
- Has HOA: Yes
- Amenities included: Clubhouse, Fitness Center, Playground, Pool, Sidewalks, Underground Utilities, Trail(s)
- Services included: Maintenance Grounds, Recreation Facilities
- HOA fee: $85 monthly
Location
- Region: Mount Juliet
Financial & listing details
- Price per square foot: $274/sqft
- Date on market: 3/8/2025
- Date available: 09/15/2025
Price history
| Date | Event | Price |
|---|---|---|
| 9/5/2025 | Sold | $729,802+8.2%$274/sqft |
Source:  RealTracs MLS as distributed by MLS GRID #2801728 Report a problem RealTracs MLS as distributed by MLS GRID #2801728 Report a problem | ||
| 3/8/2025 | Pending sale | $674,405$253/sqft |
Source: RealTracs MLS as distributed by MLS GRID #2801728 Report a problem | ||
Public tax history
Tax history is unavailable.
Neighborhood: 37122
Nearby homes
- $635,9804 bd3 ba2.5k sqft267 Pin High Dr LOT 70, Mount Juliet, TN 37122Sold

- $634,9904 bd3 ba2.5k sqft826 Azalea Dr, Mount Juliet, TN 37122Pending

- $610,9903 bd2 ba2.3k sqft2001 Tee Time Trce, Mount Juliet, TN 37122Sold
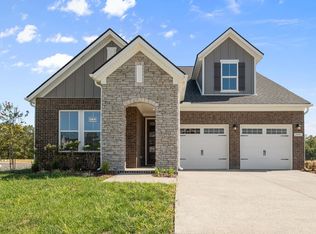
- $664,9904 bd3 ba2.5k sqft4001 Old Course Way, Mount Juliet, TN 37122Sold
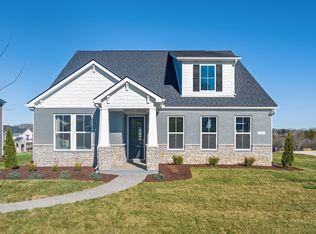
- $699,9904 bd3 ba2.6k sqft154 Windtree Club Dr, Mount Juliet, TN 37122New Construction
- $649,9904 bd3 ba2.5k sqft3006 Sawgrass Ln, Mount Juliet, TN 37122Pending
- $585,9904 bd3 ba2.5k sqft2521 Ansley Dr, Mount Juliet, TN 37122New Construction
- $760,3274 bd3 ba2.5k sqft984 Champions Cir LOT 119, Mount Juliet, TN 37122Sold
Nearby schools
GreatSchools rating
- 7/10W A Wright Elementary SchoolGrades: PK-5Distance: 1.2 mi
- 7/10Mt. Juliet Middle SchoolGrades: 6-8Distance: 1.7 mi
- 9/10Green Hill High SchoolGrades: 9-12Distance: 1.7 mi
Schools provided by the listing agent
- Elementary: W A Wright Elementary
- Middle: Mt. Juliet Middle School
- High: Green Hill High School
Source: RealTracs MLS as distributed by MLS GRID. This data may not be complete. We recommend contacting the local school district to confirm school assignments for this home.
Get a cash offer in 3 minutes
Find out how much your home could sell for in as little as 3 minutes with a no-obligation cash offer.
Estimated market value
$706,000
Get a cash offer in 3 minutes
Find out how much your home could sell for in as little as 3 minutes with a no-obligation cash offer.
Estimated market value
$706,000
- Tennessee
- Wilson County
- Mount Juliet
- 37122
- 273 Pin High Dr Lot 73
Nearby cities
Nearby zip codes
Other Mount Juliet Topics
