Professional pictures will be uploaded 5/31 Welcome to 273 Pinewood Drive this beautifully updated 3 bedroom 1 ½ bath ranch with central air located in a highly sought-after Pennsbury school district! This charming home has been meticulously redone just ten years ago and boasts modern amenities while maintaining a warm, inviting atmosphere. As you approach the property, you’ll notice the newly paved driveway and well-maintained lawn that enhance the home's curb appeal. Stepping inside, you’re greeted by neutral colors and natural light. The eat-in-Kitchen flows seamlessly into a spacious living room area with a cozy electric fireplace. The kitchen features brand-new stainless steel appliances, ample space, and oak cabinetry, creating an ideal environment for cooking and gathering with family and friends.The separate laundry room has 2 nice size closets.The three bedrooms are freshly painted, newer windows,nice size closets and ceiling fans. The backyard is partially fenced with a patio, shed and back up to the ball fields.Recent upgrades include a half bath , a new roof, new siding and paved driveway. Close to the Pinewood Pool, shopping, Falls park, schools, major highway, train station and restaurants. Come make this house your home.
Sold for $385,000
$385,000
273 Pinewood Dr, Levittown, PA 19054
3beds
1,000sqft
Single Family Residence
Built in 1952
7,000 Square Feet Lot
$404,400 Zestimate®
$385/sqft
$2,570 Estimated rent
Home value
$404,400
$376,000 - $437,000
$2,570/mo
Zestimate® history
Owner options
List your home for rent
$2,570/mo
Rent Zestimate®
Find your next renter with Zillow Rental Manager. Plus, with online applications, you can quickly screen prospective tenants – for free.
$2,570/mo
Rent Zestimate®
Refinance and save
$2,475/mo
Est. payment
Refinancing to a lower rate could help reduce your monthly payments and save thousands over the life of the loan.
$2,475/mo
Est. payment
Explore your selling options
Work with a Zillow partner agent
Leverage their expertise and Zillow's premium Showcase listings to get your home seen by more buyers.
Get startedList with your own agent
Get your home in front of millions of buyers by listing it on Zillow.
Learn how to do itSell it yourself
Take full control of how buyers see your home on Zillow by listing For Sale by Owner (FSBO).
List your homeWhat's special
Cozy electric fireplaceHalf bathNew roofNatural lightSeparate laundry roomNewer windowsNewly paved driveway
Zillow last checked:
Listing updated:
Listed by:
Helen Irvine 215-757-6100,
Keller Williams Real Estate-Langhorne
Bought with:
Nick Rau, RS339737
KW Empower
Source: Bright MLS,MLS#: PABU2097064
Facts & features
Interior
Bedrooms & bathrooms
- Bedrooms: 3
- Bathrooms: 2
- Full bathrooms: 1
- 1/2 bathrooms: 1
- Main level bathrooms: 2
- Main level bedrooms: 3
Rooms
- Room types: Living Room, Dining Room, Bedroom 2, Bedroom 3, Kitchen, Bedroom 1, Full Bath, Half Bath
Bedroom 1
- Level: Main
- Area: 144 Square Feet
- Dimensions: 12 x 12
Bedroom 2
- Level: Main
- Area: 120 Square Feet
- Dimensions: 10 x 12
Bedroom 3
- Level: Main
Dining room
- Level: Main
Other
- Level: Main
Half bath
- Level: Main
Kitchen
- Level: Main
Living room
- Level: Main
Heating
- Heat Pump, Electric
Cooling
- Central Air, Ceiling Fan(s), Electric
Appliances
- Included: Dishwasher, Self Cleaning Oven, Refrigerator, Stainless Steel Appliance(s), Electric Water Heater
- Laundry: Main Level
Features
- Attic, Bathroom - Tub Shower, Ceiling Fan(s), Combination Kitchen/Dining, Entry Level Bedroom, Floor Plan - Traditional, Eat-in Kitchen, Dry Wall
- Flooring: Laminate
- Has basement: No
- Number of fireplaces: 1
- Fireplace features: Electric, Mantel(s)
Interior area
- Total structure area: 1,000
- Total interior livable area: 1,000 sqft
- Finished area above ground: 1,000
- Finished area below ground: 0
Property
Parking
- Total spaces: 4
- Parking features: Driveway, Attached Carport
- Carport spaces: 1
- Uncovered spaces: 3
Accessibility
- Accessibility features: None
Features
- Levels: One
- Stories: 1
- Patio & porch: Patio
- Exterior features: Sidewalks, Street Lights
- Pool features: None
- Fencing: Partial
Lot
- Size: 7,000 Square Feet
- Dimensions: 70.00 x 100.00
- Features: Front Yard, Rear Yard
Details
- Additional structures: Above Grade, Below Grade
- Parcel number: 13042113
- Zoning: NCR
- Special conditions: Standard
Construction
Type & style
- Home type: SingleFamily
- Architectural style: Ranch/Rambler
- Property subtype: Single Family Residence
Materials
- Frame
- Foundation: Slab
- Roof: Pitched,Shingle
Condition
- New construction: No
- Year built: 1952
- Major remodel year: 2015
Utilities & green energy
- Electric: 200+ Amp Service
- Sewer: Public Sewer
- Water: Public
Community & HOA
Community
- Subdivision: Pinewood
HOA
- Has HOA: No
Location
- Region: Levittown
- Municipality: FALLS TWP
Financial & listing details
- Price per square foot: $385/sqft
- Tax assessed value: $15,200
- Annual tax amount: $3,535
- Date on market: 5/30/2025
- Listing agreement: Exclusive Right To Sell
- Listing terms: Cash,Conventional,FHA,VA Loan
- Inclusions: Refrigerator
- Ownership: Fee Simple
Price history
| Date | Event | Price |
|---|---|---|
| 6/26/2025 | Sold | $385,000$385/sqft |
Source:  Bright MLS #PABU2097064 Report a problem Bright MLS #PABU2097064 Report a problem | ||
| 6/4/2025 | Pending sale | $385,000+1.3%$385/sqft |
Source: Bright MLS #PABU2097064 Report a problem | ||
| 5/30/2025 | Listed for sale | $379,900+173.3%$380/sqft |
Source: Bright MLS #PABU2097064 Report a problem | ||
| 11/23/2015 | Sold | $139,000+10135.6%$139/sqft |
Source: Public Record Report a problem | ||
| 9/24/2015 | Sold | $1,358$1/sqft |
Source: Public Record Report a problem | ||
Public tax history
| Year | Property taxes | Tax assessment |
|---|---|---|
| 2025 | $3,535 | $15,200 |
| 2024 | $3,535 +9% | $15,200 |
| 2023 | $3,243 +3.2% | $15,200 |
| 2022 | $3,142 +2% | $15,200 |
| 2021 | $3,082 | $15,200 |
| 2020 | $3,082 +3.1% | $15,200 |
| 2018 | $2,990 +2.6% | $15,200 |
| 2017 | $2,915 | $15,200 |
| 2016 | $2,915 +13.8% | $15,200 |
| 2015 | $2,562 | $15,200 |
| 2014 | $2,562 | $15,200 |
| 2013 | -- | $15,200 |
| 2012 | -- | $15,200 |
| 2011 | -- | $15,200 |
| 2010 | -- | $15,200 |
| 2009 | -- | $15,200 |
| 2008 | -- | $15,200 |
| 2007 | -- | $15,200 |
| 2006 | -- | $15,200 |
| 2005 | -- | $15,200 +300% |
| 2004 | -- | $3,800 |
| 2003 | -- | $3,800 |
| 2002 | -- | $3,800 |
| 2000 | -- | $3,800 |
Find assessor info on the county website
Neighborhood: Pinewood
Nearby homes
- $389,1002 bd1 ba1.3k sqft269 Pinewood Dr, Levittown, PA 19054Off Market
- $447,0005 bd2 ba1.7k sqft275 Pinewood Dr, Levittown, PA 19054Off Market
- $352,5003 bd3 ba1.6k sqft265 Pinewood Dr, Levittown, PA 19054Sold
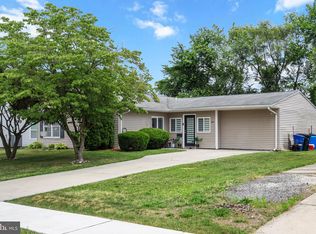
- $499,8005 bd2 ba3.4k sqft279 Pinewood Dr, Levittown, PA 19054Off Market
- $426,3004 bd2 ba1.7k sqft274 Pinewood Dr, Levittown, PA 19054Off Market
- $421,6003 bd2 ba1.1k sqft270 Pinewood Dr, Levittown, PA 19054Off Market
- $459,3003 bd2 ba1.5k sqft276 Pinewood Dr, Levittown, PA 19054Off Market
- $496,4004 bd2 ba2.4k sqft266 Pinewood Dr, Levittown, PA 19054Off Market
Nearby schools
GreatSchools rating
- 5/10Walt Disney El SchoolGrades: K-5Distance: 0.3 mi
- 6/10Pennwood Middle SchoolGrades: 6-8Distance: 3.9 mi
- 7/10Pennsbury High SchoolGrades: 9-12Distance: 1.6 mi
Schools provided by the listing agent
- Elementary: Walt Disney
- High: Pennsbury East & West
- District: Pennsbury
Source: Bright MLS. This data may not be complete. We recommend contacting the local school district to confirm school assignments for this home.
Get a cash offer in 3 minutes
Find out how much your home could sell for in as little as 3 minutes with a no-obligation cash offer.
Estimated market value
$404,400
Get a cash offer in 3 minutes
Find out how much your home could sell for in as little as 3 minutes with a no-obligation cash offer.
Estimated market value
$404,400
- Pennsylvania
- Bucks County
- Levittown
- 19054
- Pinewood
- 273 Pinewood Dr
Nearby cities
Nearby neighborhoods
Nearby zip codes
Other Levittown Topics
