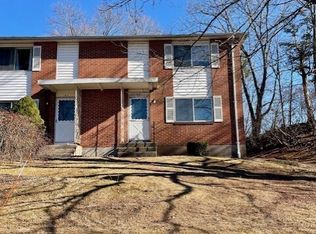
Welcome to 273 Queen Street in Southington, located in sought-after Southington Manor! This well-maintained 2-bedroom, 1.5-bath townhouse-style condo offers 920 square feet of comfortable living space, plus a partially finished basement providing additional space for a home office, recreation room, or storage. Beautiful hardwood floors flow throughout the home, while recent updates make this property truly move-in ready. The eat-in kitchen features a pantry for added storage and convenience, and the kitchen appliances, washer, and dryer are all less than three years old. Upstairs, you'll find two spacious bedrooms with ample closet space and a full bathroom. Brand-new A/C wall units, brand-new retractable ceiling fans, and Multi-zoned electric baseboard heating provides added comfort and control throughout the home. The HOA includes public water and sewer, adding to the convenience of condo living. Ideally located near shopping, dining, highways, and all that Southington has to offer, this home combines comfort, convenience, and low-maintenance living. Move right in and make it your own! Southington Manor is not FHA approved. Start your holiday weekend with a new address! OPEN HOUSE - Saturday, 9/5 | 10:30 AM-12:30 PM
For sale
$200,000
273 Queen Street #13E, Southington, CT 06489
2beds
920sqft
Condominium, Townhouse
Built in 1964
-- sqft lot
$198,600 Zestimate®
$217/sqft
$397/mo HOA
What's special
Brand-new retractable ceiling fansEat-in kitchen
- 1 day
- 446
- 43
Zillow last checked:
Listing updated:
Listed by:
Team Rio of Executive Real Estate,
Wendy Secore (203)927-4641,
Better Homes and Gardens Real Estate Executive Real Estate 860-633-8800
Source: Smart MLS,MLS#: 24203592
Facts & features
Interior
Bedrooms & bathrooms
- Bedrooms: 2
- Bathrooms: 2
- Full bathrooms: 1
- 1/2 bathrooms: 1
Primary bedroom
- Features: Walk-In Closet(s), Hardwood Floor
- Level: Upper
Bedroom
- Features: Hardwood Floor
- Level: Upper
Kitchen
- Features: Hardwood Floor
- Level: Main
Living room
- Features: Hardwood Floor
- Level: Main
Heating
- Baseboard, Zoned, Electric
Cooling
- Ceiling Fan(s), Wall Unit(s)
Appliances
- Included: Electric Range, Microwave, Refrigerator, Washer, Dryer, Electric Water Heater, Water Heater
- Laundry: Lower Level
Features
- Basement: Full,Partially Finished
- Attic: None
- Has fireplace: No
Interior area
- Total structure area: 920
- Total interior livable area: 920 sqft
- Finished area above ground: 920
Property
Parking
- Total spaces: 2
- Parking features: Off Street, Assigned
Features
- Stories: 3
Lot
- Features: Few Trees
Details
- Parcel number: 2348994
- Zoning: B
Construction
Type & style
- Home type: Condo
- Architectural style: Townhouse
- Property subtype: Condominium, Townhouse
Materials
- Brick
Condition
- New construction: No
- Year built: 1964
Utilities & green energy
- Sewer: Public Sewer
- Water: Public
Community & HOA
Community
- Features: Health Club, Medical Facilities, Near Public Transport, Shopping/Mall
HOA
- Has HOA: Yes
- Amenities included: Management
- Services included: Maintenance Grounds, Trash, Snow Removal, Water, Sewer, Pest Control, Road Maintenance, Insurance
- HOA fee: $397 monthly
Location
- Region: Southington
Financial & listing details
- Price per square foot: $217/sqft
- Tax assessed value: $62,940
- Annual tax amount: $2,090
- Date on market: 9/2/2026
Estimated market value
$198,600
$189,000 - $209,000
$1,903/mo
Price history
| Date | Event | Price |
|---|---|---|
| 9/2/2026 | Listed for sale | $200,000+61.3%$217/sqft |
Source:  Smart MLS #24203592 Report a problem Smart MLS #24203592 Report a problem | ||
| 6/16/2021 | Sold | $124,000+4.2%$135/sqft |
Source: Smart MLS #170389127 Report a problem | ||
| 4/17/2021 | Contingent | $119,000$129/sqft |
Source: Smart MLS #170389127 Report a problem | ||
| 4/12/2021 | Listed for sale | $119,000+25.3%$129/sqft |
Source: Smart MLS #170389127 Report a problem | ||
| 9/10/2020 | Sold | $95,000+2.2%$103/sqft |
Source: Smart MLS #170323642 Report a problem | ||
| 8/18/2020 | Pending sale | $93,000$101/sqft |
Source: Berkshire Hathaway HomeServices New England Properties #170323642 Report a problem | ||
| 8/13/2020 | Listed for sale | $93,000+17.7%$101/sqft |
Source: Berkshire Hathaway NE Prop. #170323642 Report a problem | ||
| 11/2/2011 | Sold | $79,000-14.6%$86/sqft |
Source: Public Record Report a problem | ||
| 4/14/2003 | Sold | $92,500$101/sqft |
Source: Smart MLS #G291216 Report a problem | ||
Public tax history
| Year | Property taxes | Tax assessment |
|---|---|---|
| 2025 | $2,090 +5.6% | $62,940 |
| 2024 | $1,979 +3.6% | $62,940 |
| 2023 | $1,911 +4.3% | $62,940 |
| 2022 | $1,833 +0.3% | $62,940 |
| 2021 | $1,827 -14.1% | $62,940 -9.4% |
| 2020 | $2,128 +0.1% | $69,470 +0.1% |
| 2019 | $2,126 +0.5% | $69,390 |
| 2018 | $2,115 | $69,390 |
| 2017 | $2,115 +3.3% | $69,390 -1.3% |
| 2015 | $2,048 +2.8% | $70,290 |
| 2014 | $1,993 +3.3% | $70,290 |
| 2013 | $1,930 -0.1% | $70,290 |
| 2012 | $1,932 -11.9% | $70,290 -22.2% |
| 2011 | $2,192 +1.1% | $90,300 |
| 2010 | $2,169 +3.2% | $90,300 |
| 2009 | $2,101 +1.1% | $90,300 |
| 2008 | $2,079 +58.8% | $90,300 +96% |
| 2007 | $1,309 | $46,060 |
Find assessor info on the county website
Monthly payment
Est. payment
Payment breakdown
Explore the cost of this home by adjusting the details. Changes won't be saved.Climate risks
Neighborhood: 06489

Similar homes
- $215,0002 bd2 ba1k sqft31 North Road, Southington, CT 06489For Sale

 MLS ID #24203722, Richard Pavlik, Pavlik Real Estate LLC. Smart MLS
 - $219,0002 bd2 ba1.2k sqftSpring Lake Village, Southington, CT 06489For Sale
 MLS ID #24202679, Angela Vassar, Better Living Realty, LLC. Smart MLS
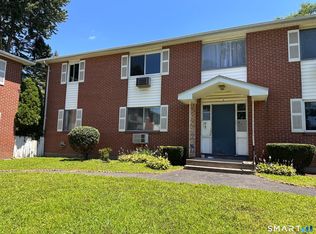
 - $184,0002 bd1 ba780 sqftSouthington Manor, Southington, CT 06489For Sale
 MLS ID #24191356, Tatyana Makarov, Century 21 AllPoints Realty. Smart MLS
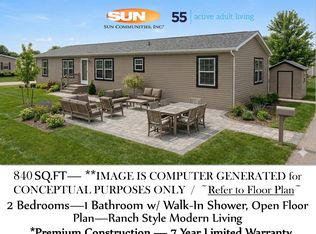
 - $175,9952 bd1 ba840 sqftThree Gardens, Southington, CT 06489For Sale
 MLS ID #599933, Paige Monahan. MHBO
 - $244,9002 bd2 ba1k sqft20 Oak Road, Southington, CT 06489For SaleMLS ID #24203080, Mark A. Capsalors, Select Realty Associates, LLC. Smart MLS
- $175,0002 bd2 ba900 sqftMarwood Cooperative, Bristol, CT 06010For SaleMLS ID #24203532, Simonne E. Corriveau, KW Legacy Partners. Smart MLS
- $199,0002 bd1 ba1k sqftLake Hills Village, Wolcott, CT 06716For SaleMLS ID #24200398, Monique Jacobs, Lamacchia Realty. Smart MLS
- $225,0002 bd2 ba1.1k sqftHawthorne, Bristol, CT 06010For SaleMLS ID #24201893, Chad Trzcinski, Century 21 AllPoints Realty. Smart MLS
- $220,0002 bd2 ba1k sqftCastillian, Bristol, CT 06010For SaleMLS ID #24203087, Joe R. Snell, Luxe Realty LLC. Smart MLS
- $200,0004 bd1 ba1.1k sqft185 Todd Road, Wolcott, CT 06716For SaleMLS ID #24202653, Cheryl D. Hilton, eXp Realty. Smart MLS
- $215,0002 bd2 ba1.1k sqftOld Stagecoach Crossing, Meriden, CT 06450For SaleMLS ID #24203071, Patricia Broughal, Coldwell Banker Realty. Smart MLS
- $220,0002 bd2 ba924 sqft11 Eastview Road, Southington, CT 06489For SaleMLS ID #24182296, Leah Quinones, Dave Jones Realty, LLC. Smart MLS
- $225,0002 bd2 ba1k sqftIvy Brook Village, Bristol, CT 06010For SaleMLS ID #24202565, Karlyn Cyr, Berkshire Hathaway NE Prop.. Smart MLS
- $225,0002 bd2 ba1k sqftWoodland Heights, Meriden, CT 06451For SaleMLS ID #24203333, Laureen G. Kennedy, Coldwell Banker Realty. Smart MLS
- $250,0002 bd2 ba1k sqftWillows Common, Southington, CT 06489For SaleMLS ID #24199190, Maryann Stanley, Century 21 AllPoints Realty. Smart MLS
- $199,9002 bd1 ba900 sqftSandpiper Woods, Bristol, CT 06010For SaleMLS ID #24201910, Gina Marino, East Coast Property Groups. Smart MLS
- $200,0002 bd2 ba1.3k sqftSouth Mountain Townhouses, Bristol, CT 06010For SaleMLS ID #24198964, Kelley Vanacore, Century 21 AllPoints Realty. Smart MLS
