Turnkey Hill Country living starts here. Freshly updated with brand new carpet throughout, this beautifully maintained single story retreat is ready for its next owners from day one. Perched atop nearly 0.8 acres in sought after Harrison Hills, 273 Ranch Ridge Drive captures panoramic views, unforgettable sunrises, and the peaceful feeling of wide open spaces. This single story home offers 3,221 square feet with 4 beds, 3.5 baths, a dedicated home office, formal dining room, and an oversized split garage with abundant attic storage above both garages. Rich hardwood floors, soaring ceilings, recessed lighting, and a floor to ceiling stone fireplace create inviting spaces that feel equally suited for entertaining or quiet evenings at home. The kitchen naturally draws everyone together with granite countertops, custom cabinetry, stainless steel appliances, an oversized center island and abundant prep space. It's the perfect setting for holiday meals, casual get togethers, or coffee as the morning light stretches across the hills. Spend warm afternoons in the resort style pool, unwind in the spa beneath big Texas skies, gather around the fire pit, or relax beside the covered patio fireplace. Expansive lawn space offers room to play, entertain, garden, or simply enjoy the privacy and tranquility that make Hill Country living so special. The spacious primary suite features dual vanities, a soaking tub, oversized walk in shower, and an impressive custom walk in closet. A privately positioned fourth bedroom with its own exterior entrance offers outstanding flexibility for guests, multigenerational living, a home business, or a creative retreat. Zoned to highly acclaimed Dripping Springs ISD and just minutes from downtown Dripping Springs, local wineries, breweries, restaurants, and shopping, this is the Hill Country retreat you've been waiting for. Just unpack, settle in, and start making memories.
Active under contract
$1,070,000
273 Ranch Ridge Dr, Dripping Springs, TX 78620
4beds
3,221sqft
:
Get pre-qualifiedN/A
Single Family Residence
Built in 2015
0.78 Acres Lot
$1,040,700 Zestimate®
$332/sqft
$42/mo HOA
What's special
Covered patio fireplaceRich hardwood floorsDedicated home officeResort style poolRecessed lightingFormal dining roomStainless steel appliances
- 29 days |
- 1,214 |
- 71 |
Likely to sell faster than
Zillow last checked:
Listing updated:
Listed by:
Sasha Vasquez (512) 417-4436,
Douglas Elliman Real Estate (512) 866-3795
Source: Unlock MLS,MLS#: 5956039
Facts & features
Interior
Bedrooms & bathrooms
- Bedrooms: 4
- Bathrooms: 4
- Full bathrooms: 3
- 1/2 bathrooms: 1
- Main level bedrooms: 4
Primary bedroom
- Features: Ceiling Fan(s), Full Bath, High Ceilings, Tray Ceiling(s), Vaulted Ceiling(s)
- Level: Main
Primary bathroom
- Features: Quartz Counters, Double Vanity, Full Bath, Soaking Tub, High Ceilings, Separate Shower, Walk-In Closet(s), Walk-in Shower
- Level: Main
Kitchen
- Features: Breakfast Bar, Kitchen Island, Granite Counters, Dining Area, Gourmet Kitchen, High Ceilings, Open to Family Room, Pantry, Plumbed for Icemaker, Recessed Lighting, Storage
- Level: Main
Heating
- Central, Fireplace(s), Propane
Cooling
- Ceiling Fan(s), Central Air, Electric
Appliances
- Included: Built-In Oven(s), Dishwasher, Disposal, Microwave, Propane Cooktop, See Remarks, Stainless Steel Appliance(s), Vented Exhaust Fan, Gas Water Heater, Water Softener Owned
Features
- See Remarks, Breakfast Bar, Ceiling Fan(s), High Ceilings, Tray Ceiling(s), Chandelier, Granite Counters, Crown Molding, Double Vanity, Electric Dryer Hookup, Entrance Foyer, High Speed Internet, Kitchen Island, Multiple Living Areas, No Interior Steps, Open Floorplan, Pantry, Primary Bedroom on Main, Recessed Lighting, Soaking Tub, Storage, Walk-In Closet(s), Washer Hookup
- Flooring: Carpet, Tile, Wood
- Windows: Blinds, Double Pane Windows, Screens, Window Treatments
- Number of fireplaces: 2
- Fireplace features: Family Room, Gas Log, Masonry, Outside, Raised Hearth, Stone
Interior area
- Total interior livable area: 3,221 sqft
Video & virtual tour
Property
Parking
- Total spaces: 3
- Parking features: Attached, Concrete, Direct Access, Door-Multi, Driveway, Garage, Garage Door Opener, Garage Faces Front, Garage Faces Side, Inside Entrance, Kitchen Level, Lighted, Paved, Private, Storage
- Attached garage spaces: 3
Accessibility
- Accessibility features: None
Features
- Levels: One
- Stories: 1
- Patio & porch: Covered, Patio, Rear Porch, See Remarks
- Exterior features: Exterior Steps, Gutters Full, Lighting, Playground, Private Entrance, Private Yard
- Has private pool: Yes
- Pool features: See Remarks, Gunite, Heated, In Ground, Outdoor Pool, Pool/Spa Combo, Waterfall
- Spa features: Gunite, Hot Tub
- Fencing: Back Yard, Fenced, Full, Wrought Iron
- Has view: Yes
- View description: Hill Country, Neighborhood, Park/Greenbelt
- Waterfront features: None
Lot
- Size: 0.78 Acres
- Dimensions: 130 x 246
- Features: Back to Park/Greenbelt, Back Yard, Front Yard, Level, Native Plants, Private, Sprinkler - Automatic, Sprinkler - Back Yard, Sprinklers In Front, Sprinkler - In-ground, Trees-Small (Under 20 Ft), Trees-Sparse
Details
- Additional structures: None
- Parcel number: 113648000B012004
- Special conditions: Standard
Construction
Type & style
- Home type: SingleFamily
- Property subtype: Single Family Residence
Materials
- Foundation: Slab
- Roof: Composition, Shingle
Condition
- Updated/Remodeled
- New construction: No
- Year built: 2015
Details
- Builder name: Coventry Homes
Utilities & green energy
- Sewer: Septic Tank
- Water: Public
- Utilities for property: Cable Available, Electricity Connected, Internet-Cable, Other, Propane, Sewer Connected, Water Connected
Community & HOA
Community
- Features: Common Grounds
- Subdivision: Harrison Hills Ph One
HOA
- Has HOA: Yes
- Services included: Common Area Maintenance
- HOA fee: $500 annually
- HOA name: Harrison Hills HOA
Location
- Region: Dripping Springs
Financial & listing details
- Price per square foot: $332/sqft
- Tax assessed value: $991,270
- Annual tax amount: $18,457
- Date on market: 7/3/2026
- Listing terms: Cash,Conventional,FHA,VA Loan
- Electric utility on property: Yes
Estimated market value
$1,040,700
$989,000 - $1.09M
$6,013/mo
Price history
| Date | Event | Price |
|---|---|---|
| 7/17/2026 | Pending sale | $1,070,000$332/sqft |
Source:  Douglas Elliman #5956039 Report a problem Douglas Elliman #5956039 Report a problem | ||
| 7/17/2026 | Contingent | $1,070,000$332/sqft |
Source:  Unlock MLS #5956039 Report a problem Unlock MLS #5956039 Report a problem | ||
| 7/3/2026 | Listed for sale | $1,070,000+1.9%$332/sqft |
Source: Unlock MLS #5956039 Report a problem | ||
| 7/18/2024 | Listing removed | -- |
Source: Unlock MLS #5792775 Report a problem | ||
| 6/8/2024 | Pending sale | $1,050,000$326/sqft |
Source: Douglas Elliman #5792775 Report a problem | ||
| 6/8/2024 | Contingent | $1,050,000$326/sqft |
Source: Unlock MLS #5792775 Report a problem | ||
| 5/16/2024 | Listed for sale | $1,050,000+82.6%$326/sqft |
Source: Unlock MLS #5792775 Report a problem | ||
| 4/24/2019 | Sold | -- |
Source: Agent Provided Report a problem | ||
| 3/13/2019 | Pending sale | $574,900$178/sqft |
Source: eXp Realty LLC #5755692 Report a problem | ||
| 2/15/2019 | Listed for sale | $574,900+1.8%$178/sqft |
Source: eXp Realty LLC #5755692 Report a problem | ||
| 11/28/2018 | Listing removed | $564,999$175/sqft |
Source: Owner Report a problem | ||
| 11/21/2018 | Price change | $564,999+0%$175/sqft |
Source: Owner Report a problem | ||
| 9/21/2018 | Price change | $564,900-2.6%$175/sqft |
Source: Keller Williams Realty #7972844 Report a problem | ||
| 9/20/2018 | Listed for sale | $579,900$180/sqft |
Source: Keller Williams Realty #7972844 Report a problem | ||
| 6/9/2016 | Sold | -- |
Source: Agent Provided Report a problem | ||
Public tax history
| Year | Property taxes | Tax assessment |
|---|---|---|
| 2025 | -- | $991,270 +13.9% |
| 2024 | $14,025 +15.3% | $870,664 +10% |
| 2023 | $12,162 -6.4% | $791,513 +10% |
| 2022 | $12,994 +2.2% | $719,557 |
| 2021 | $12,712 +11.6% | -- |
| 2020 | $11,392 -7.2% | $570,130 -3.1% |
| 2019 | $12,273 +0.1% | $588,420 +4.6% |
| 2018 | $12,260 +6.8% | $562,370 +7.1% |
| 2017 | $11,480 +133.6% | $525,000 +141.3% |
| 2016 | $4,915 +286.1% | $217,540 +314.4% |
| 2015 | $1,273 | $52,500 |
Find assessor info on the county website
Monthly payment
Est. payment
Payment breakdown
Explore the cost of this home by adjusting the details. Changes won't be saved.Climate risks
Neighborhood: 78620
Nearby schools
GreatSchools rating
- 9/10Dripping Springs Elementary SchoolGrades: PK-5Distance: 0.5 mi
- 8/10Dripping Springs Middle SchoolGrades: 6-8Distance: 1.8 mi
- 7/10Dripping Springs High SchoolGrades: 9-12Distance: 1.3 mi
Schools provided by the listing agent
- Elementary: Dripping Springs
- Middle: Dripping Springs Middle
- High: Dripping Springs
- District: Dripping Springs ISD
Source: Unlock MLS. This data may not be complete. We recommend contacting the local school district to confirm school assignments for this home.
- $890,100-- bd-- ba3k sqft251 Ranch Ridge Dr, Dripping Springs, TX 78620Off Market
- $1,009,000-- bd-- ba3.8k sqft299 Ranch Ridge Dr, Dripping Springs, TX 78620Off Market
- $1,001,100-- bd-- ba3.8k sqft233 Ranch Ridge Dr, Dripping Springs, TX 78620Off Market
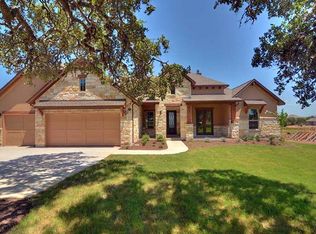
- $983,1004 bd5 ba3.7k sqft327 Ranch Ridge Dr, Dripping Springs, TX 78620Off Market
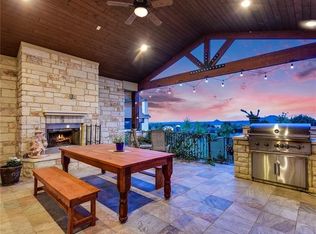
- $945,8004 bd3 ba2.8k sqft274 Ranch Ridge Dr, Dripping Springs, TX 78620Off Market
- $885,2004 bd4 ba3.5k sqft213 Ranch Ridge Dr, Dripping Springs, TX 78620Off Market
- $1,021,400-- bd-- ba3.8k sqft294 Ranch Ridge Dr, Dripping Springs, TX 78620Off Market
- $798,000-- bd-- ba2.8k sqft254 Ranch Ridge Dr, Dripping Springs, TX 78620Off Market
A local agent can set up tours, give advice and negotiate with sellers.
A local lender can help you make sure your offer is ready when you are.
Similar homes
- $1,175,0004 bd4 ba3.2k sqft324 Cortaro Dr, Dripping Springs, TX 78620Active
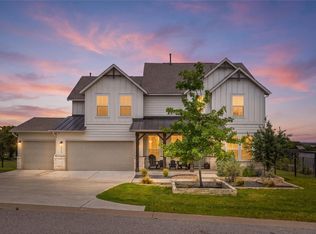
 MLS ID #5580271, Stewart Shank, Moreland Properties. Unlock MLS
 - $1,150,0004 bd5 ba4k sqft1400 Tom Sawyer Rd, Dripping Springs, TX 78620Active
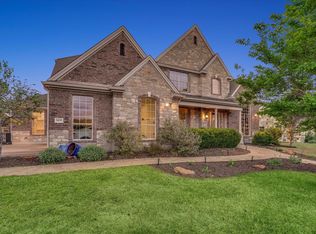 MLS ID #9582194, Michael Cossette, RE/MAX GATEWAY. Unlock MLS
 - $575,0004 bd3 ba2.6k sqft124 Adina Dr, Dripping Springs, TX 78620Active
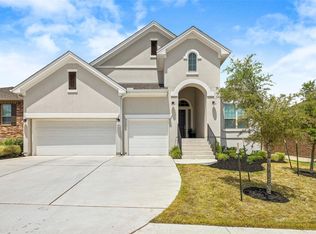 MLS ID #9163810, Todd Burgener, Douglas Elliman Real Estate. Unlock MLS
 - $825,0004 bd4 ba2.9k sqft1135 Blue Ridge Dr, Dripping Springs, TX 78620Active
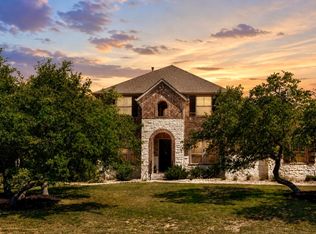 MLS ID #3165349, Mica Gutierrez, Compass RE Texas, LLC. Unlock MLS
 - $950,0005 bd5 ba4.7k sqft298 Premier Park Loop, Dripping Springs, TX 78620ActiveMLS ID #2718601, Angelica Balentine, Compass RE Texas, LLC. Unlock MLS
- $799,9994 bd4 ba3k sqft689 Pink Granite Blvd, Dripping Springs, TX 78620ActiveMLS ID #3502887, Ashley Tullis, Keller Williams Realty. Unlock MLS
- $1,099,9004 bd3 ba3.3k sqft279 Rugged Earth Dr, Austin, TX 78737ActiveMLS ID #3987915, Chad Mize, Compass RE Texas, LLC. Unlock MLS
- $955,0004 bd4 ba2.8k sqft475 Desert Willow Way, Austin, TX 78737ActiveMLS ID #8483967, Kim Burke, Christies Intl Real Estate Lone Star. Unlock MLS
- $1,169,7005 bd5 ba4.5k sqft298 Smoke Tree Cir, Dripping Springs, TX 78620ActiveMLS ID #2078833, Susan Reames, Coldwell Banker Realty. Unlock MLS
- $1,295,0004 bd4 ba3.4k sqft140 Vincas Shadow Ct, Driftwood, TX 78619ActiveMLS ID #6258224, Anna Yekaterynenko, Austin Marketing + Development. Unlock MLS
- $1,445,0005 bd4 ba3.7k sqft495 Bunker Ranch Blvd, Dripping Springs, TX 78620ActiveMLS ID #8554648, Dave Murray, Keller Williams Realty. Unlock MLS
- $1,099,9904 bd4 ba2.9k sqft160 Onion Creek Ln, Driftwood, TX 78619ActiveMLS ID #3109959, Paul Kudrle, Co Op Realty. Unlock MLS
- $750,0003 bd3 ba2.9k sqft342 Bridge Water Loop, Dripping Springs, TX 78620ActiveMLS ID #2265616, Javier Reyes, Keller Williams Realty. Unlock MLS
- $1,100,0004 bd4 ba3.8k sqft5129 Diamante Dr, Spicewood, TX 78669ActiveMLS ID #9155083, Kasey Dalby, Keller Williams Realty. Unlock MLS
- $659,0004 bd3 ba2.8k sqft237 Moonlit Stream Pass, Dripping Springs, TX 78620ActiveMLS ID #3123018, Susan Matson, Compass RE Texas, LLC.. Unlock MLS
- $1,148,0003 bd3 ba2.4k sqft1129 Cedar Pass Rd, Driftwood, TX 78619ActiveMLS ID #6003814, Benee Arndt, Christies Intl Real Estate Lone Star. Unlock MLS
- $725,0003 bd3 ba2.7k sqft246 Toyah Dr, Dripping Springs, TX 78620ActiveMLS ID #5778728, Kim Wolle, Compass RE Texas, LLC. Unlock MLS
- $790,0004 bd4 ba3.2k sqft298 Canal Dr, Dripping Springs, TX 78620ActiveMLS ID #9175130, Benee Arndt, Christies Intl Real Estate Lone Star. Unlock MLS
- $699,0005 bd4 ba2.9k sqft520 Hazy Hills Loop, Dripping Springs, TX 78620ActiveMLS ID #3672980, Gene Arant, Keller Williams - Lake Travis. Unlock MLS
- $1,485,0004 bd4 ba4.5k sqft9709 Avion Cv, Dripping Springs, TX 78620ActiveMLS ID #7198651, Aubrey Shaw, JBGoodwin REALTORS WL. Unlock MLS
