Light pours into this beautifully designed 5-bedroom, 3.5-bath home, where soaring ceilings of the two-story great room create a grand, airy feel the moment you walk in. The open layout is anchored by a wall of stacking sliders that seamlessly connect indoor and outdoor living—perfect for Florida's sunshine lifestyle and includes striking custom built-in entertainment / storage cabinetry. Entertain with ease in the gourmet kitchen featuring white and gray veined quartz countertops, stunning linear tumbled/polished quartz backsplash, a large dining island with seeded glass pendant lighting, gas cooktop, built-in appliances, a walk-in pantry, and a butler's pantry for extra prep and storage. Enjoy the comfort of a main-level primary suite complete with dual walk-in closets and a spa-like bath with a zero-entry, marble-look shower. Thoughtfully designed with flexibility in mind, the home also includes a dedicated office with French doors, an upper-level loft, formal dining, a spacious laundry room with added cabinetry and added finished attic closet/storage space. The oversized, pool-sized backyard offers endless opportunityalready fenced and ready for your personal touch, whether you dream of a pool, play space, or garden retreat. A large covered lanai, drop zone entry from the 3-car garage, and two tankless water heaters add convenience and function to this 3,587 sq ft home. Located in the sought-after Rivertown community, residents enjoy a riverfront lifestyle with miles of nature trails, multiple pools with waterslides, clubhouses, kayak launch, fitness centers, tennis courts, playgrounds, and vibrant social events. With top-rated public schools nearby and easy access to both Jacksonville and St. Augustine, this is more than just a homeit's a lifestyle.
Closed
$763,000
273 RAWLINGS Drive, St. Johns, FL 32259
5beds
3,587sqft
Single Family Residence
Built in 2019
-- sqft lot
$761,700 Zestimate®
$213/sqft
$4,002 Estimated rent
Home value
$761,700
$716,000 - $815,000
$4,002/mo
Zestimate® history
Owner options
List your home for rent
$4,002/mo
Rent Zestimate®
Find your next renter with Zillow Rental Manager. Plus, with online applications, you can quickly screen prospective tenants – for free.
$4,002/mo
Rent Zestimate®
Refinance and save
$4,986/mo
Est. payment
Refinancing to a lower rate could help reduce your monthly payments and save thousands over the life of the loan.
$4,986/mo
Est. payment
Explore your selling options
Work with a Zillow partner agent
Leverage their expertise and Zillow's premium Showcase listings to get your home seen by more buyers.
Get startedList with your own agent
Get your home in front of millions of buyers by listing it on Zillow.
Learn how to do itSell it yourself
Take full control of how buyers see your home on Zillow by listing For Sale by Owner (FSBO).
List your homeWhat's special
Zillow last checked:
Listing updated:
Listed by:
GAIL DEMARCO 904-640-8000,
EXP REALTY LLC 888-883-8509,
CATHLEEN CORNISH 904-962-5431
Bought with:
JENNIFER CROXTON, 3387647
ROUND TABLE REALTY
CHRISTOPHER CROXTON, 3462991
Source: realMLS,MLS#: 2103679
Facts & features
Interior
Bedrooms & bathrooms
- Bedrooms: 5
- Bathrooms: 4
- Full bathrooms: 3
- 1/2 bathrooms: 1
Heating
- Central
Cooling
- Central Air, Electric, Multi Units, Zoned
Appliances
- Included: Dishwasher, Disposal, Electric Oven, Gas Cooktop, Microwave, Refrigerator, Tankless Water Heater
- Laundry: Gas Dryer Hookup, Sink, Washer Hookup
Features
- Breakfast Nook, Built-in Features, Butler Pantry, Ceiling Fan(s), His and Hers Closets, Jack and Jill Bath, Kitchen Island, Pantry, Primary Bathroom - Tub with Shower, Walk-In Closet(s)
- Flooring: Carpet, Tile
Interior area
- Total interior livable area: 3,587 sqft
Property
Parking
- Total spaces: 3
- Parking features: Attached, Garage, Garage Door Opener
- Attached garage spaces: 3
Features
- Stories: 2
- Patio & porch: Covered, Front Porch, Patio
- Fencing: Back Yard,Vinyl
Lot
- Features: Sprinklers In Front, Sprinklers In Rear
Details
- Parcel number: 0007080320
Construction
Type & style
- Home type: SingleFamily
- Property subtype: Single Family Residence
Materials
- Roof: Shingle
Condition
- New construction: No
- Year built: 2019
Utilities & green energy
- Electric: Underground
- Sewer: Public Sewer
- Water: Public
- Utilities for property: Cable Available, Electricity Connected, Natural Gas Connected, Sewer Connected, Water Connected
Community & HOA
Community
- Security: Smoke Detector(s)
- Subdivision: Rivertown
HOA
- Has HOA: Yes
- Amenities included: Pool, Basketball Court, Children's Pool, Clubhouse, Dog Park, Fitness Center, Jogging Path, Park, Playground, Tennis Court(s)
- HOA fee: $53 annually
Location
- Region: Saint Johns
Financial & listing details
- Price per square foot: $213/sqft
- Tax assessed value: $667,531
- Annual tax amount: $13,123
- Date on market: 8/13/2025
- Listing terms: Cash,Conventional,FHA,VA Loan
- Road surface type: Paved
Price history
| Date | Event | Price |
|---|---|---|
| 9/12/2025 | Sold | $763,000+0.4%$213/sqft |
Source:  realMLS #2103679 Report a problem realMLS #2103679 Report a problem | ||
| 8/13/2025 | Listed for sale | $760,000+47.1%$212/sqft |
Source: realMLS #2103679 Report a problem | ||
| 2/21/2019 | Sold | $516,494$144/sqft |
Source: Public Record Report a problem | ||
Public tax history
| Year | Property taxes | Tax assessment |
|---|---|---|
| 2025 | $13,123 +13.5% | $667,531 +6.1% |
| 2024 | $11,560 +4% | $628,881 +1.9% |
| 2023 | $11,113 +8.4% | $617,196 +18.6% |
| 2022 | $10,249 +9.7% | $520,317 +17.6% |
| 2021 | $9,340 +8.3% | $442,314 +9.7% |
| 2020 | $8,624 +114.2% | $403,266 +530.1% |
| 2019 | $4,026 | $64,000 +10.3% |
| 2018 | $4,026 +7.2% | $58,000 +45% |
| 2017 | $3,754 | $40,000 |
| 2016 | $3,754 -0.5% | $40,000 |
| 2015 | $3,773 +21.5% | $40,000 |
| 2014 | $3,104 | $40,000 |
Find assessor info on the county website
Neighborhood: 32259
Nearby homes
- $937,9005 bd4 ba3.5k sqft287 Rawlings Dr, Saint Johns, FL 32259Off Market

- $948,3006 bd5 ba4.8k sqft241 Rawlings Dr, Saint Johns, FL 32259Off Market
- $667,1004 bd3 ba2.6k sqft227 Rawlings Dr, Saint Johns, FL 32259Off Market
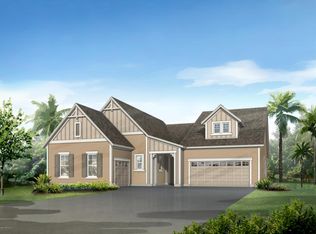
- $711,4004 bd3 ba2.4k sqft305 Rawlings Dr, Saint Johns, FL 32259Off Market

- $--27.29 Acres252 Rawlings Dr, Saint Johns, FL 32259Off Market
- $851,6006 bd6 ba4.4k sqft54 Cherry Laurel Pl, Saint Johns, FL 32259Off Market
- $666,8004 bd3 ba3.1k sqft203 Rawlings Dr, Saint Johns, FL 32259Off Market
- $805,7004 bd3 ba3.2k sqft44 Cherry Laurel Pl, Saint Johns, FL 32259Off Market
Nearby schools
GreatSchools rating
- 10/10Hickory Creek Elementary SchoolGrades: PK-5Distance: 2.6 mi
- 7/10Bartram Trail High SchoolGrades: 8-12Distance: 1.8 mi
Schools provided by the listing agent
- Elementary: Hallowes Cove Academy
- Middle: Hallowes Cove Academy
- High: Bartram Trail
Source: realMLS. This data may not be complete. We recommend contacting the local school district to confirm school assignments for this home.
Get a cash offer in 3 minutes
Find out how much your home could sell for in as little as 3 minutes with a no-obligation cash offer.
Estimated market value
$761,700
Get a cash offer in 3 minutes
Find out how much your home could sell for in as little as 3 minutes with a no-obligation cash offer.
Estimated market value
$761,700
- Florida
- Saint Johns County
- Saint Johns
- 32259
- 273 RAWLINGS Drive
Nearby cities
Nearby neighborhoods
Nearby zip codes
Other Saint Johns Topics
