This home offers a super private setting with almost 10 acres at the end of a cul-de-sac road. The split foyer design features the kitchen and living room in the lower level. Also on the lower level is a bedroom and a laundry room that doubles as the half bath. The living room features a wood stove for supplemental heat and a back door that leads out to the screened in patio. The kitchen features granite countertops with a place for bar stools and a gas range. The upstairs offers a large family room, a full bath with direct access to one of the bedrooms and another huge bedroom with walk-in closets. The private yard has a custom koi pond, a large garden area, utility storage and a separate 19x14 workshop with garage door, a concrete floor, plus it is wired for electricity. Long private driveway. Call for a personal showing today.
Sold for $281,000
$281,000
273 Ridgeview Ln, Madison Heights, VA 24572
3beds
1,896sqft
Single Family Residence
Built in 1981
9.78 Acres Lot
$366,800 Zestimate®
$148/sqft
$1,464 Estimated rent
Home value
$366,800
$337,000 - $396,000
$1,464/mo
Zestimate® history
Owner options
List your home for rent
$1,464/mo
Rent Zestimate®
Find your next renter with Zillow Rental Manager. Plus, with online applications, you can quickly screen prospective tenants – for free.
$1,464/mo
Rent Zestimate®
Refinance and save
$1,746/mo
Est. payment
Refinancing to a lower rate could help reduce your monthly payments and save thousands over the life of the loan.
$1,746/mo
Est. payment
Explore your selling options
Work with a Zillow partner agent
Leverage their expertise and Zillow's premium Showcase listings to get your home seen by more buyers.
Get startedList with your own agent
Get your home in front of millions of buyers by listing it on Zillow.
Learn how to do itSell it yourself
Take full control of how buyers see your home on Zillow by listing For Sale by Owner (FSBO).
List your homeWhat's special
Custom koi pondWood stoveLarge family roomSuper private settingPrivate drivewaySplit foyer designScreened in patio
Zillow last checked:
Listing updated:
Listed by:
Jeremy Bruce Phillips Sr. 434-221-8196 jphillipsandco@gmail.com,
BHHS Dawson Ford Garbee-Forest
Bought with:
Brenda Van Fossen, 0225101107
Long & Foster-Forest
Source: LMLS,MLS#: 358611 Originating MLS: Lynchburg Board of Realtors
Originating MLS: Lynchburg Board of RealtorsFacts & features
Interior
Bedrooms & bathrooms
- Bedrooms: 3
- Bathrooms: 2
- Full bathrooms: 1
- 1/2 bathrooms: 1
Primary bedroom
- Level: First
- Area: 253
- Dimensions: 11 x 23
Bedroom
- Dimensions: 0 x 0
Bedroom 2
- Level: First
- Area: 110.5
- Dimensions: 13 x 8.5
Bedroom 3
- Level: Below Grade
- Area: 143
- Dimensions: 13 x 11
Bedroom 4
- Area: 0
- Dimensions: 0 x 0
Bedroom 5
- Area: 0
- Dimensions: 0 x 0
Dining room
- Level: Below Grade
- Area: 112
- Dimensions: 16 x 7
Family room
- Level: Below Grade
- Area: 225
- Dimensions: 15 x 15
Great room
- Area: 0
- Dimensions: 0 x 0
Kitchen
- Level: Below Grade
- Area: 80
- Dimensions: 10 x 8
Living room
- Level: First
- Area: 224
- Dimensions: 14 x 16
Office
- Area: 0
- Dimensions: 0 x 0
Heating
- Forced Warm Air-Gas, Propane
Cooling
- Central Air
Appliances
- Included: Dryer, Gas Range, Refrigerator, Washer, Electric Water Heater
- Laundry: In Basement, Dryer Hookup, Laundry Room, Washer Hookup
Features
- Ceiling Fan(s), Drywall, Great Room, High Speed Internet, Main Level Bedroom, Primary Bed w/Bath, Pantry, Walk-In Closet(s)
- Flooring: Carpet, Laminate, Vinyl
- Windows: Insulated Windows
- Basement: Exterior Entry,Finished,Full,Heated,Interior Entry,Walk-Out Access
- Attic: Pull Down Stairs
- Number of fireplaces: 1
- Fireplace features: 1 Fireplace, Living Room, Wood Burning, Basement
Interior area
- Total structure area: 1,896
- Total interior livable area: 1,896 sqft
- Finished area above ground: 960
- Finished area below ground: 936
Property
Parking
- Total spaces: 1
- Parking features: Off Street, 1 Car Detached Garage
- Garage spaces: 1
Features
- Levels: Two
- Patio & porch: Patio, Rear Porch, Screened Porch
- Exterior features: Garden
Lot
- Size: 9.78 Acres
Details
- Additional structures: Pole Building, Storage, Tractor Shed
- Parcel number: 13594
- Zoning: R-1
Construction
Type & style
- Home type: SingleFamily
- Architectural style: Split Foyer
- Property subtype: Single Family Residence
Materials
- Vinyl Siding
- Roof: Shingle
Condition
- Year built: 1981
Utilities & green energy
- Electric: AEP/Appalachian Powr
- Sewer: Septic Tank
- Water: Well
- Utilities for property: Cable Available
Community & HOA
Community
- Security: Smoke Detector(s)
Location
- Region: Madison Heights
Financial & listing details
- Price per square foot: $148/sqft
- Tax assessed value: $151,000
- Annual tax amount: $922
- Date on market: 4/17/2025
- Cumulative days on market: 5 days
Price history
| Date | Event | Price |
|---|---|---|
| 5/29/2025 | Sold | $281,000+0.7%$148/sqft |
Source:  LMLS #358611 Report a problem LMLS #358611 Report a problem | ||
| 4/22/2025 | Pending sale | $279,000$147/sqft |
Source: LMLS #358611 Report a problem | ||
| 4/17/2025 | Listed for sale | $279,000$147/sqft |
Source: LMLS #358611 Report a problem | ||
Public tax history
| Year | Property taxes | Tax assessment |
|---|---|---|
| 2024 | $921 | $151,000 |
| 2023 | $921 | $151,000 |
| 2022 | $921 | $151,000 |
| 2021 | $921 | $151,000 |
| 2020 | $921 -0.3% | $151,000 -0.3% |
| 2018 | $924 | $151,400 |
| 2017 | $924 | $151,400 |
| 2016 | $924 +117.9% | $151,400 |
| 2015 | $424 | $151,400 |
| 2014 | $424 -47.3% | $151,400 -2.1% |
| 2013 | $804 | $154,600 |
| 2012 | $804 | $154,600 |
| 2011 | $804 | $154,600 |
| 2010 | $804 | $154,600 |
| 2009 | $804 -20% | $154,600 |
| 2008 | $1,005 +54.8% | $154,600 +45.3% |
| 2007 | $649 | $106,400 |
| 2006 | $649 | $106,400 |
| 2005 | $649 +3.4% | $106,400 |
| 2004 | $628 +5.4% | $106,400 |
| 2003 | $596 | $106,400 |
| 2002 | $596 +1.6% | $106,400 +27% |
| 2001 | $587 | $83,800 |
Find assessor info on the county website
Neighborhood: 24572
Nearby homes
- $353,2003 bd2 ba1.6k sqft278 Ridgeview Ln, Madison Heights, VA 24572Off Market
- $233,8004 bd1 ba960 sqft265 Ridgeview Ln, Madison Heights, VA 24572Off Market
- $294,9003 bd2 ba1.9k sqft272 Ridgeview Ln, Madison Heights, VA 24572Sold
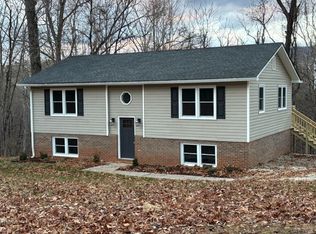
- $208,7002 bd1 ba960 sqft255 Ridgeview Ln, Madison Heights, VA 24572Off Market
- $158,4002 bd1 ba960 sqft266 Ridgeview Ln, Madison Heights, VA 24572Off Market
- $186,9002 bd1 ba1k sqft235 Ridgeview Ln, Madison Heights, VA 24572Off Market
- $238,4003 bd2 ba1k sqft223 Ridgeview Ln, Madison Heights, VA 24572Off Market
- $260,1004 bd2 ba1.9k sqft243 Ridgeview Ln, Madison Heights, VA 24572Off Market
Nearby schools
GreatSchools rating
- 6/10Elon Elementary SchoolGrades: PK-5Distance: 0.8 mi
- 4/10Monelison Middle SchoolGrades: 6-8Distance: 5.5 mi
- 3/10Amherst County High SchoolGrades: 9-12Distance: 8.8 mi
Schools provided by the listing agent
- Elementary: Elon Elem
- Middle: Monelison Midl
- High: Amherst High
Source: LMLS. This data may not be complete. We recommend contacting the local school district to confirm school assignments for this home.
Sell for more on Zillow
Get a Zillow Showcase℠ listing at no additional cost and you could sell for .
$366,800
2% more
+$7,336
With Zillow Showcase(estimated)
$374,136
Sell for more on Zillow
Get a Zillow Showcase℠ listing at no additional cost and you could sell for .
$366,800
2% more
+$7,336
With Zillow Showcase(estimated)
$374,136
- Virginia
- Amherst County
- Madison Heights
- 24572
- 273 Ridgeview Ln
