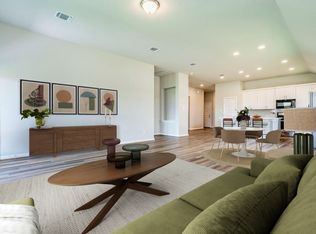
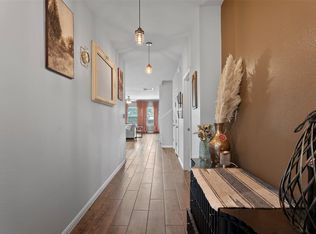
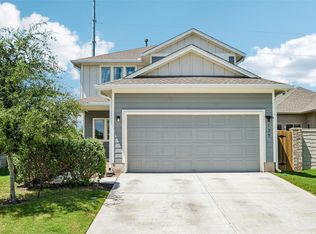
Step inside this versatile 4-bedroom, 3-bath home is full of opportunity and heart! Whether you’re a first-time buyer searching for the perfect place to settle in or an investor looking for a smart addition to your portfolio, this property has so much to offer. Inside you'll find a bright, open living area that flows easily into the kitchen and dining spaces, creating a warm and inviting atmosphere for everyday living or hosting family and friends. The primary suite is a true retreat, with plenty of space to unwind, while three additional bedrooms provide flexibility for family, guests, or even a home office. Set on a spacious lot with no backyard neighbors, you’ll enjoy extra privacy and room to garden, relax, or create your own outdoor retreat. Conveniently located just minutes from Bastrop’s charming shops, dining, and outdoor recreation—with easy access to major roadways—this home combines comfort with convenience. Whether you’re dreaming of a welcoming place to call home or seeking a property with excellent rental and resale potential, 273 Rimrock Court is ready to deliver both lifestyle and value.
Pending
Price cut: $5.1K (8/7)
$369,900
273 Rimrock Ct, Bastrop, TX 78602
4beds
2,216sqft
Single Family Residence
Built in 2020
8,668 Square Feet Lot
$-- Zestimate®
$167/sqft
$50/mo HOA
What's special
Extra privacyWarm and inviting atmosphere
- 201 days
- 138
- 3
Zillow last checked:
Listing updated:
Listed by:
Stevie Duncan (512) 688-7555,
Oppenaire, LLC (512) 688-7555
Source: Unlock MLS,MLS#: 5145563
Facts & features
Interior
Bedrooms & bathrooms
- Bedrooms: 4
- Bathrooms: 3
- Full bathrooms: 3
- Main level bedrooms: 4
Heating
- Central, Natural Gas
Cooling
- Ceiling Fan(s), Central Air
Appliances
- Included: Built-In Gas Oven, Built-In Gas Range, Convection Oven, Gas Water Heater
Features
- Ceiling Fan(s), High Ceilings, Quartz Counters, Double Vanity, Gas Dryer Hookup, Eat-in Kitchen, Entrance Foyer, Kitchen Island, No Interior Steps, Open Floorplan, Pantry, Primary Bedroom on Main, Walk-In Closet(s)
- Flooring: Carpet, Tile, Vinyl
- Windows: Bay Window(s), Blinds
Interior area
- Total interior livable area: 2,216 sqft
Property
Parking
- Total spaces: 2
- Parking features: Driveway, Garage
- Garage spaces: 2
Accessibility
- Accessibility features: None
Features
- Levels: One
- Stories: 1
- Patio & porch: Covered, Deck
- Exterior features: Playground
- Pool features: None
- Fencing: Back Yard, Privacy, Wood
- Has view: Yes
- View description: Park/Greenbelt
- Waterfront features: None
Lot
- Size: 8,668 Square Feet
- Features: Back to Park/Greenbelt, Back Yard, Curbs, Few Trees, Front Yard, Interior Lot, Landscaped, Public Maintained Road, Sprinkler - Automatic, Sprinklers In Front, Sprinkler - In-ground, Trees-Small (Under 20 Ft)
Details
- Additional structures: None
- Parcel number: 8710866
- Special conditions: Standard
Construction
Type & style
- Home type: SingleFamily
- Property subtype: Single Family Residence
Materials
- Foundation: Permanent, Slab
- Roof: Composition, Shingle
Condition
- Resale
- New construction: No
- Year built: 2020
Details
- Builder name: Scott Felder Homes
Utilities & green energy
- Sewer: Public Sewer
- Water: Public
- Utilities for property: Electricity Connected, Natural Gas Connected, Phone Available, Sewer Connected, Water Connected
Community & HOA
Community
- Features: Common Grounds, Curbs, Park
- Subdivision: Pecan Park Residential Sec
HOA
- Has HOA: Yes
- Services included: Common Area Maintenance
- HOA fee: $150 quarterly
- HOA name: Rivers Bend Pecan Park
Location
- Region: Bastrop
Financial & listing details
- Price per square foot: $167/sqft
- Tax assessed value: $424,172
- Annual tax amount: $8,356
- Date on market: 3/13/2026
- Listing terms: Cash,Conventional,FHA,VA Loan
- Electric utility on property: Yes
Estimated market value
Not available
Estimated sales range
Not available
Not available
Price history
| Date | Event | Price |
|---|---|---|
| 9/7/2026 | Pending sale | $369,900$167/sqft |
Source:  Unlock MLS #5145563 Report a problem Unlock MLS #5145563 Report a problem | ||
| 8/7/2026 | Price change | $369,900-1.4%$167/sqft |
Source: Unlock MLS #5145563 Report a problem | ||
| 3/13/2026 | Listed for sale | $375,000-1.3%$169/sqft |
Source: Unlock MLS #5145563 Report a problem | ||
| 2/17/2026 | Listing removed | $379,900$171/sqft |
Source: Unlock MLS #3092792 Report a problem | ||
| 10/13/2025 | Price change | $379,900-4.8%$171/sqft |
Source: Unlock MLS #3092792 Report a problem | ||
| 9/15/2025 | Listed for sale | $398,900$180/sqft |
Source: Unlock MLS #3092792 Report a problem | ||
Public tax history
| Year | Property taxes | Tax assessment |
|---|---|---|
| 2025 | -- | $424,172 +1.2% |
| 2024 | -- | $419,017 -10.7% |
| 2023 | -- | $469,350 +13.2% |
| 2022 | -- | $414,620 +1072% |
| 2021 | -- | $35,377 +66.7% |
| 2020 | -- | $21,222 +848.7% |
| 2018 | -- | $2,237 |
Find assessor info on the county website
Monthly payment
Est. payment
Payment breakdown
Explore the cost of this home by adjusting the details. Changes won't be saved.Climate risks
Neighborhood: 78602
Nearby schools
Schools provided by the listing agent
- Elementary: Mina
- Middle: Bastrop
- High: Bastrop
- District: Bastrop ISD
Source: Unlock MLS. This data may not be complete. We recommend contacting the local school district to confirm school assignments for this home.
Similar homes
- $350,0004 bd3 ba2.4k sqft309 Rimrock Ct, Smithville, TX 78602Active
 MLS ID #9155846, Ashley Garcia, LPT Realty LLC - Ascend Group. Unlock MLS
 - $354,5004 bd3 ba2.3k sqft713 Bluffview Dr, Bastrop, TX 78602Active
 MLS ID #1823436, Kelly Freeman, Twelve Rivers Realty. Unlock MLS
 - $355,0004 bd3 ba2.3k sqft129 Trailstone Dr, Bastrop, TX 78602Active
 MLS ID #9798173, Jacki Short, All City Real Estate Ltd. Co. Unlock MLS
 - $338,0004 bd3 ba2.3k sqft228 Baron Creek Trl, Bastrop, TX 78602Active
 MLS ID #8867312, Jason Bray, Central Metro Realty. Unlock MLS
 - $379,9003 bd3 ba1.9k sqft133 Koele Ct, Bastrop, TX 78602ActiveMLS ID #9837031, Alyse Black, Heart Of Austin Homes. Unlock MLS
- $370,0004 bd2 ba2k sqft177 Mokulua Ln, Bastrop, TX 78602ActiveMLS ID #7632808, Karly Chance, Compass RE Texas, LLC. Unlock MLS
- $395,0003 bd2 ba2.3k sqft104 Swift Water Loop, Bastrop, TX 78602ActiveMLS ID #3216916, Courtney Oldham, Compass RE Texas, LLC. Unlock MLS
- $325,0004 bd3 ba2.3k sqft237 Driftwood Ln, Bastrop, TX 78602ActiveMLS ID #6613588, Ashley Garcia, LPT Realty LLC - Ascend Group. Unlock MLS
- $339,9004 bd3 ba1.7k sqft410 S Hunting Lodge Ln, Bastrop, TX 78602ActiveMLS ID #8281051, Emilia Montalvo, Keller Williams Realty. Unlock MLS
- $389,9004 bd3 ba2.4k sqft100 Wild Cat Dr, Bastrop, TX 78602ActiveMLS ID #6216963, Kenny Timerman, All City Real Estate Ltd. Co. Unlock MLS
- $359,9993 bd3 ba1.8k sqft220 Tahitian Dr, Bastrop, TX 78602ActiveMLS ID #6014665, Mindy Davis, 4D Realty, PLLC. Unlock MLS
- $358,9503 bd2 ba1.6k sqft115 Mokulua Ln, Bastrop, TX 78602ActiveMLS ID #4890111, Sue Ellett, Bramlett Partners. Unlock MLS
- $409,9003 bd2 ba1.8k sqft125 Naalehu Ct, Bastrop, TX 78602ActiveMLS ID #6344707, Liz Hart, Networth Realty of Austin. Unlock MLS
- $354,0003 bd3 ba2.4k sqft330 Linden St, Bastrop, TX 78602ActiveMLS ID #7189101, Amber Vargas, Stanberry REALTORS. Unlock MLS
- $399,9994 bd3 ba2.3k sqft162 Adelton Blvd, Bastrop, TX 78602ActiveMLS ID #3966874, Lynn Tegtmeyer, All City Real Estate Ltd. Co. Unlock MLS
- $324,9994 bd3 ba2.5k sqft327 Outfitter Dr, Bastrop, TX 78602ActiveMLS ID #2810737, Monica Dudeck, Coldwell Banker Realty. Unlock MLS
- $300,0003 bd3 ba2.1k sqft205 Driftwood Ln, Bastrop, TX 78602ActiveMLS ID #4401375, Cleo McComas, Harrison-Pearson Assoc. Inc. Unlock MLS
- $349,9003 bd2 ba1.2k sqft134 Laumaia Ln, Bastrop, TX 78602ActiveMLS ID #3048547, Brenda Moon, Buono & Associates. Unlock MLS
- $429,0003 bd2 ba1.8k sqft141 Upola Ct, Bastrop, TX 78602ActiveMLS ID #5464060, Lauren Szekelyhidi, Orchard Brokerage. Unlock MLS
- $314,9904 bd2 ba1.6k sqft225 Waikakaaua Dr, Bastrop, TX 78602ActiveMLS ID #7083557, Blake Kaiser, Kana Real Estate. Unlock MLS
