Skip main navigation
Closed
Street View
  • Tax assessed value
    $1,875,000

    273 River Oak Dr, Mount Pleasant, SC 29464

    4beds
    3,940sqft
    Single Family Residence
    Built in 2008
    0.34 Acres Lot
    $2,294,300 Zestimate®
    $476/sqft
    $7,843 Estimated rent

    Home value

    $2,294,300

    $2.11M - $2.50M

    $7,843/mo

    Zestimate® history
    Loading
    Loading...

    Owner options

    List your home for rent

    $7,843/mo

    Rent Zestimate®

    Find your next renter with Zillow Rental Manager. Plus, with online applications, you can quickly screen prospective tenants – for free.

    Learn more

    $7,843/mo

    Rent Zestimate®

    Refinance and save

    $10,592/mo

    Est. payment

    Refinancing to a lower rate could help reduce your monthly payments and save thousands over the life of the loan.

    See today's rates

    $10,592/mo

    Est. payment

    Explore your selling options

    Work with a Zillow partner agent

    Leverage their expertise and Zillow's premium Showcase listings to get your home seen by more buyers.

    Get started

    List with your own agent

    Get your home in front of millions of buyers by listing it on Zillow.

    Learn how to do it

    Sell it yourself

    Take full control of how buyers see your home on Zillow by listing For Sale by Owner (FSBO).

    List your home

    What's special

    Large poolGuest roomPool coverLong range marsh viewHome officeMil suiteWet bar
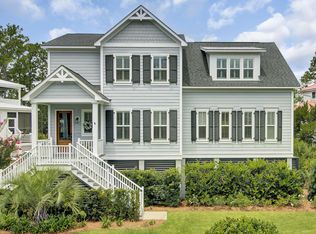
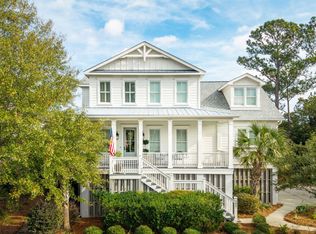
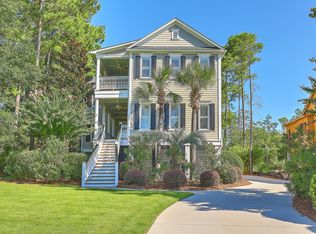
    Welcome home to 273 River Oak, nestled in South Mt. Pleasant's Grassy Creek neighborhood. This beautiful classic Charleston single home offers a sun filled open floor plan with long range views of the marsh to the Wando River from every room on the back of the home as well as a large pool to cool off in! With just under 4000 square feet and 4 bedrooms, there is plenty of room for everyone! On the first floor you will find a beautiful updated kitchen complete with Quartz counters that flows easily into the living area with coffered ceilings, fireplace and a wet bar, breakfast dining area, flex space perfect for a home office or play room and a sun room with floor to ceiling windows, all of which enjoy the long range marsh view. **MORE**Also on the first floor, is a guest room with en suite and wonderful wrap around front porches. Upstairs, you will find 2 additional spacious guest rooms with a shared Jack & Jill bathroom. The expansive Primary Suite suite has access to the upper front porch and it's own sun room with amazing views to the Wando River. There is additional built out conditioned space with full bath and large storage closets on the ground level (not counted in the square footage) that can be used as a MIL suite, home office or gym or just extra space for the family to enjoy. Outside you will find a new 35' x 14' saline pool with sun deck, heater/chiller and pool cover for friends and family to enjoy almost year round! Grassy Creek is a beautiful oak lined neighborhood tucked away in the Belle Hall area off Long Point Road that enjoys access to Rathall Creek leading to the Wando River. There is a community pavilion that can be used for events and neighborhood gatherings and a dock perfect for fishing, crabbing and kayaking. With easy access to 526, you can get to the airport, downtown and the beaches within 15 minutes. The neighborhood is zoned for Belle Hall Elementary, Laing Middle School and Lucy Beckham High School and is just minutes to Palmetto Christian Academy. See below for upgrades made to the home. Recent updates: 2023 Kitchen update - Quartz counters, farm sink, back splash, lighting, painted cabinets & new hardware 2023 Freshly painted interior walls, exterior trim, front porch and back porch stain 2022 New / high capacity inline water heater 2021 New HVAC / Two-stage energy efficient units 2020 Garage door motors & tracks 2019 Saline Pool w heater and auto cover 2017 Updated most light fixtures 2017 Back Deck replaced

    Zillow last checked:

    Listing updated:

    Listed by:

    The Boulevard Company

    Bought with:

    AgentOwned Realty Preferred Group

    Source: CTMLS,MLS#: 23011007MLS Logo

    Facts & features

    Interior

    Bedrooms & bathrooms
    • Bedrooms: 4
    • Bathrooms: 5
    • Full bathrooms: 4
    • 1/2 bathrooms: 1
    Rooms
    • Room types: Family Room, Office, Dining Room, Sun Room, Eat-In-Kitchen, Family, Foyer, Laundry, Mother-In-Law Suite, Pantry, Separate Dining, Sun
    Heating
    • Forced Air
    Cooling
    • Central Air
    Appliances
    • Laundry: Washer Hookup, Laundry Room
    Features
    • Ceiling - Cathedral/Vaulted, Ceiling - Smooth, High Ceilings, Kitchen Island, Walk-In Closet(s), Wet Bar, Eat-in Kitchen, Entrance Foyer, In-Law Floorplan, Pantry
    • Flooring: Ceramic Tile, Wood
    • Doors: Some Thermal Door(s)
    • Windows: Some Thermal Wnd/Doors, Window Treatments, ENERGY STAR Qualified Windows
    • Number of fireplaces: 1
    • Fireplace features: Gas Log, Living Room, One
    Interior area
    • Total structure area: 3,940
    • Total interior livable area: 3,940 sqft

    Property

    Parking
    • Total spaces: 3
    • Parking features: Garage, Garage Door Opener
    • Garage spaces: 3
    Features
    • Levels: Two
    • Stories: 2
    • Patio & porch: Deck, Front Porch, Wrap Around
    • Exterior features: Lawn Irrigation, Rain Gutters, Lighting
    • Has private pool: Yes
    • Pool features: In Ground
    • On waterfront: Yes
    • Waterfront features: Marshfront, Tidal Creek
    Lot
    • Size: 0.34 Acres
    • Features: 0 - .5 Acre, High
    Details
    • Additional structures: Workshop
    • Parcel number: 5370000189
    • Special conditions: Flood Insurance

    Construction

    Type & style
    • Home type: SingleFamily
    • Architectural style: Charleston Single
    • Property subtype: Single Family Residence
    Materials
    • Cement Siding
    • Foundation: Raised
    • Roof: Metal
    Condition
    • New construction: No
    • Year built: 2008

    Utilities & green energy

    • Sewer: Public Sewer
    • Water: Public
    • Utilities for property: Dominion Energy, Mt. P. W/S Comm

    Community & HOA

    Community
    • Features: Clubhouse, Dock Facilities, Park, Trash
    • Subdivision: Grassy Creek
    Location
    • Region: Mount Pleasant

    Financial & listing details

    • Price per square foot: $476/sqft
    • Tax assessed value: $1,875,000
    • Annual tax amount: $6,885
    • Date on market: 5/23/2023
    • Listing terms: Any,Cash,Conventional

    Price history

    DateEventPrice
    7/18/2023Sold$1,875,000-1.3%$476/sqft
    Source: CTMLS #23011007 Report a problem
    7/3/2023Contingent$1,899,999$482/sqft
    Source: CTMLS #23011007 Report a problem
    6/28/2023Price change$1,899,999-4.8%$482/sqft
    Source: CTMLS #23011007 Report a problem
    6/21/2023Listed for sale$1,995,000$506/sqft
    Source: CTMLS #23011007 Report a problem
    6/18/2023Contingent$1,995,000$506/sqft
    Source: CTMLS #23011007 Report a problem
    6/11/2023Price change$1,995,000-2.7%$506/sqft
    Source: CTMLS #23011007 Report a problem
    6/6/2023Price change$2,050,000-4.7%$520/sqft
    Source: CTMLS #23011007 Report a problem
    5/23/2023Listed for sale$2,150,000+147.1%$546/sqft
    Source: CTMLS #23011007 Report a problem
    11/9/2017Sold$870,000-3.2%$221/sqft
    Source: CTMLS #17003147 Report a problem
    8/30/2017Pending sale$899,000$228/sqft
    Source: AgentOwned Preferred Group #17003147 Report a problem
    7/23/2017Price change$899,000-1.7%$228/sqft
    Source: AgentOwned Preferred Group #17003147 Report a problem
    7/16/2017Price change$915,000-1.1%$232/sqft
    Source: AgentOwned Preferred Group #17003147 Report a problem
    6/17/2017Price change$925,000-1.6%$235/sqft
    Source: AgentOwned Preferred Group #17003147 Report a problem
    5/26/2017Price change$940,000-1.1%$239/sqft
    Source: AgentOwned Preferred Group #17003147 Report a problem
    5/9/2017Price change$950,000-1%$241/sqft
    Source: AgentOwned Preferred Group #17003147 Report a problem
    4/3/2017Price change$960,000-1.9%$244/sqft
    Source: AgentOwned Preferred Group #17003147 Report a problem
    2/3/2017Listed for sale$979,000-2.5%$248/sqft
    Source: AgentOwned Preferred Group #17003147 Report a problem
    1/1/2017Listing removed$1,004,000$255/sqft
    Source: King and Society Real Estate #16014034 Report a problem
    9/28/2016Price change$1,004,000+0.6%$255/sqft
    Source: King and Society Real Estate #16014034 Report a problem
    5/26/2016Listed for sale$998,000+307.3%$253/sqft
    Source: King and Society Real Estate #16014034 Report a problem
    7/14/2006Sold$245,000+82.2%$62/sqft
    Source: Public Record Report a problem
    8/6/2004Sold$134,500$34/sqft
    Source: Public Record Report a problem

    Public tax history

    YearProperty taxesTax assessment
    2025$6,885 -1.1%$75,000
    2024$6,958 +105.5%$75,000 +104.9%
    2023$3,386 +3.2%$36,600
    2022$3,281 -9.3%$36,600
    2021$3,618 -2.6%$36,600
    2020$3,715 $36,600 +5.2%
    2019$3,715 $34,800 +24.2%
    2017$3,715 +32%$28,010 +2.9%
    2016$2,814 +8.1%$27,210
    2015$2,602 -4.5%$27,210
    2014$2,725 --
    2011$2,725 +33.1%--
    2010$2,047 -1.2%$20,680
    2009$2,072 +90%$20,680 +270.6%
    2008$1,091 +11.7%$5,580
    2006$976 -1.2%$5,580
    2005$988 +7.9%$5,580 +29.2%
    2004$916 $4,320
    Find assessor info on the county website

    Neighborhood: 29464

    Nearby schools

    GreatSchools rating
    Schools provided by the listing agent
    • Elementary: Belle Hall
    • Middle: Laing
    • High: Lucy Beckham

    Source: CTMLS. This data may not be complete. We recommend contacting the local school district to confirm school assignments for this home.

    Get a cash offer in 3 minutes
    Find out how much your home could sell for in as little as 3 minutes with a no-obligation cash offer.
    Estimated market value
    $2,294,300
    Get a cash offer in 3 minutes
    Find out how much your home could sell for in as little as 3 minutes with a no-obligation cash offer.
    Estimated market value
    $2,294,300