Welcome home to this beautifully expanded and completely renovated 3-bedroom, 2-bathroom ranch home in the desirable East Patchogue area. Every corner of this home has been thoughtfully updated with modern finishes, offering both comfort and style.
The spacious interior features an open floor plan, creating a welcoming atmosphere throughout the living spaces. The living and dining areas are perfect for entertaining, with plenty of natural light flooding the rooms.
This home also includes a legal apartment, providing an excellent opportunity for rental income or multi-generational living in which will make it easier to qualify for a mortgage. Imagine a rental income that can pay for a big portion of your mortgage! Outside, included is a separate 24x24 2 plus car garage with electric and has its own separate sub-panel. This fully finished garage is wired with an electric car charger and boasts plenty of storage including pulldown stairs to a full loft. The backyard includes a walk-out wood deck which leads to a massive patio with a beautiful modern jacuzzi/whirlpool spa which is covered by a beautiful gazebo.
Included in this beauty are new windows, new flooring, new doors, plenty of recessed lighting, beautiful wood burning stove, automatic operating window blinds by the push of a button.
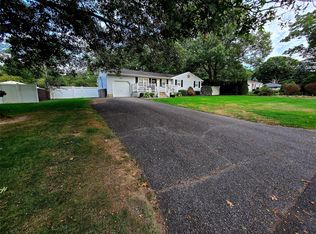
This house has a massive newer asphalt driveway with plenty of vehicle storage!
The apartment has a beautiful sized kitchen, bedroom, bathroom and living room with recessed lighting, separate thermostat and its own new top quality washer/dryer combo. The apartment has its own separate entrance with own yard space and egress window.
The house also includes all modern utilities such as newer 200 amp electrical service which has a separate sub-panel for the apartment, solar panels on newer roof, newer CAC, new tankless heating system operated by natural gas and separate hot water storage tank. The house is completely wired for internet and has many more bells and whistles.
Located in the highly rated Patchogue Medford School District, this home is just minutes from local shops, restaurants, and the beautiful beaches of Long Island.
DO NOT MISS OUT ON THIS BEAUTIFUL MOVE-IN READY, INCOME PRODUCING HOME!! THIS IS A MUST SEE!!!
OWNER POSSESSES ALL PERMITS AND CO'S FOR APARTMENT, GARAGE AND ALL OTHER UPDATES TO THE HOUSE.
*PLEASE BE ADVISED, THE OWNER/SELLER IS GRIEVING THE PROPERTY TAXES ON THIS PROPERTY AT THIS TIME AND THESE WILL BE TRANSFERRED TO THE NEW OWNER*
Don’t miss the opportunity to make this updated, move-in-ready home yours! Contact us today to schedule a showing!
Sold for $660,000
$660,000
273 Robinson Avenue, East Patchogue, NY 11772
3beds
1,500sqft
Single Family Residence, Residential
Built in 1970
0.34 Acres Lot
$696,200 Zestimate®
$440/sqft
$3,580 Estimated rent
Home value
$696,200
$620,000 - $780,000
$3,580/mo
Zestimate® history
Owner options
List your home for rent
$3,580/mo
Rent Zestimate®
Find your next renter with Zillow Rental Manager. Plus, with online applications, you can quickly screen prospective tenants – for free.
$3,580/mo
Rent Zestimate®
Refinance and save
$4,530/mo
Est. payment
Refinancing to a lower rate could help reduce your monthly payments and save thousands over the life of the loan.
$4,530/mo
Est. payment
Explore your selling options
Work with a Zillow partner agent
Leverage their expertise and Zillow's premium Showcase listings to get your home seen by more buyers.
Get startedList with your own agent
Get your home in front of millions of buyers by listing it on Zillow.
Learn how to do itSell it yourself
Take full control of how buyers see your home on Zillow by listing For Sale by Owner (FSBO).
List your homeWhat's special
Zillow last checked:
Listing updated:
Listed by:
James Gentile 631-751-2111,
Signature Premier Properties 631-751-2111
Bought with:
Giovanni M. Calderon SFR, 10401355716
Signature Premier Properties
Kenny Calderon, 10301222439
Signature Premier Properties
Source: OneKey® MLS as distributed by MLS GRID,MLS#: 827518
Facts & features
Interior
Bedrooms & bathrooms
- Bedrooms: 3
- Bathrooms: 2
- Full bathrooms: 1
- 1/2 bathrooms: 1
Heating
- Baseboard, ENERGY STAR Qualified Equipment, Hot Water, Wood
Cooling
- Central Air, Ductwork, Electric, ENERGY STAR Qualified Equipment, Zoned
Appliances
- Included: Dishwasher, ENERGY STAR Qualified Appliances, Freezer, Gas Cooktop, Gas Oven, Microwave, Refrigerator, Tankless Water Heater, Washer, Indirect Water Heater
- Laundry: Gas Dryer Hookup, In Basement
Features
- First Floor Bedroom, First Floor Full Bath, Ceiling Fan(s), Open Floorplan, Recessed Lighting, Smart Thermostat, Walk Through Kitchen, Wired for Sound
- Flooring: Laminate
- Windows: ENERGY STAR Qualified Windows, Insulated Windows
- Basement: Finished
- Attic: Partial,Scuttle
- Fireplace features: Family Room, Free Standing
Interior area
- Total structure area: 2,356
- Total interior livable area: 1,500 sqft
Property
Parking
- Total spaces: 5
- Parking features: Detached, Driveway, Electric Vehicle Charging Station(s), Garage, Garage Door Opener, Private
- Garage spaces: 2
- Has uncovered spaces: Yes
Features
- Patio & porch: Covered, Deck, Patio
- Exterior features: Rain Gutters
- Has spa: Yes
- Has view: Yes
- View description: None
Lot
- Size: 0.34 Acres
Details
- Parcel number: 0200956000200007000
- Special conditions: None
- Other equipment: Irrigation Equipment
Construction
Type & style
- Home type: SingleFamily
- Architectural style: Exp Ranch
- Property subtype: Single Family Residence, Residential
- Attached to another structure: Yes
Materials
- Batts Insulation, Energy Star, Vinyl Siding
- Foundation: Concrete Perimeter
Condition
- Actual
- Year built: 1970
Utilities & green energy
- Sewer: Cesspool
- Water: Public
- Utilities for property: Cable Available, Electricity Connected, Natural Gas Connected, Phone Available, Trash Collection Public, Water Connected
Green energy
- Energy generation: Solar
Community & HOA
Community
- Security: Security Lights, Smoke Detector(s), Video Cameras
HOA
- Has HOA: No
Location
- Region: East Patchogue
Financial & listing details
- Price per square foot: $440/sqft
- Tax assessed value: $3,025
- Annual tax amount: $14,493
- Date on market: 3/1/2025
- Cumulative days on market: 25 days
- Listing agreement: Exclusive Right To Sell
- Electric utility on property: Yes
Price history
| Date | Event | Price |
|---|---|---|
| 7/30/2025 | Listing removed | $2,200$1/sqft |
Source: OneKey® MLS as distributed by MLS GRID #883549 Report a problem | ||
| 7/2/2025 | Listed for rent | $2,200$1/sqft |
Source: OneKey® MLS as distributed by MLS GRID #883549 Report a problem | ||
| 6/4/2025 | Sold | $660,000+10.2%$440/sqft |
Source:  OneKey® MLS as distributed by MLS GRID #827518 Report a problem OneKey® MLS as distributed by MLS GRID #827518 Report a problem | ||
| 3/27/2025 | Pending sale | $599,000$399/sqft |
Source: OneKey® MLS as distributed by MLS GRID #827518 Report a problem | ||
| 3/12/2025 | Price change | $599,000-10.5%$399/sqft |
Source: OneKey® MLS as distributed by MLS GRID #827518 Report a problem | ||
| 3/1/2025 | Listed for sale | $669,000+106.8%$446/sqft |
Source: OneKey® MLS as distributed by MLS GRID #827518 Report a problem | ||
| 1/4/2015 | Listing removed | $323,500$216/sqft |
Source: Charles Rutenberg Realty, Inc. #2687566 Report a problem | ||
| 7/4/2014 | Listed for sale | $323,500+4.4%$216/sqft |
Source: Charles Rutenberg Realty, Inc. #2687566 Report a problem | ||
| 11/28/2008 | Sold | $310,000-3.1%$207/sqft |
Source: Public Record Report a problem | ||
| 9/13/2008 | Listed for sale | $319,900+151.9%$213/sqft |
Source: NRT TriStates #2114666 Report a problem | ||
| 11/16/1994 | Sold | $127,000$85/sqft |
Source: Public Record Report a problem | ||
Public tax history
| Year | Property taxes | Tax assessment |
|---|---|---|
| 2025 | -- | $3,025 |
| 2024 | -- | $3,025 |
| 2023 | -- | $3,025 +3.4% |
| 2022 | -- | $2,925 |
| 2021 | -- | $2,925 |
| 2020 | -- | $2,925 |
| 2019 | -- | $2,925 -4.7% |
| 2018 | -- | $3,070 -6.1% |
| 2017 | $11,274 | $3,270 |
| 2016 | -- | $3,270 +18.1% |
| 2015 | -- | $2,770 |
| 2014 | -- | $2,770 +13.1% |
| 2013 | -- | $2,450 |
| 2012 | -- | $2,450 |
| 2011 | -- | $2,450 |
| 2010 | -- | $2,450 |
| 2009 | -- | $2,450 |
| 2008 | -- | $2,450 -15.5% |
| 2007 | $7,460 +31.8% | $2,900 |
| 2005 | $5,659 +7% | $2,900 |
| 2004 | $5,287 +8.4% | $2,900 |
| 2003 | $4,877 +7.5% | $2,900 |
| 2002 | $4,538 +1.4% | $2,900 |
| 2001 | $4,476 -0.4% | $2,900 |
| 2000 | $4,495 | $2,900 |
Find assessor info on the county website
Neighborhood: East Patchogue
Nearby homes
- $618,200-- bd-- ba-- sqft283 Robinson Ave, East Patchogue, NY 11772Off Market
- $625,0003 bd3 ba1.6k sqft263 Robinson Ave, East Patchogue, NY 11772Sold
- $631,800-- bd-- ba-- sqft246 Robinson Ave, East Patchogue, NY 11772Off Market
- $659,1003 bd3 ba1.2k sqft253 Robinson Ave, East Patchogue, NY 11772Off Market

- $2,2751 bd1 ba-- sqft301 Robinson Ave #6F28B0254, Patchogue, NY 11772For Rent
- $--1 bd1 ba-- sqft301 Robinson Ave, Patchogue, NY 11772Off Market
- $2,8502 bd1 ba927 sqft301 Robinson Ave #F3C479557, Patchogue, NY 11772For Rent
- $--1 bd1 ba-- sqft301 Robinson Ave #C1284493A, Patchogue, NY 11772Off Market
Nearby schools
GreatSchools rating
- 3/10Bay Elementary SchoolGrades: K-5Distance: 1.8 mi
- 6/10South Ocean Middle SchoolGrades: 6-8Distance: 2 mi
- 5/10Patchogue Medford High SchoolGrades: 9-12Distance: 2 mi
Schools provided by the listing agent
- Elementary: Bay Elementary School
- Middle: South Ocean Middle School
- High: Patchogue-Medford High School
Source: OneKey® MLS as distributed by MLS GRID. This data may not be complete. We recommend contacting the local school district to confirm school assignments for this home.
Get a cash offer in 3 minutes
Find out how much your home could sell for in as little as 3 minutes with a no-obligation cash offer.
Estimated market value
$696,200
Get a cash offer in 3 minutes
Find out how much your home could sell for in as little as 3 minutes with a no-obligation cash offer.
Estimated market value
$696,200
- New York
- Suffolk County
- Patchogue
- 11772
- East Patchogue
- 273 Robinson Avenue
Nearby cities
Nearby neighborhoods
Nearby zip codes
Other Patchogue Topics
