Charming and well-maintained 4-bedroom, 1.5-bath home in Lowell with a brand new heating system offers approximately twenty-three hundred sq ft of living space. This classic property features a built-in dining room hutch that highlights its timeless character, along with modern updates including central air, a brand-new heating system, and a whole-home Generac generator for added peace of mind. Complete with a two-car garage, the home offers great bones and is believed to have hardwood floors under the carpets—just waiting to be uncovered. While it does need updating throughout, it’s a fantastic opportunity to restore and truly showcase its original charm.
Sold for $530,000
$530,000
273 Rogers St, Lowell, MA 01852
4beds
2,260sqft
Single Family Residence
Built in 1910
5,227 Square Feet Lot
$531,500 Zestimate®
$235/sqft
$3,151 Estimated rent
Home value
$531,500
$494,000 - $569,000
$3,151/mo
Zestimate® history
Owner options
List your home for rent
$3,151/mo
Rent Zestimate®
Find your next renter with Zillow Rental Manager. Plus, with online applications, you can quickly screen prospective tenants – for free.
$3,151/mo
Rent Zestimate®
Refinance and save
$3,488/mo
Est. payment
Refinancing to a lower rate could help reduce your monthly payments and save thousands over the life of the loan.
$3,488/mo
Est. payment
Explore your selling options
Work with a Zillow partner agent
Leverage their expertise and Zillow's premium Showcase listings to get your home seen by more buyers.
Get startedList with your own agent
Get your home in front of millions of buyers by listing it on Zillow.
Learn how to do itSell it yourself
Take full control of how buyers see your home on Zillow by listing For Sale by Owner (FSBO).
List your homeWhat's special
Central airBrand-new heating systemTwo-car garageBuilt-in dining room hutch
Zillow last checked:
Listing updated:
Listed by:
Tim Desmarais 603-765-1965,
Keller Williams Realty 978-475-2111
Bought with:
Kathleen Hines
Coldwell Banker Realty - Lynnfield
Source: MLS PIN,MLS#: 73514757
Facts & features
Interior
Bedrooms & bathrooms
- Bedrooms: 4
- Bathrooms: 2
- Full bathrooms: 1
- 1/2 bathrooms: 1
Primary bedroom
- Features: Flooring - Wall to Wall Carpet, Window(s) - Picture, Window Seat
- Level: Second
- Area: 199.5
- Dimensions: 14.25 x 14
Bedroom 2
- Features: Closet, Flooring - Wall to Wall Carpet, Window(s) - Picture
- Level: Second
- Area: 141.56
- Dimensions: 12.58 x 11.25
Bedroom 3
- Features: Closet, Flooring - Wall to Wall Carpet, Window(s) - Picture
- Level: Second
- Area: 142.99
- Dimensions: 12.08 x 11.83
Bedroom 4
- Features: Closet, Flooring - Wall to Wall Carpet, Window(s) - Picture, Balcony / Deck, Balcony - Exterior
- Level: Second
- Area: 93.94
- Dimensions: 12.67 x 7.42
Bathroom 1
- Features: Bathroom - Half, Closet/Cabinets - Custom Built, Flooring - Laminate, Window(s) - Picture
- Level: First
- Area: 28.42
- Dimensions: 5.5 x 5.17
Bathroom 2
- Features: Bathroom - Full, Bathroom - With Tub & Shower, Flooring - Stone/Ceramic Tile, Window(s) - Picture
- Level: Second
- Area: 58.58
- Dimensions: 9.25 x 6.33
Dining room
- Features: Closet/Cabinets - Custom Built, Flooring - Wall to Wall Carpet, Window(s) - Picture, Lighting - Pendant
- Level: First
- Area: 187.83
- Dimensions: 13.42 x 14
Kitchen
- Features: Bathroom - Half, Beamed Ceilings, Flooring - Laminate, Window(s) - Picture, Dining Area, Lighting - Pendant, Lighting - Overhead
- Level: Main,First
- Area: 286.22
- Dimensions: 13.42 x 21.33
Living room
- Features: Flooring - Wall to Wall Carpet, Window(s) - Picture
- Level: Main,First
- Area: 165
- Dimensions: 11.25 x 14.67
Heating
- Hot Water, Oil
Cooling
- Central Air
Appliances
- Included: Water Heater, Range, Refrigerator
- Laundry: Gas Dryer Hookup, Washer Hookup, In Basement
Features
- Closet, Lighting - Pendant, Sun Room, Foyer
- Flooring: Tile, Vinyl, Carpet, Laminate, Flooring - Wall to Wall Carpet
- Windows: Bay/Bow/Box, Picture
- Basement: Unfinished
- Number of fireplaces: 1
Interior area
- Total structure area: 2,260
- Total interior livable area: 2,260 sqft
- Finished area above ground: 2,260
Property
Parking
- Total spaces: 4
- Parking features: Detached, Paved Drive, Off Street, Paved
- Garage spaces: 2
- Uncovered spaces: 2
Features
- Patio & porch: Porch, Covered
- Exterior features: Porch, Covered Patio/Deck, Balcony, Fenced Yard
- Fencing: Fenced
Lot
- Size: 5,227 Square Feet
- Features: Level
Details
- Parcel number: 3194824
- Zoning: TSF
- Other equipment: Intercom
Construction
Type & style
- Home type: SingleFamily
- Architectural style: Colonial
- Property subtype: Single Family Residence
Materials
- Frame
- Foundation: Irregular
- Roof: Shingle
Condition
- Year built: 1910
Utilities & green energy
- Electric: Generator, Circuit Breakers
- Sewer: Public Sewer
- Water: Public
- Utilities for property: for Electric Range, for Gas Dryer
Community & HOA
Community
- Features: Public Transportation, Shopping, Park, Walk/Jog Trails, Medical Facility, Highway Access, Public School
HOA
- Has HOA: No
Location
- Region: Lowell
Financial & listing details
- Price per square foot: $235/sqft
- Tax assessed value: $453,600
- Annual tax amount: $5,207
- Date on market: 5/25/2026
Price history
| Date | Event | Price |
|---|---|---|
| 6/13/2026 | Sold | $530,000+11.6%$235/sqft |
Source: MLS PIN #73514757 Report a problem | ||
| 5/26/2026 | Pending sale | $474,900$210/sqft |
Source: MLS PIN #73514757 Report a problem | ||
| 5/12/2026 | Contingent | $474,900$210/sqft |
Source: MLS PIN #73514757 Report a problem | ||
| 5/7/2026 | Listed for sale | $474,900$210/sqft |
Source: MLS PIN #73514757 Report a problem | ||
Public tax history
| Year | Property taxes | Tax assessment |
|---|---|---|
| 2025 | $5,207 -0.3% | $453,600 +3.4% |
| 2024 | $5,223 +7.3% | $438,500 +11.9% |
| 2023 | $4,867 +12.7% | $391,900 +22.1% |
| 2022 | $4,319 | $320,900 |
| 2021 | $4,319 +4.3% | $320,900 +3.6% |
| 2020 | $4,139 +12.9% | $309,800 +18.6% |
| 2019 | $3,667 +2.3% | $261,200 +4.8% |
| 2018 | $3,586 +3.1% | $249,200 +6.9% |
| 2017 | $3,479 +9.6% | $233,200 +11.4% |
| 2016 | $3,173 | $209,300 |
Find assessor info on the county website
Neighborhood: Belvidere
Nearby homes
- $480,3003 bd1 ba1.3k sqft261 Rogers St, Lowell, MA 01852Off Market
- $599,4004 bd2 ba2.9k sqft34 Hoyt Ave, Lowell, MA 01852Off Market
- $660,8006 bd3 ba3.7k sqft30 Hoyt Ave, Lowell, MA 01852Off Market
- $631,1003 bd2 ba2.2k sqft3 Waverly Ave, Lowell, MA 01852Off Market
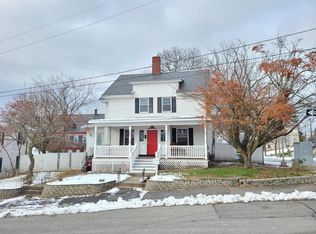
- $251,9001 bd1 ba754 sqft257 Rogers St #1, Lowell, MA 01852Off Market
- $341,4003 bd1 ba1.2k sqft257 Rogers St #2, Lowell, MA 01852Off Market
- $543,3003 bd2 ba1.5k sqft11 Waverly Ave, Lowell, MA 01852Off Market
- $641,7004 bd2 ba2k sqft22 Hoyt Ave, Lowell, MA 01852Off Market
Nearby schools
GreatSchools rating
- 7/10Moody Elementary SchoolGrades: PK-4Distance: 0.2 mi
- 6/10Pyne Arts Magnet SchoolGrades: PK-8Distance: 0.7 mi
- NALeblanc Therapeutic Day SchoolGrades: 9-12Distance: 0.4 mi
Get a cash offer in 3 minutes
Find out how much your home could sell for in as little as 3 minutes with a no-obligation cash offer.
Estimated market value
$531,500
Get a cash offer in 3 minutes
Find out how much your home could sell for in as little as 3 minutes with a no-obligation cash offer.
Estimated market value
$531,500
- Massachusetts
- Middlesex County
- Lowell
- 01852
- Belvidere
- 273 Rogers St
