Seller is offering a up to $10,000 in negotiable concessions to be used toward closing costs or rate buy downdepending on offer. Experience the comfort and convenience of Laurel Landing, ideally located within the desirable Laurel Links Public Golf Community. This attractive single-family attached stucco villa is a builder-spec home that has only been lived in since June 2025 - offering the feel of new construction without the wait. Priced $4,000 under the original builder sales price, this home offers exceptional value - you can't build it with all these upgrades for this price! The current owners have thoughtfully enhanced the home with upgrades including tile flooring in all bedrooms including the owner's retreat (no carpet anywhere!), ornamental backyard fencing, blinds throughout, and a water softener system - valuable additions you won't find in a standard build. The fenced yard borders a peaceful wooded area for extra privacy, and the covered patio with an extended open patio provides the ideal setting for grilling, dining, or simply enjoying the outdoors. Inside, tile flooring flows throughout the entire home for stylish and low-maintenance living. Crown molding and trey ceilings elevate the open layout, creating a refined and welcoming setting. The stunning kitchen features quartz countertops, stainless steel appliances, a spacious island, and a walk-in pantry - perfect for cooking and entertaining. The split-bedroom design ensures a quiet retreat in the spacious owner's suite overlooking the backyard. The spa-inspired en-suite includes double vanities, a soaking tub, a large tiled walk-in shower, a private water closet, and a custom walk-in closet. Two additional guest bedrooms are located near the full guest bath, and the laundry room includes a folding counter and built-in shelving for excellent functionality. Flood Insurance Policy of $1145 per year and is assumable through Progressive. Residents of Ryan's Cove enjoy access to a sparkling community pool and amenity center overlooking a scenic pond, along with a nearby playground. The HOA covers lawn care and irrigation water - providing a low-maintenance lifestyle you'll love. Conveniently located just minutes from Naval Submarine Base Kings Bay, I-95, shopping, dining, schools, Historic Downtown St. Marys, and Crooked River State Park - with easy commutes to Jacksonville, Brunswick, and beautiful coastal beaches. Don't miss your chance to enjoy nearly new, move-in-ready living in a wonderful community - schedule your private showing today!
Closed
Zestimate®
$337,000
273 Ryan Nicholas Dr, Kingsland, GA 31548
3beds
1,873sqft
Single Family Residence
Built in 2023
6,969 Square Feet Lot
$337,000 Zestimate®
$180/sqft
$2,236 Estimated rent
Home value
$337,000
$320,000 - $354,000
$2,236/mo
Zestimate® history
Owner options
List your home for rent
$2,236/mo
Rent Zestimate®
Find your next renter with Zillow Rental Manager. Plus, with online applications, you can quickly screen prospective tenants – for free.
$2,236/mo
Rent Zestimate®
Refinance and save
$3,768/mo
Est. payment
Refinancing to a lower rate could help reduce your monthly payments and save thousands over the life of the loan.
$3,768/mo
Est. payment
Explore your selling options
Work with a Zillow partner agent
Leverage their expertise and Zillow's premium Showcase listings to get your home seen by more buyers.
Get startedList with your own agent
Get your home in front of millions of buyers by listing it on Zillow.
Learn how to do itSell it yourself
Take full control of how buyers see your home on Zillow by listing For Sale by Owner (FSBO).
List your homeWhat's special
Zillow last checked:
Listing updated:
Listed by:
Linda Cook 912-552-4084,
ERA Kings Bay Realty
Bought with:
Chazz Tillman, 413348
Duckworth Properties
Source: GAMLS,MLS#: 10640597
Facts & features
Interior
Bedrooms & bathrooms
- Bedrooms: 3
- Bathrooms: 2
- Full bathrooms: 2
- Main level bedrooms: 3
Rooms
- Room types: Foyer, Great Room, Laundry
Dining room
- Features: Dining Rm/Living Rm Combo
Kitchen
- Features: Breakfast Bar, Kitchen Island, Solid Surface Counters, Walk-in Pantry
Heating
- Central, Electric, Heat Pump
Cooling
- Ceiling Fan(s), Central Air, Electric, Heat Pump
Appliances
- Included: Convection Oven, Dishwasher, Disposal, Dryer, Electric Water Heater, Microwave, Oven/Range (Combo), Refrigerator, Washer, Water Softener
- Laundry: In Hall
Features
- Double Vanity, Separate Shower, Soaking Tub, Split Bedroom Plan, Split Foyer, Tile Bath, Tray Ceiling(s), Walk-In Closet(s)
- Flooring: Tile
- Windows: Double Pane Windows
- Basement: None
- Attic: Pull Down Stairs
- Has fireplace: No
Interior area
- Total structure area: 1,873
- Total interior livable area: 1,873 sqft
- Finished area above ground: 1,873
- Finished area below ground: 0
Property
Parking
- Total spaces: 2
- Parking features: Attached, Garage, Garage Door Opener
- Has attached garage: Yes
Features
- Levels: One
- Stories: 1
- Patio & porch: Patio, Porch
- Exterior features: Gas Grill, Sprinkler System
- Fencing: Fenced
Lot
- Size: 6,969 Square Feet
- Features: Greenbelt
Details
- Parcel number: 120N01 014B
- Special conditions: Covenants/Restrictions
Construction
Type & style
- Home type: SingleFamily
- Architectural style: Craftsman
- Property subtype: Single Family Residence
Materials
- Stucco
- Foundation: Slab
- Roof: Composition
Condition
- Resale
- New construction: No
- Year built: 2023
Utilities & green energy
- Electric: 220 Volts
- Sewer: Public Sewer
- Water: Public
- Utilities for property: Cable Available, High Speed Internet, Sewer Connected, Underground Utilities
Community & HOA
Community
- Features: Fitness Center, Lake, Playground, Pool, Sidewalks
- Security: Smoke Detector(s)
- Subdivision: Ryans Cove Laurel Island
HOA
- Has HOA: Yes
- Services included: Facilities Fee, Reserve Fund
- HOA fee: $1,660 annually
Location
- Region: Kingsland
Financial & listing details
- Price per square foot: $180/sqft
- Tax assessed value: $355,380
- Annual tax amount: $4,605
- Date on market: 11/8/2025
- Cumulative days on market: 94 days
- Listing agreement: Exclusive Right To Sell
- Listing terms: Cash,Conventional,FHA,USDA Loan,VA Loan,Relocation Property
Price history
| Date | Event | Price |
|---|---|---|
| 3/6/2026 | Sold | $337,000-2.9%$180/sqft |
Source:  GAMLS #10640597 Report a problem GAMLS #10640597 Report a problem | ||
| 2/10/2026 | Pending sale | $347,000$185/sqft |
Source: GAMLS #10640597 Report a problem | ||
| 1/10/2026 | Price change | $347,000-2.2%$185/sqft |
Source: Scout MLS #1657881 Report a problem | ||
| 11/9/2025 | Listed for sale | $354,900-1.1%$189/sqft |
Source: Scout MLS #1657881 Report a problem | ||
| 6/17/2025 | Sold | $358,900$192/sqft |
Source: Public Record Report a problem | ||
| 4/28/2025 | Pending sale | $358,900$192/sqft |
Source: GAMLS #10281080 Report a problem | ||
| 12/10/2024 | Listed for sale | $358,900$192/sqft |
Source: GAMLS #10281080 Report a problem | ||
| 8/28/2024 | Pending sale | $358,900$192/sqft |
Source:  Sawyer Realty & Custom Homes Report a problem Sawyer Realty & Custom Homes Report a problem | ||
| 2/1/2024 | Listed for sale | $358,900$192/sqft |
Source: Sawyer Realty & Custom Homes Report a problem | ||
Public tax history
| Year | Property taxes | Tax assessment |
|---|---|---|
| 2025 | $4,605 | $142,152 |
Find assessor info on the county website
Neighborhood: 31548
Nearby homes
- $358,9003 bd2 ba1.8k sqft271 Ryan Nicholas Dr, Kingsland, GA 31548Sold

- $15,000-- bd-- ba-- sqft275-277 Ryan Nicholas Dr, Kingsland, GA 31548Off Market
- $236,2093 bd2 ba1.8k sqft271-273 Ryan Nicholas Dr, Kingsland, GA 31548Off Market
- $376,9003 bd2 ba1.9k sqft275 Ryan Nicholas Dr, Kingsland, GA 31548Sold
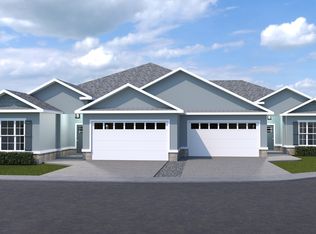
- $387,9003 bd2 ba2.1k sqft277 Ryan Nicholas Dr, Kingsland, GA 31548Sold
- $366,9003 bd2 ba2.1k sqft269 Ryan Nicholas Dr, Kingsland, GA 31548Sold
- $15,000-- bd-- ba-- sqft279-281 Ryan Nicholas Dr, Kingsland, GA 31548Off Market
- $379,9003 bd2 ba2.1k sqft263 Ryan Nicholas Dr, Kingsland, GA 31548Sold
Nearby schools
GreatSchools rating
- 7/10Sugarmill Elementary SchoolGrades: PK-5Distance: 1.4 mi
- 7/10Saint Marys Middle SchoolGrades: 6-8Distance: 5 mi
- 8/10Camden County High SchoolGrades: 9-12Distance: 2.7 mi
Schools provided by the listing agent
- Elementary: Sugarmill
- Middle: Saint Marys
- High: Camden
Source: GAMLS. This data may not be complete. We recommend contacting the local school district to confirm school assignments for this home.


Get pre-qualified for a loan
At Zillow Home Loans, we can pre-qualify you in as little as 5 minutes with no impact to your credit score.An equal housing lender. NMLS #10287.
Sell for more on Zillow
Get a Zillow Showcase℠ listing at no additional cost and you could sell for .
$337,000
2% more
+$6,740
With Zillow Showcase(estimated)
$343,740
- Georgia
- Camden County
- Kingsland
- 31548
- 273 Ryan Nicholas Dr
Nearby cities
Nearby zip codes
Other Kingsland Topics
