Skip main navigation
Off market
  • $3,689,200

    273 S Almont Dr, Beverly Hills, CA 90211

    5beds
    3,228sqft
    SingleFamily
    Built in 1929
    5,985 Square Feet Lot
    $3,689,200 Zestimate®
    $1,143/sqft
    $7,661 Estimated rent

    Home value

    $3,689,200

    $3.39M - $4.06M

    $7,661/mo

    Zestimate® history
    Loading
    Loading...

    Owner options

    List your home for rent

    $7,661/mo

    Rent Zestimate®

    Find your next renter with Zillow Rental Manager. Plus, with online applications, you can quickly screen prospective tenants – for free.

    Learn more

    $7,661/mo

    Rent Zestimate®

    Refinance and save

    $23,415/mo

    Est. payment

    Refinancing to a lower rate could help reduce your monthly payments and save thousands over the life of the loan.

    See today's rates

    $23,415/mo

    Est. payment

    Explore your selling options

    Work with a Zillow partner agent

    Leverage their expertise and Zillow's premium Showcase listings to get your home seen by more buyers.

    Get started

    List with your own agent

    Get your home in front of millions of buyers by listing it on Zillow.

    Learn how to do it

    Sell it yourself

    Take full control of how buyers see your home on Zillow by listing For Sale by Owner (FSBO).

    List your home

    What's special

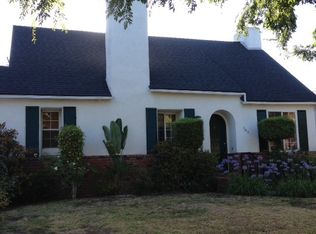
    This darling character-rich Beverly Hills cottage is positioned on a corner lot south of Wilshire Boulevard on a desirable tree-lined street. Enter the shaded courtyard via one of two gates to relax amidst the lush greenery. The home's charming pointed arch door welcomes guests inside. The living room features a cathedral ceiling with exposed wood beams, gas stone fireplace, diamond leaded glass window, and French doors opening to the side sunroom perfect for entertaining. The formal dining room has a sliding section door that opens to the beautifully remodeled kitchen, designed by the firm of Cass Calder Smith Architecture, features bar seating, top-of-the-line stainless-steel appliances including Viking Professional range with hood and Miele smart refrigerator, copious cabinetry, eat-in area, skylight, and sliding glass door to the rear patio. There are gleaming wood floors throughout the lower level. Upstairs, the primary suite offers vaulted wood-beam ceilings, fireplace, inlaid shelving for displaying art pieces, comfortable sitting nook, and French door to the private balcony. The main bathroom has a clerestory window bathing the space in natural light, dual-sink vanity, tub, and separate shower. A secondary bedroom has a skylight and loft, and other bedrooms have shutters, wood paneling, and crown moulding. The office accesses the rear patio through a sliding glass door. Outside, dine al-fresco or lounge by the fire pit under the stars. Welcome home!

    This property is off market, which means it's not currently listed for sale or rent on Zillow. This may be different from what's available on other websites or public sources.

    Facts & features

    Interior

    Bedrooms & bathrooms
    • Bedrooms: 5
    • Bathrooms: 4
    • Full bathrooms: 4
    Heating
    • Forced air
    Cooling
    • Central
    Appliances
    • Included: Dishwasher, Dryer, Range / Oven, Refrigerator, Washer
    • Laundry: Garage
    Features
    • Flooring: Carpet, Hardwood
    • Has fireplace: Yes
    • Common walls with other units/homes: Detached/No Common Walls
    Interior area
    • Total interior livable area: 3,228 sqft

    Property

    Parking
    • Total spaces: 5
    • Parking features: Garage - Attached
    Features
    • Has view: Yes
    • View description: Territorial, City
    Lot
    • Size: 5,985 Square Feet
    Details
    • Parcel number: 4331027019

    Construction

    Type & style
    • Home type: SingleFamily
    • Architectural style: English
    Materials
    • Roof: Other
    Condition
    • Year built: 1929

    Community & HOA

    Location
    • Region: Beverly Hills

    Financial & listing details

    • Price per square foot: $1,143/sqft
    • Tax assessed value: $3,448,925
    • Annual tax amount: $41,725

    Price history

    DateEventPrice
    12/27/2022Listing removed--
    Source: CLAW #22-214101 Report a problem
    11/8/2022Listed for sale$4,950,000-4.7%$1,533/sqft
    Source: CLAW #22-214101 Report a problem
    9/12/2022Listing removed--
    Source: CLAW #22-191921 Report a problem
    9/6/2022Listed for sale$5,195,000+59.8%$1,609/sqft
    Source: CLAW #22-191921 Report a problem
    1/6/2022Sold$3,250,000-7%$1,007/sqft
    Source: Public Record Report a problem
    12/20/2021Contingent$3,495,000$1,083/sqft
    Source: CLAW #21109186 Report a problem
    12/4/2021Listed for sale$3,495,000+62.6%$1,083/sqft
    Source: CLAW #21109186 Report a problem
    2/28/2014Sold$2,150,021-6.5%$666/sqft
    Source: CLAW #13704025 Report a problem
    9/18/2013Listed for sale$2,300,000+9.8%$713/sqft
    Source: Coldwell Banker Residential Brokerage - Beverly Hills South #13-704025 Report a problem
    9/18/2013Listing removed$8,000$2/sqft
    Source: Coldwell Banker Residential Brokerage - Beverly Hills South #13-681021 Report a problem
    8/21/2013Price change$8,000-4.8%$2/sqft
    Source: Coldwell Banker Residential Brokerage - Beverly Hills South #13-681021 Report a problem
    7/10/2013Listed for rent$8,400+5.7%$3/sqft
    Source: Coldwell Banker Residential Brokerage - Beverly Hills South #13-681021 Report a problem
    1/8/2013Listing removed$2,095,000$649/sqft
    Source: Hilton & Hyland #12624297 Report a problem
    10/25/2012Price change$2,095,000-4.6%$649/sqft
    Source: Hilton & Hyland #12624297 Report a problem
    9/14/2012Listed for sale$2,195,000$680/sqft
    Source: Hilton & Hyland #12624297 Report a problem
    9/7/2012Listing removed$7,950$2/sqft
    Source: Sotheby's International Realty - #12-604161 Report a problem
    7/26/2012Price change$7,950-6.5%$2/sqft
    Source: Sotheby's International Realty - #12-604161 Report a problem
    6/7/2012Listed for rent$8,500$3/sqft
    Source: Sotheby's International Realty - #12-604161 Report a problem

    Public tax history

    YearProperty taxesTax assessment
    2025$41,725 +2.1%$3,448,925 +2%
    2024$40,850 +1.8%$3,381,300 +2%
    2023$40,113 +3.2%$3,315,000 +33.5%
    2022$38,879 +34.2%$2,483,581 +2%
    2021$28,975 +0.3%$2,434,884 +1%
    2020$28,878 $2,409,919 +2%
    2019$28,878 +6.8%$2,362,667 +2%
    2018$27,037 $2,316,342 +2%
    2017$27,037 +2.4%$2,270,925 +2%
    2016$26,400 +1.7%$2,226,398 +1.5%
    2015$25,950 +280.8%$2,192,956 +266.2%
    2014$6,815 $598,789 +2.5%
    2012-- $584,397 +2%
    2011-- $572,940 +0.8%
    2010-- $568,659 -0.2%
    2009-- $570,010 +2%
    2008-- $558,834 +2%
    2007-- $547,878 +2%
    2006-- $537,136
    2005-- $537,136 +4%
    2004-- $516,280 +1.9%
    2003-- $506,819 +2%
    2002-- $496,883 +4%
    2000-- $477,590
    Find assessor info on the county website

    Neighborhood: Southeast Doheny

    Nearby schools

    GreatSchools rating
    Get a cash offer in 3 minutes
    Find out how much your home could sell for in as little as 3 minutes with a no-obligation cash offer.
    Estimated market value
    $3,689,200
    Get a cash offer in 3 minutes
    Find out how much your home could sell for in as little as 3 minutes with a no-obligation cash offer.
    Estimated market value
    $3,689,200