Coastal vibes throughout this beautifully updated, light & bright, move-in-ready home. This 3-bedroom, 2-bath, 2-car garage residence features a desirable split floor plan designed for comfort and privacy.
Updates include a new roof, fresh interior and exterior paint, luxury vinyl plank flooring throughout, a fully remodeled kitchen with stainless steel appliances, updated bathrooms, new A/C and ductwork, ceiling fans and window treatments throughout, vinyl fencing, and professional landscaping. Enjoy the covered, under-roof porch overlooking a brand-new pool and spa, along with new impact windows and a new garage door with convenient side entry. The home also includes a utility sink, washer and dryer, and a new hot water heater with instant heat.
The primary suite offers a cabana bath direct pool access. The open living area overlooks the pool and spa and flows seamlessly into a fully fenced backyardperfect for entertaining or relaxing.
Ideally located near the Turnpike and I-95, with easy access to schools, parks, St. Lucie West, and Tradition.
Sold for $405,000
$405,000
273 SW Nativity Ter Terrace, Port St Lucie, FL 34984
3beds
1,275sqft
Single Family Residence
Built in 1989
10,000 Square Feet Lot
$398,800 Zestimate®
$318/sqft
$2,779 Estimated rent
Home value
$398,800
$359,000 - $443,000
$2,779/mo
Zestimate® history
Owner options
List your home for rent
$2,779/mo
Rent Zestimate®
Find your next renter with Zillow Rental Manager. Plus, with online applications, you can quickly screen prospective tenants – for free.
$2,779/mo
Rent Zestimate®
Refinance and save
$2,905/mo
Est. payment
Refinancing to a lower rate could help reduce your monthly payments and save thousands over the life of the loan.
$2,905/mo
Est. payment
Explore your selling options
Work with a Zillow partner agent
Leverage their expertise and Zillow's premium Showcase listings to get your home seen by more buyers.
Get startedList with your own agent
Get your home in front of millions of buyers by listing it on Zillow.
Learn how to do itSell it yourself
Take full control of how buyers see your home on Zillow by listing For Sale by Owner (FSBO).
List your homeWhat's special
Zillow last checked:
Listing updated:
Listed by:
Audra Kozlowski 772-528-8241,
RE/MAX of Stuart
Bought with:
Buyer Agent Non-Member
Non-Member Selling Office
Source: BeachesMLS,MLS#: R11147560 Originating MLS: BeachesMLS
Originating MLS: BeachesMLSFacts & features
Interior
Bedrooms & bathrooms
- Bedrooms: 3
- Bathrooms: 2
- Full bathrooms: 2
- Main level bathrooms: 1
- Main level bedrooms: 1
Primary bedroom
- Level: Main
- Area: 180
- Dimensions: 15 X 12
Bedroom 2
- Level: Main
- Area: 120
- Dimensions: 12 X 10
Bedroom 3
- Level: Main
- Area: 120
- Dimensions: 12 X 10
Dining room
- Level: Main
- Area: 100
- Dimensions: 10 X 10
Kitchen
- Level: Main
- Area: 156
- Dimensions: 13 X 12
Living room
- Level: Main
- Area: 198
- Dimensions: 18 X 11
Heating
- Central, Electric
Cooling
- Ceiling Fan(s)
Appliances
- Included: Dryer, Dishwasher, Electric Range, Electric Water Heater, Disposal, Ice Maker, Microwave, Refrigerator, Water Heater, Washer
- Laundry: In Garage
Features
- Breakfast Bar, Breakfast Area, Cathedral Ceiling(s), Dual Sinks, Entrance Foyer, Eat-in Kitchen, Family/Dining Room, Split Bedrooms, Separate Shower, Vaulted Ceiling(s), Walk-In Closet(s)
- Flooring: Vinyl, Wood
- Doors: French Doors
- Windows: Blinds, Bay Window(s), Metal, Single Hung
Interior area
- Total structure area: 1,999
- Total interior livable area: 1,275 sqft
Property
Parking
- Total spaces: 2
- Parking features: Attached, Garage, Garage Door Opener
- Attached garage spaces: 2
Features
- Levels: One
- Stories: 1
- Patio & porch: Patio, Porch
- Exterior features: Outdoor Living Area
- Has private pool: Yes
- Pool features: Gunite, In Ground
- Has spa: Yes
- Spa features: In Ground
- Fencing: Fenced
- Waterfront features: None
Lot
- Size: 10,000 Square Feet
- Features: Interior Lot, Sprinklers Automatic, < 1/4 Acre
Details
- Parcel number: 342056033830009
- Zoning: RS-2PS
- Special conditions: Listed As-Is
Construction
Type & style
- Home type: SingleFamily
- Architectural style: Traditional
- Property subtype: Single Family Residence
Materials
- Frame, Wood Siding
- Roof: Composition,Shingle
Condition
- Resale
- New construction: No
- Year built: 1989
Utilities & green energy
- Electric: 3 Phase
- Sewer: Public Sewer
- Water: Public
- Utilities for property: Cable Available, Sewer Available, Water Available
Community & HOA
Community
- Security: Security System Leased, Closed Circuit Camera(s)
- Subdivision: PORT ST LUCIE SECTION 13
HOA
- Has HOA: No
- Amenities included: None
Location
- Region: Port Saint Lucie
Financial & listing details
- Price per square foot: $318/sqft
- Tax assessed value: $262,600
- Annual tax amount: $6,514
- Date on market: 12/14/2025
- Cumulative days on market: 9 days
- Listing terms: Cash,Conventional,FHA,VA Loan
- Road surface type: Paved
Price history
| Date | Event | Price |
|---|---|---|
| 1/9/2026 | Sold | $405,000+1.5%$318/sqft |
Source:  BeachesMLS #R11147560 Report a problem BeachesMLS #R11147560 Report a problem | ||
| 12/14/2025 | Listed for sale | $399,000+99.5%$313/sqft |
Source: BeachesMLS #RX-11147560 Report a problem | ||
| 5/29/2024 | Sold | $200,000$157/sqft |
Source: Public Record Report a problem | ||
Public tax history
| Year | Property taxes | Tax assessment |
|---|---|---|
| 2025 | $6,515 +280.1% | $262,600 +150.5% |
| 2024 | $1,714 +4.1% | $104,827 +3% |
| 2023 | $1,647 +0.2% | $101,774 +3% |
| 2022 | $1,643 +7.4% | $98,810 +3% |
| 2021 | $1,530 -61.9% | $95,933 -33.5% |
| 2020 | $4,014 | $144,300 +142.8% |
| 2019 | $4,014 +251.4% | $59,425 +1.9% |
| 2018 | $1,142 +3.8% | $58,317 -48.5% |
| 2017 | $1,101 -17.1% | $113,200 +20.8% |
| 2016 | $1,327 +0.2% | $93,700 +28% |
| 2015 | $1,324 -0.6% | $73,200 +32.8% |
| 2014 | $1,332 | $55,115 +1.5% |
| 2013 | -- | $54,300 -2.5% |
| 2012 | -- | $55,700 -0.5% |
| 2011 | -- | $56,000 -1.1% |
| 2010 | -- | $56,600 -10.9% |
| 2009 | -- | $63,500 -7.9% |
| 2008 | -- | $68,979 +3% |
| 2007 | -- | $66,970 +2.5% |
| 2006 | -- | $65,337 +3% |
| 2005 | -- | $63,434 +3% |
| 2004 | -- | $61,586 |
| 2003 | -- | -- |
| 2002 | -- | -- |
| 2001 | -- | -- |
| 2000 | -- | -- |
Find assessor info on the county website
Neighborhood: Bayshore Heights
Nearby homes
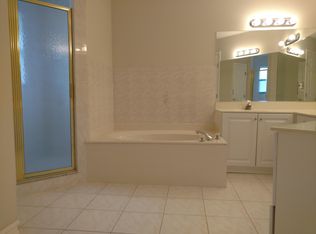
- $345,2003 bd2 ba1.6k sqft285 SW Nativity Ter, Port Saint Lucie, FL 34984Off Market
- $329,5003 bd2 ba1.5k sqft261 SW Nativity Ter, Port Saint Lucie, FL 34984Off Market
- $373,70010,018 Square Feet262 SW Molloy St, Port Saint Lucie, FL 34984Off Market
- $405,9004 bd2 ba1.9k sqft252 SW Molloy St, Port Saint Lucie, FL 34983Off Market
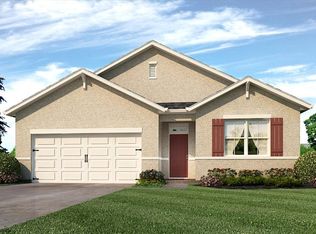
- $410,8003 bd2 ba1.9k sqft272 SW Molloy St, Port Saint Lucie, FL 34984Off Market
- $412,0003 bd2 ba1.9k sqft252 SW Molloy St, Port Saint Lucie, FL 34984Off Market
- $356,1003 bd2 ba2k sqft249 SW Nativity Ter, Port Saint Lucie, FL 34984Off Market
- $429,6003 bd2 ba1.7k sqft274 SW Nativity Ter, Port Saint Lucie, FL 34984Off Market
Nearby schools
GreatSchools rating
- 4/10Floresta Elementary SchoolGrades: PK-5Distance: 1.9 mi
- 5/10Northport K-8 SchoolGrades: PK-8Distance: 2.4 mi
- 4/10Port St. Lucie High SchoolGrades: 9-12Distance: 4.6 mi
Schools provided by the listing agent
- Elementary: Savanna Ridge
- Middle: Northport K-8
- High: Port St. Lucie
Source: BeachesMLS. This data may not be complete. We recommend contacting the local school district to confirm school assignments for this home.
Get a cash offer in 3 minutes
Find out how much your home could sell for in as little as 3 minutes with a no-obligation cash offer.
Estimated market value
$398,800
Get a cash offer in 3 minutes
Find out how much your home could sell for in as little as 3 minutes with a no-obligation cash offer.
Estimated market value
$398,800
- Florida
- Saint Lucie County
- Port Saint Lucie
- 34984
- Bayshore Heights
- 273 SW Nativity Ter Terrace
Nearby cities
Nearby neighborhoods
Nearby zip codes
Other Port Saint Lucie Topics
- Apartments for Rent in 34984
- Houses for Sale in 34984
- Houses for Rent in 34984
- 34984 Real Estate
- Port Saint Lucie Condos
- Houses for Sale in Port Saint Lucie
- Newest Listings in Port Saint Lucie
- Port Saint Lucie Home Values
- Port Saint Lucie Real Estate Agents
- Port Saint Lucie Refinance
- Port Saint Lucie Mortgage Rates
