This impeccably designed 3,626-square-foot home by renowned architect John Rentz is a standout in the highly sought-after Island Club community. Located at one of the island's highest points—21 feet above sea level—this residence pairs thoughtful architecture with exceptional craftsmanship.High ceilings and a welcoming split floor plan create an ideal flow for family living on a spacious corner lot. Reclaimed wood floors from a 100-year-old Baltimore distillery add warmth and character throughout. The chef's kitchen features an island, abundant cabinet storage, and a breakfast area, perfect for casual meals and entertaining.The great room boasts custom built-ins, a gas log fireplace, and double French doors opening to the inviting screened porch, blending indoor and outdoor living. The primary suite offers his-and-hers closets and a spacious master bath, while the adjoining library includes elegant custom guncases for an added touch of refinement.The beautifully landscaped backyard features open decks, a screened porch, and vibrant grapefruit and lemon trees. Practical updates include a roof replaced in 2021 with an active warranty and an irrigation well and sprinkler system.With its timeless design, impeccable condition, and opportunities for minimal, personalized updates, this home offers a rare blend of charm and functionality, ready to inspire its next chapter.
Sold for $1,500,000
$1,500,000
273 Saint Andrews, Saint Simons Island, GA 31522
4beds
3,626sqft
Single Family Residence
Built in 2000
0.44 Acres Lot
$1,561,500 Zestimate®
$414/sqft
$5,045 Estimated rent
Home value
$1,561,500
$1.36M - $1.80M
$5,045/mo
Zestimate® history
Owner options
List your home for rent
$5,045/mo
Rent Zestimate®
Find your next renter with Zillow Rental Manager. Plus, with online applications, you can quickly screen prospective tenants – for free.
$5,045/mo
Rent Zestimate®
Refinance and save
$7,066/mo
Est. payment
Refinancing to a lower rate could help reduce your monthly payments and save thousands over the life of the loan.
$7,066/mo
Est. payment
Explore your selling options
Work with a Zillow partner agent
Leverage their expertise and Zillow's premium Showcase listings to get your home seen by more buyers.
Get startedList with your own agent
Get your home in front of millions of buyers by listing it on Zillow.
Learn how to do itSell it yourself
Take full control of how buyers see your home on Zillow by listing For Sale by Owner (FSBO).
List your homeWhat's special
Gas log fireplaceHigh ceilingsBeautifully landscaped backyardCustom built-insOpen decksCustom guncasesSplit floor plan
Zillow last checked:
Listing updated:
Listed by:
Susan Imhoff 912-222-5686,
DeLoach Sotheby's International Realty
Bought with:
Ann Harrell, 126587
DeLoach Sotheby's International Realty
Source: Scout MLS,MLS#: 1650799
Facts & features
Interior
Bedrooms & bathrooms
- Bedrooms: 4
- Bathrooms: 4
- Full bathrooms: 4
Appliances
- Included: Dryer, Refrigerator, Washer
Features
- Has basement: No
- Has fireplace: Yes
- Fireplace features: Gas Log
Interior area
- Total structure area: 3,626
- Total interior livable area: 3,626 sqft
Property
Parking
- Total spaces: 2
- Parking features: Covered, Driveway, Garage Faces Rear, Garage Faces Side, Garage Door Opener, Kitchen Level, Other, Paved
- Garage spaces: 2
- Has uncovered spaces: Yes
Features
- Patio & porch: Patio, Porch, Screened
- Has private pool: Yes
Lot
- Size: 0.44 Acres
- Features: Sprinklers In Front, Sprinklers In Rear, Full Size Lot, Yard Well
Details
- Parcel number: 0408585
- Special conditions: Standard
Construction
Type & style
- Home type: SingleFamily
- Property subtype: Single Family Residence
Condition
- As Is
- Year built: 2000
Community & HOA
Community
- Features: Gated
- Subdivision: St Simons Island Club
Location
- Region: Saint Simons Island
Financial & listing details
- Price per square foot: $414/sqft
- Tax assessed value: $1,414,300
- Annual tax amount: $1,087
- Date on market: 12/30/2024
- Listing terms: 1031 Exchange,Cash,Conventional
Price history
| Date | Event | Price |
|---|---|---|
| 3/14/2025 | Sold | $1,500,000-14.2%$414/sqft |
Source: Scout MLS #1650799 Report a problem | ||
| 2/23/2025 | Pending sale | $1,749,000$482/sqft |
Source: Scout MLS #1650799 Report a problem | ||
| 2/8/2025 | Price change | $1,749,000-7.9%$482/sqft |
Source: Scout MLS #1650799 Report a problem | ||
| 12/30/2024 | Listed for sale | $1,899,000$524/sqft |
Source: Scout MLS #1650799 Report a problem | ||
Public tax history
| Year | Property taxes | Tax assessment |
|---|---|---|
| 2025 | $1,205 +0.9% | $565,720 +4.8% |
| 2024 | $1,194 +9.8% | $540,000 |
| 2023 | $1,088 -11.1% | $540,000 +49.9% |
| 2022 | $1,224 -2.5% | $360,320 +22% |
| 2021 | $1,256 | $295,360 |
| 2020 | -- | $295,360 |
| 2019 | $1,285 +0% | $295,360 |
| 2018 | $1,285 | $295,360 +16.6% |
| 2017 | $1,285 | $253,400 |
| 2016 | $1,285 +23.7% | $253,400 |
| 2015 | $1,039 | $253,400 |
| 2014 | $1,039 | $253,400 |
| 2013 | -- | -- |
| 2012 | -- | -- |
| 2011 | -- | -- |
| 2010 | -- | -- |
Find assessor info on the county website
Neighborhood: 31522
Nearby homes
- $1,408,2004 bd3 ba3.5k sqft302 Forest Oaks, Saint Simons Island, GA 31522Off Market
- $1,313,1003 bd4 ba2.7k sqft277 Saint Andrews, Saint Simons Island, GA 31522Off Market
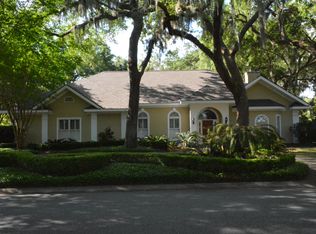
- $450,0000.45 acres304 Forest Oaks, Saint Simons Island, GA 31522Off Market
- $1,348,1003 bd2 ba2.7k sqft269 Saint Andrews, Saint Simons Island, GA 31522Off Market
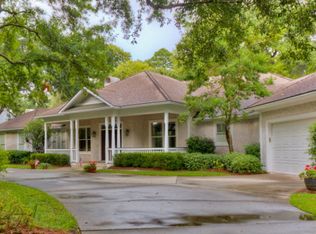
- $1,163,8003 bd2 ba2.4k sqft303 Forest Oaks, Saint Simons Island, GA 31522Off Market
- $1,208,0004 bd3 ba3.7k sqft305 Forest Oaks, Saint Simons Island, GA 31522Sold
- $1,695,8004 bd3 ba3.2k sqft306 Forest Oaks, Saint Simons Island, GA 31522Off Market
- $769,4003 bd3 ba4.3k sqft308 Forest Oaks, St Simons Island, GA 31522Off Market
Nearby schools
GreatSchools rating
- 8/10St. Simons Elementary SchoolGrades: PK-5Distance: 1.2 mi
- 6/10Glynn Middle SchoolGrades: 6-8Distance: 4.9 mi
- 10/10Glynn AcademyGrades: 9-12Distance: 5.3 mi
Schools provided by the listing agent
- Elementary: St. Simons
- Middle: Glynn Middle School
- High: Glynn Academy
Source: Scout MLS. This data may not be complete. We recommend contacting the local school district to confirm school assignments for this home.
Sell for more on Zillow
Get a Zillow Showcase℠ listing at no additional cost and you could sell for .
$1,561,500
2% more
+$31,230
With Zillow Showcase(estimated)
$1,592,730
Sell for more on Zillow
Get a Zillow Showcase℠ listing at no additional cost and you could sell for .
$1,561,500
2% more
+$31,230
With Zillow Showcase(estimated)
$1,592,730
- Georgia
- Glynn County
- Saint Simons Island
- 31522
- 273 Saint Andrews
Nearby cities
Nearby zip codes
Other Saint Simons Island Topics
- Apartments for Rent in 31522
- Houses for Sale in 31522
- Houses for Rent in 31522
- 31522 Real Estate
- Saint Simons Island Condos
- Houses for Sale in Saint Simons Island
- Newest Listings in Saint Simons Island
- Saint Simons Island Home Values
- Saint Simons Island Real Estate Agents
- Saint Simons Island Refinance
- Saint Simons Island Mortgage Rates
