Skip main navigation
Sold for $730,000
  • $730,000

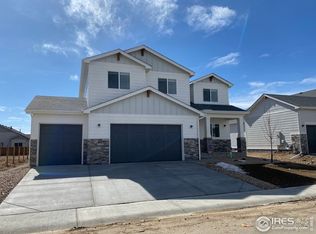
    273 Saskatoon Dr, Windsor, CO 80550

    5beds
    3,624sqft
    Single Family Residence
    Built in 2019
    8,575 Square Feet Lot
    $733,000 Zestimate®
    $201/sqft
    $3,388 Estimated rent

    Home value

    $733,000

    $696,000 - $777,000

    $3,388/mo

    Zestimate® history
    Loading
    Loading...

    Owner options

    List your home for rent

    $3,388/mo

    Rent Zestimate®

    Find your next renter with Zillow Rental Manager. Plus, with online applications, you can quickly screen prospective tenants – for free.

    Learn more

    $3,388/mo

    Rent Zestimate®

    Refinance and save

    $4,344/mo

    Est. payment

    Refinancing to a lower rate could help reduce your monthly payments and save thousands over the life of the loan.

    See today's rates

    $4,344/mo

    Est. payment

    Explore your selling options

    Work with a Zillow partner agent

    Leverage their expertise and Zillow's premium Showcase listings to get your home seen by more buyers.

    Get started

    List with your own agent

    Get your home in front of millions of buyers by listing it on Zillow.

    Learn how to do it

    Sell it yourself

    Take full control of how buyers see your home on Zillow by listing For Sale by Owner (FSBO).

    List your home

    What's special

    BLOCKS FROM WINDSOR LAKE!! Discover the pinnacle of comfort and convenience in this stunning 5-bedroom, 3-bathroom family residence, nestled in the picturesque greenspire subdivision, a harmonious blend of suburban serenity and vibrant community life. Perfect for families eager to embrace a lifestyle surrounded by nature and local amenities, this house is just a stone's throw away from Windsor Lake, where kayaking, fishing, and leisurely strolls await. Embrace the rhythms of the seasons with hosted events and summer concerts in the park, ensuring there's never a dull moment.Designed with a sprawling ranch floor plan and boasting an open concept layout, this home bathes in natural light, thanks to the huge windows that create an inviting atmosphere. High-end finishes are evident throughout, including quartz countertops, a huge island, and gold accents that add a touch of elegance to the gourmet kitchen. Relish in family meals in the eat-in kitchen or entertain guests under vaulted ceilings and 8' doors that expand the space.Luxury meets functionality with the primary suite, featuring a barn door that opens to a spa-like 5-piece bathroom and a generous walk-in closet. The massive finished basement offers a large recreational room and two bedrooms, ideal for guest accommodation and a dedicated gym area. Step outside to the 3-car garage or unwind in the hot tub after a long day.The locale is further enhanced by its proximity to the future state-of-the-art King Soopers, ensuring all your necessities are within easy reach. Dining experiences like Chimney Park and the outdoor patio dining with lake views at The Hearth add to the charm of downtown Windsor. With so much to offer, this home isn't just a residence-it's a lifestyle waiting to be cherished by you

    Zillow last checked:

    Listing updated:

    Listed by:

    Nathan Washam 970-988-8295,

    Restate Real Estate

    Bought with:

    Steve Baker, 40005119

    Sears Real Estate

    Source: IRES as distributed by MLS GRID,MLS#: 1030625MLS Logo

    Facts & features

    Interior

    Bedrooms & bathrooms
    • Bedrooms: 5
    • Bathrooms: 3
    • Full bathrooms: 2
    • 3/4 bathrooms: 1
    • Main level bathrooms: 2
    Primary bedroom
    • Description: Carpet
    • Features: 5 Piece Primary Bath
    • Level: Main
    • Area: 210 Square Feet
    • Dimensions: 14 x 15
    Bedroom 2
    • Description: Carpet
    • Level: Main
    • Area: 132 Square Feet
    • Dimensions: 11 x 12
    Bedroom 3
    • Description: Carpet
    • Level: Main
    • Area: 132 Square Feet
    • Dimensions: 11 x 12
    Bedroom 4
    • Description: Carpet
    • Level: Basement
    • Area: 143 Square Feet
    • Dimensions: 11 x 13
    Bedroom 5
    • Description: Carpet
    • Level: Basement
    • Area: 132 Square Feet
    • Dimensions: 11 x 12
    Dining room
    • Description: Laminate
    • Level: Main
    • Area: 112 Square Feet
    • Dimensions: 8 x 14
    Great room
    • Description: Carpet
    • Level: Main
    • Area: 324 Square Feet
    • Dimensions: 18 x 18
    Kitchen
    • Description: Laminate
    • Level: Main
    • Area: 154 Square Feet
    • Dimensions: 11 x 14
    Laundry
    • Description: Laminate
    • Level: Main
    • Area: 90 Square Feet
    • Dimensions: 9 x 10
    Recreation room
    • Description: Carpet
    • Level: Basement
    • Area: 736 Square Feet
    • Dimensions: 16 x 46
    Heating
    • Forced Air
    Cooling
    • Central Air
    Appliances
    • Included: Gas Range, Double Oven, Dishwasher, Refrigerator, Microwave, Disposal
    • Laundry: Washer/Dryer Hookup
    Features
    • Eat-in Kitchen, Cathedral Ceiling(s), Open Floorplan, Pantry, Walk-In Closet(s), Kitchen Island, High Ceilings
    • Windows: Window Coverings
    • Basement: Full,Partially Finished
    Interior area
    • Total structure area: 1,812
    • Total interior livable area: 3,624 sqft
    • Finished area above ground: 1,812

    Property

    Parking
    • Total spaces: 3
    • Parking features: Garage Door Opener
    • Attached garage spaces: 3
    • Details: Attached
    Features
    • Levels: One
    • Stories: 1
    • Patio & porch: Patio
    • Exterior features: Sprinkler System
    • Spa features: Heated
    Lot
    • Size: 8,575 Square Feet
    • Features: City Limits, Paved, Curbs, Gutters, Sidewalks, Street Light, Fire Hydrant within 500 Feet
    Details
    • Parcel number: R3716005
    • Zoning: RES
    • Special conditions: Private Owner

    Construction

    Type & style
    • Home type: SingleFamily
    • Architectural style: Contemporary
    • Property subtype: Single Family Residence
    Materials
    • Frame
    • Roof: Composition
    Condition
    • New construction: No
    • Year built: 2019
    Details
    • Builder name: Windmill Homes

    Utilities & green energy

    • Electric: Xcel Energy
    • Gas: Xcel Energy
    • Sewer: Public Sewer
    • Water: City
    • Utilities for property: Natural Gas Available, Electricity Available, Cable Available, Satellite Avail, High Speed Avail

    Community & HOA

    Community
    • Security: Fire Alarm
    • Subdivision: Greenspire
    HOA
    • Has HOA: Yes
    • HOA fee: $80 quarterly
    • HOA name: Greenspire HOA
    Location
    • Region: Windsor

    Financial & listing details

    • Price per square foot: $201/sqft
    • Tax assessed value: $690,933
    • Annual tax amount: $5,689
    • Date on market: 4/9/2025
    • Listing terms: Cash,Conventional,VA Loan
    • Exclusions: Seller's personal property, clothes washer and clothes dryer
    • Electric utility on property: Yes
    • Road surface type: Asphalt

    Price history

    DateEventPrice
    8/6/2025Sold$730,000$201/sqft
    Source: IRES as distributed by MLS GRID #1030625 Report a problem
    7/14/2025Pending sale$730,000$201/sqft
    Source: REcolorado as distributed by MLS GRID #IR1030625 Report a problem
    7/2/2025Price change$730,000-1.4%$201/sqft
    Source: IRES as distributed by MLS GRID #1030625 Report a problem
    5/21/2025Price change$740,000-0.7%$204/sqft
    Source: IRES as distributed by MLS GRID #1030625 Report a problem
    4/30/2025Price change$745,000-0.7%$206/sqft
    Source: IRES as distributed by MLS GRID #1030625 Report a problem
    4/9/2025Listed for sale$750,000+49.2%$207/sqft
    Source: IRES as distributed by MLS GRID #1030625 Report a problem
    3/31/2020Sold$502,562$139/sqft
    Source: IRES as distributed by MLS GRID #898329 Report a problem
    2/18/2020Pending sale$502,562$139/sqft
    Source: Windmill Homes Report a problem
    2/11/2020Price change$502,562-0.2%$139/sqft
    Source: Windmill Homes Report a problem
    1/16/2020Price change$503,770+5.5%$139/sqft
    Source: Windmill Homes Report a problem
    11/6/2019Listed for sale$477,465$132/sqft
    Source: RE/MAX Alliance-FTC South #898329 Report a problem

    Public tax history

    YearProperty taxesTax assessment
    2026$6,291 +10.6%$42,290 -2.1%
    2025$5,689 +6%$43,190 -3.3%
    2024$5,368 +19.2%$44,660 -1%
    2023$4,503 +4.7%$45,090 +40.7%
    2022$4,301 +350.8%$32,050 -2.8%
    2021$954 $32,970 +344.9%
    2020$954 +3163.1%$7,410 +465.6%
    2019$29 -82.6%$1,310 +495.5%
    2018$168 +473.5%$220
    2017$29 -0.9%$220 -4.3%
    2016$30 +5.7%$230
    2015$28 +28.9%$230 +35.3%
    2014$22 $170
    2013-- $170 -19%
    2012-- $210
    2011-- $210 +600%
    2010-- $30
    2009-- $30
    2008-- $30
    2007-- $30 +50%
    2006-- $20
    Find assessor info on the county website

    Neighborhood: 80550

    Nearby schools

    GreatSchools rating
    Schools provided by the listing agent
    • Elementary: Hollister Lake
    • Middle: Windsor
    • High: Windsor

    Source: IRES as distributed by MLS GRID. This data may not be complete. We recommend contacting the local school district to confirm school assignments for this home.

    Get a cash offer in 3 minutes
    Find out how much your home could sell for in as little as 3 minutes with a no-obligation cash offer.
    Estimated market value
    $733,000
    Get a cash offer in 3 minutes
    Find out how much your home could sell for in as little as 3 minutes with a no-obligation cash offer.
    Estimated market value
    $733,000