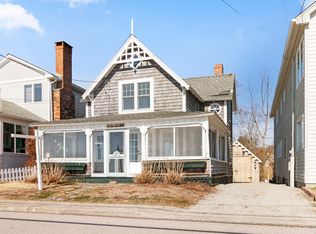
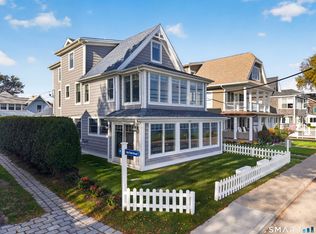
Experience the perfect marriage of modern luxury and seaside serenity in this meticulously reimagined beach home. Boasting uninterrupted views of West Beach, this is not your typical coastal cottage-it is a sophisticated retreat designed for those who demand both style and substance. While the structure was substantially rebuilt in 1999, the home has since undergone an extensive series of thoughtful, high-end renovations and design improvements that blend timeless New England charm with sophisticated modern living. The heart of the home is a designer kitchen featuring stunning quartz countertops, a handcrafted Italian, chef-inspired ILVE gas range, premium Cafe appliances, a custom shiplap range hood and a striking hand-fired vertical tile backsplash in calming coastal blue tones. The refined aesthetic continues with newly refinished light oak hardwood floors that flow throughout the open living spaces. A stunning back-to-front white-washed wood burning brick fireplace serves as a striking focal point, warming both the living and dining areas. Perfectly positioned between these two rooms, you will find a dedicated coffee bar with a private prep sink, making it an ideal hub for morning brews or evening entertaining.Upstairs, the primary suite is a true destination, occupying much of the upper floor to maximize panoramic water views. From sunrise to sunset, the home is filled with the soothing rhythm of waves just outside the windows - a rare and remarkably peaceful experience, even among beachfront homes. This sanctuary has soaring cathedral ceilings, and includes a spacious dressing room and exercise area, while a private, light-filled office is tucked into the front corner to capture some of the most spectacular views of the sound. The exterior is as meticulously maintained as the interior, blending classic New England charm with modern infrastructure. Botanical bliss awaits in the front gardens, where cottage fencing and Belgian block pathways frame a lush landscape of heritage roses, hydrangeas, and fragrant creeping thyme. The backyard serves as a private garden oasis, perfectly landscaped for al fresco dining and evening dinner parties under the stars. Designed for effortless indoor-outdoor living, the home transitions beautifully from sun-filled interiors to private garden spaces ideal for summer entertaining just steps from the beach. With a newer roof, treated cedar shingles, charming window boxes, and extensive recent improvements, the home has been meticulously maintained. Completing this rare seaside offering is a detached two-car garage-a coveted find in a beach community-now updated with a built-in EV charger. You aren't just near the water; the beach is quite literally steps from your front door. Special information about this home - While town records reference an original 1893 construction date, the home underwent substantial structural renovations and received a new certificate of occupancy in 1999. Since purchasing the property in 2023, the current owner has completed an extensive series of thoughtful renovations, design improvements and landscaping upgrades totaling nearly $300,000; see attached details. Please note the town classifies this home as a 4-bedroom home. Current owner is using the 4th bedroom as a dressing room/exercise room. There is gas hooked up from the street, powering the new high end gas stove, and is available for next HVAC upgrade, or to convert the fireplace to gas, if desired. Finally, enjoy the rare convenience of a detached 2-car garage! While the driveway entrance is wide and welcoming, it tapers to a approx. 8' 8" width-making it ideal for standard-sized vehicles while providing a secluded feel from the street
Sold for $1,730,000
Zillow last checked:
Listing updated:
Bought with:
Marina Kokis, RES.0828547
William Raveis Real Estate
Source: Smart MLS,MLS#: 24173517
Price history
| Date | Event | Price |
|---|---|---|
| 7/23/2026 | Sold | $1,730,000+9.8%$660/sqft |
Source:  Smart MLS #24173517 Report a problem Smart MLS #24173517 Report a problem | ||
| 7/23/2026 | Pending sale | $1,575,000$601/sqft |
Source: Smart MLS #24173517 Report a problem | ||
| 5/15/2026 | Listed for sale | $1,575,000+34.6%$601/sqft |
Source: Smart MLS #24173517 Report a problem | ||
| 11/6/2025 | Listing removed | $3,700$1/sqft |
Source: Zillow Rentals Report a problem | ||
| 10/16/2025 | Price change | $3,700-17.8%$1/sqft |
Source: Zillow Rentals Report a problem | ||
| 10/2/2025 | Listed for rent | $4,500$2/sqft |
Source: Zillow Rentals Report a problem | ||
| 7/7/2023 | Sold | $1,170,000-2.1%$446/sqft |
Source: Smart MLS #170555797 Report a problem | ||
| 6/7/2023 | Contingent | $1,195,000$456/sqft |
Source: Smart MLS #170555797 Report a problem | ||
| 4/13/2023 | Price change | $1,195,000-4%$456/sqft |
Source: Smart MLS #170555797 Report a problem | ||
| 3/16/2023 | Listed for sale | $1,245,000-0.3%$475/sqft |
Source: Smart MLS #170555797 Report a problem | ||
| 1/1/2023 | Listing removed | -- |
Source: Smart MLS #170498041 Report a problem | ||
| 11/1/2022 | Price change | $1,249,000-10.7%$476/sqft |
Source: Smart MLS #170498041 Report a problem | ||
| 9/21/2022 | Price change | $1,399,000-3.5%$534/sqft |
Source: Smart MLS #170498041 Report a problem | ||
| 8/14/2022 | Price change | $1,449,000-6.5%$553/sqft |
Source: Smart MLS #170498041 Report a problem | ||
| 6/16/2022 | Listed for sale | $1,549,000+425.1%$591/sqft |
Source: Smart MLS #170498041 Report a problem | ||
| 9/30/1994 | Sold | $295,000$113/sqft |
Source: Public Record Report a problem | ||
Sell for more on Zillow
Get a Zillow Showcase℠ listing at no additional cost and you could sell for .
$1,745,100
2% more
+$34,902
With Zillow Showcase(estimated)
$1,780,002
