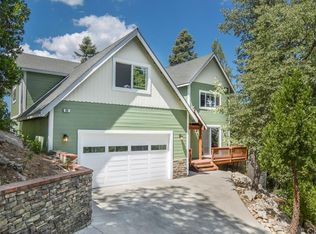
Seller is very motivated! On a gentle sloping lot this very large home has room for the whole gang. It is located in Lake Arrowhead with lake rights, conveniently for commuting and close to the Blue Jay Village with great shopping and dining too! It has lot's of mountain ambience, light & bright and open design well-suited for entertaining & a relaxed mountain lifestyle. The main floor has open living, living room with a wood burning fireplace, vaulted wood ceiling, surrounded by windows, a large entertaining deck with a filtered lake view, perfect for a sunset dinner and to watch the July 4th fireworks as well. The kitchen was remodeled in 2007 w/granite counters, hard wood floors and has a beautiful golf course view from the kitchen. There is a dining area in the kitchen and also a separate dining room for all your entertaining. The original primary bedroom and bath on this floor and second primary suite is downstairs w/plenty of privacy. There is also a laundry room downstairs and more rooms for even a work out room and an office Some more details of this special mountain retreat includes: lot's of beautiful tongue-in-groove wood ceilings, large 1/3 of an acre lot, 2 dual zoned furnaces, 4 car parking spaces (2 are covered), original owners, walk-in showers, ceiling fans, downstairs family room w/gas fireplace, beautiful views include golf course, peek of the lake, Mt Baldy, the famous mountain Pinnacle views and sunset views, 2 dual zoned furnaces and separate den or office. Come visit this beautiful mountain home, you will not want to leave!!
Sold for $693,000
Listed by: CENTURY 21 LOIS LAUER REALTY • Cynthia Raymond • Contact: 909-570-6000
Bought with: Masciel Real Estate Co.
$693,000
273 Shasta Dr, Lake Arrowhead, CA 92352
5beds
3,073sqft
Single Family Residence
Built in 1980
0.31 Acres Lot
$686,000 Zestimate®
$226/sqft
$5,293 Estimated rent
Home value
$686,000
$617,000 - $761,000
$5,293/mo
Zestimate® history
Owner options
List your home for rent
$5,293/mo
Rent Zestimate®
Find your next renter with Zillow Rental Manager. Plus, with online applications, you can quickly screen prospective tenants – for free.
$5,293/mo
Rent Zestimate®
Refinance and save
$4,404/mo
Est. payment
Refinancing to a lower rate could help reduce your monthly payments and save thousands over the life of the loan.
$4,404/mo
Est. payment
Explore your selling options
Work with a Zillow partner agent
Leverage their expertise and Zillow's premium Showcase listings to get your home seen by more buyers.
Get startedList with your own agent
Get your home in front of millions of buyers by listing it on Zillow.
Learn how to do itSell it yourself
Take full control of how buyers see your home on Zillow by listing For Sale by Owner (FSBO).
List your homeWhat's special
Wood burning fireplaceGas fireplaceBeautiful golf course viewBeautiful viewsOpen designDownstairs family roomVery large home
Zillow last checked:
Listing updated:
Listed by:
Cynthia Raymond DRE #01225790 951-312-1042,
CENTURY 21 LOIS LAUER REALTY
Bought with:
William Lopez, DRE #01494276
Masciel Real Estate Co.
Source: CRMLS,MLS#: IG25150535 Originating MLS: California Regional MLS
Originating MLS: California Regional MLSFacts & features
Interior
Bedrooms & bathrooms
- Bedrooms: 5
- Bathrooms: 5
- Full bathrooms: 5
- Main level bathrooms: 1
- Main level bedrooms: 1
Rooms
- Room types: Bedroom, Basement, Den, Family Room, Kitchen, Laundry, Loft, Living Room, Primary Bathroom, Primary Bedroom, Other, Utility Room, Dining Room
Primary bedroom
- Features: Main Level Primary
Bedroom
- Features: Bedroom on Main Level
Bathroom
- Features: Full Bath on Main Level, Linen Closet, Tub Shower, Walk-In Shower
Kitchen
- Features: Granite Counters, Remodeled, Updated Kitchen
Heating
- Central
Cooling
- None
Appliances
- Included: Dishwasher, Electric Oven, Electric Range, Disposal, Gas Water Heater, Microwave, Refrigerator, Trash Compactor, Water Heater, Dryer, Washer
- Laundry: Laundry Chute, Washer Hookup, Electric Dryer Hookup, Laundry Room
Features
- Ceiling Fan(s), Cathedral Ceiling(s), Separate/Formal Dining Room, Eat-in Kitchen, Granite Counters, Living Room Deck Attached, Storage, Bedroom on Main Level, Loft, Main Level Primary, Primary Suite, Utility Room, Walk-In Closet(s)
- Flooring: Carpet, Laminate, Wood
- Windows: Double Pane Windows
- Basement: Unfinished
- Has fireplace: Yes
- Fireplace features: Family Room, Living Room
- Common walls with other units/homes: No Common Walls
Interior area
- Total interior livable area: 3,073 sqft
Property
Parking
- Parking features: Covered, Detached Carport, Driveway
- Has carport: Yes
Features
- Levels: Three Or More
- Stories: 3
- Entry location: 1
- Patio & porch: Deck
- Pool features: None
- Fencing: None
- Has view: Yes
- View description: Golf Course, Lake, Mountain(s), Peek-A-Boo
- Has water view: Yes
- Water view: Lake
Lot
- Size: 0.31 Acres
- Features: Cul-De-Sac, Sloped Up, Trees
Details
- Parcel number: 0333643010000
- Zoning: LA/RS-14M
- Special conditions: Standard
- Horse amenities: Riding Trail
Construction
Type & style
- Home type: SingleFamily
- Architectural style: Custom
- Property subtype: Single Family Residence
Materials
- Roof: Composition
Condition
- New construction: No
- Year built: 1980
Utilities & green energy
- Sewer: Public Sewer
- Water: Public
- Utilities for property: Cable Available, Electricity Connected, Natural Gas Connected, Phone Available, Sewer Connected, Water Connected
Community & HOA
Community
- Features: Dog Park, Fishing, Golf, Hiking, Horse Trails, Hunting, Lake, Mountainous
- Subdivision: Arrowhead Woods (Awhw)
Location
- Region: Lake Arrowhead
Financial & listing details
- Price per square foot: $226/sqft
- Tax assessed value: $356,156
- Annual tax amount: $4,182
- Date on market: 7/5/2025
- Cumulative days on market: 47 days
- Listing terms: Cash,Conventional
- Road surface type: Paved
Price history
| Date | Event | Price |
|---|---|---|
| 9/29/2025 | Sold | $693,000-5.7%$226/sqft |
Source:  CRMLS #IG25150535 Report a problem CRMLS #IG25150535 Report a problem | ||
| 9/16/2025 | Pending sale | $735,000$239/sqft |
Source: CRMLS #IG25150535 Report a problem | ||
| 8/22/2025 | Contingent | $735,000$239/sqft |
Source: CRMLS #IG25150535 Report a problem | ||
| 7/3/2025 | Price change | $735,000-8%$239/sqft |
Source:  Greater Palm Springs Realtors #219124296 Report a problem Greater Palm Springs Realtors #219124296 Report a problem | ||
| 6/25/2025 | Price change | $799,000+3.1%$260/sqft |
Source:  SDMLS #RW24123342 Report a problem SDMLS #RW24123342 Report a problem | ||
| 3/20/2025 | Price change | $775,000-3%$252/sqft |
Source: Greater Palm Springs Realtors #219124296 Report a problem | ||
| 8/12/2024 | Price change | $799,000-4.8%$260/sqft |
Source: CRMLS #RW24123342 Report a problem | ||
| 6/17/2024 | Listed for sale | $839,000$273/sqft |
Source: CRMLS #RW24123342 Report a problem | ||
Public tax history
| Year | Property taxes | Tax assessment |
|---|---|---|
| 2025 | $4,182 +5.5% | $356,156 +2% |
| 2024 | $3,965 +1% | $349,172 +2% |
| 2023 | $3,924 +2.1% | $342,325 +2% |
| 2022 | $3,844 +1.2% | $335,613 +2% |
| 2021 | $3,799 +0% | $329,033 +1% |
| 2020 | $3,798 +2.6% | $325,659 +2% |
| 2019 | $3,701 +0.2% | $319,273 +2% |
| 2018 | $3,693 +1.8% | $313,013 +2% |
| 2017 | $3,628 | $306,876 +2% |
| 2016 | $3,628 +1.9% | $300,859 +1.5% |
| 2015 | $3,559 -2.4% | $296,340 +2% |
| 2014 | $3,648 | $290,535 +0.5% |
| 2013 | -- | $289,222 +2% |
| 2012 | -- | $283,551 +2% |
| 2011 | -- | $277,991 +0.8% |
| 2010 | -- | $275,913 -0.2% |
| 2009 | -- | $276,568 +2% |
| 2008 | -- | $271,145 +2% |
| 2007 | -- | $265,828 +2% |
| 2006 | -- | $260,616 +2% |
| 2005 | -- | $255,506 +2% |
| 2004 | -- | $250,496 -11.1% |
| 2003 | -- | $281,669 +41.3% |
| 2002 | -- | $199,291 |
| 2001 | -- | $199,291 +3.7% |
| 2000 | -- | $192,191 |
Find assessor info on the county website
Neighborhood: 92352
Nearby homes
- $825,6004 bd3 ba3.1k sqft283 Shasta Dr, Lake Arrowhead, CA 92352Off Market
- $1,224,1003 bd3 ba2.4k sqft237 Shasta Dr, Lake Arrowhead, CA 92352Off Market
- $32,3653 bd3 ba1.7k sqftGrizzley, Lake arrowhead, CA 92352Off Market
- $48,98710,018 Square FeetGrizzly Rd, Lake arrowhead, CA 92352Off Market
- $484,6004 bd2 ba1.7k sqft293 Shasta Dr, Lake Arrowhead, CA 92352Off Market
- $560,2003 bd3 ba2.4k sqft261 Shasta Dr, Lake Arrowhead, CA 92352Off Market
- $1,128,5004 bd3 ba3.6k sqft229 Shasta Dr, Lake Arrowhead, CA 92352Off Market
- $500,2003 bd3 ba1.6k sqft272 Shasta Dr, Lake Arrowhead, CA 92352Off Market
Nearby schools
GreatSchools rating
- 4/10Lake Arrowhead Elementary SchoolGrades: K-5Distance: 2.2 mi
- 3/10Mary P. Henck Intermediate SchoolGrades: 6-8Distance: 0.6 mi
- 6/10Rim Of The World Senior High SchoolGrades: 9-12Distance: 1.6 mi
Schools provided by the listing agent
- Elementary: Lake Arrowhead
- Middle: Mary Putnam
- High: Rim Of The World
Source: CRMLS. This data may not be complete. We recommend contacting the local school district to confirm school assignments for this home.
Get a cash offer in 3 minutes
Find out how much your home could sell for in as little as 3 minutes with a no-obligation cash offer.
Estimated market value
$686,000
Get a cash offer in 3 minutes
Find out how much your home could sell for in as little as 3 minutes with a no-obligation cash offer.
Estimated market value
$686,000
- California
- San Bernardino County
- Lake Arrowhead
- 92352
- 273 Shasta Dr
Nearby cities
Nearby neighborhoods
Nearby zip codes
Other Lake Arrowhead Topics
