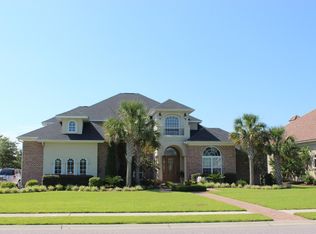
In one of the most gorgeous neighborhoods along the Grand Strand is a delightful waterfront home in the Plantation Lakes development in the highly sought after area, Carolina Forest. Throughout Plantation Lakes you will find gorgeous palms, pines, luscious greens, lakes and ponds! The location is convenient to Carolina Forest schools, entertainment, shopping, dining and a very short distance to the beach! With new drywall, appliances, HVAC, flooring, elevator and fresh paint, this 4-bedroom 3.5-bath traditional home with office space, awaits its new owners. A driveway with ample accommodation for visiting vehicles leads to an attached three-car garage that is available for its original purpose or for use as additional flex space. Within, the residence is rich with comforts. Cherry hardwood flooring is found in the bedrooms, beneath a rare combination of fashionable and natural lighting. The interior designer of the household will appreciate the free rein presented by the sun washed open floor plan. Even the ceilings are striking, with styles including vaulted, tray, and coffered. The gas fireplaces (living room, primary bedroom, and family room) radiate a welcoming feel, and constitute a couple of prime spots for conversation or solitude. A medley of recent updates lends a practical flair to the roomy kitchen. Exceptional granite countertops are in the classic island configuration, providing workspace "in the round." The scene glows in light that is both stylish and natural. A foyer hyphens the transition between the primary bedroom and the rest of the house. The chamber itself, conveniently located on the main floor, is a spacious launch pad for the day. In addition to the convenience of the private bathroom (walk-in shower, separate tub that has jets), you will find ample closet space to let your wardrobe breathe. A sitting area is a bonus of versatility. A gas fireplace provides quiet warmth. The other 3 bedrooms, unique and with plenty of closet space, are located above the ground floor for enhanced privacy. You will find this beautiful home sitting on one of the neighborhood's beautiful large lakes, providing peaceful views and a boat dock for extended enjoyment! The expansive yard gives the lot a recreational feel. Take in pleasant weather days from the brand-new back deck. Dependably crafted of tile, this appealing structure is the perfect stage for gatherings. Someone's going to be very happy here . . . let it be you! Seller is offering a credit towards landscaping!
Sold for $1,100,000
Zillow last checked:
Listing updated:
Bought with:
Derrick Legacy Team
EXP Realty LLC
Source: CCAR,MLS#: 2414403 Originating MLS: Coastal Carolinas Association of Realtors
Originating MLS: Coastal Carolinas Association of RealtorsPrice history
| Date | Event | Price |
|---|---|---|
| 8/20/2024 | Sold | $1,100,000-8.3%$266/sqft |
Source:  CCAR #2414403 Report a problem CCAR #2414403 Report a problem | ||
| 7/23/2024 | Contingent | $1,200,000$290/sqft |
Source: CCAR #2414403 Report a problem | ||
| 7/16/2024 | Price change | $1,200,000-6.2%$290/sqft |
Source: CCAR #2414403 Report a problem | ||
| 7/1/2024 | Price change | $1,279,000-1.5%$309/sqft |
Source: CCAR #2414403 Report a problem | ||
| 6/16/2024 | Listed for sale | $1,299,000+63.4%$314/sqft |
Source: CCAR #2414403 Report a problem | ||
| 3/24/2021 | Sold | $795,000-2.4%$192/sqft |
Source: CCAR #2015278 Report a problem | ||
| 10/8/2020 | Price change | $814,900-1.7%$197/sqft |
Source: CB SeaCoast Advantage Surfside #2015278 Report a problem | ||
| 7/24/2020 | Listed for sale | $829,000-3.5%$200/sqft |
Source: CB SeaCoast Advantage Surfside #2015278 Report a problem | ||
| 4/1/2020 | Listing removed | $859,500$208/sqft |
Source: Redfin Corporation #1916223 Report a problem | ||
| 12/7/2019 | Price change | $859,500-7.1%$208/sqft |
Source: Redfin Corporation #1916223 Report a problem | ||
| 7/24/2019 | Listed for sale | $925,000+3.3%$224/sqft |
Source: Redfin Corporation #1916223 Report a problem | ||
| 5/22/2018 | Listing removed | $895,500$216/sqft |
Source: CENTURY 21 The Harrelson Group #1709364 Report a problem | ||
| 2/20/2018 | Listed for sale | $895,500-5.7%$216/sqft |
Source: CENTURY 21 The Harrelson Group #1709364 Report a problem | ||
| 7/20/2017 | Price change | $950,000-3.1%$230/sqft |
Source: CENTURY 21 The Harrelson Group #1709364 Report a problem | ||
| 3/18/2017 | Listed for sale | $979,900$237/sqft |
Source: CRG Real Estate #1706474 Report a problem | ||
Nearby homes


Sell for more on Zillow
Get a Zillow Showcase℠ listing at no additional cost and you could sell for .
$1,122,300
2% more
+$22,446
With Zillow Showcase(estimated)
$1,144,746
