Welcome to 273 Skyview Drive, a thoughtfully upgraded 3-bedroom, 2.5-bath "smart home" with a versatile upstairs loft (convertible to a 4th bedroom) and built-in office alcove. Just three years new, this home blends style, function, and comfort while offering premium upgrades that set it apart from the standard build. Inside, the expansive chef's kitchen boasts extended quartz countertops, upgraded cabinetry throughout, additional storage, and upgraded Café Series appliances. The bright, open-concept living space is anchored by a custom fireplace wall, which creates a warm and inviting atmosphere. Upstairs, the primary suite features a built-out custom closet for organized living. Upgraded plush carpeting for added comfort. A designed backyard, ideal for families and pets, with low-maintenance landscaping for enjoyment year-round. Steps from the community park, making outdoor living even more convenient. Additional highlights include Luxury vinyl plank flooring (low maintenance, ideal for families with kids and pets) on the main level, and Paid-off solar panels. The family currently has no electricity bill. Located near parks, trails, the Dunes Promenade, Trader Joe's, Target, and the Montage Wellness Center, this home offers the best of coastal living with modern convenience.
Sold for $1,225,000
$1,225,000
273 Skyview Dr, Marina, CA 93933
3beds
2,315sqft
Single Family Residence, Residential
Built in 2022
4,257 Square Feet Lot
$1,238,400 Zestimate®
$529/sqft
$5,102 Estimated rent
Home value
$1,238,400
$1.08M - $1.42M
$5,102/mo
Zestimate® history
Owner options
List your home for rent
$5,102/mo
Rent Zestimate®
Find your next renter with Zillow Rental Manager. Plus, with online applications, you can quickly screen prospective tenants – for free.
$5,102/mo
Rent Zestimate®
Refinance and save
$7,945/mo
Est. payment
Refinancing to a lower rate could help reduce your monthly payments and save thousands over the life of the loan.
$7,945/mo
Est. payment
Explore your selling options
Work with a Zillow partner agent
Leverage their expertise and Zillow's premium Showcase listings to get your home seen by more buyers.
Get startedList with your own agent
Get your home in front of millions of buyers by listing it on Zillow.
Learn how to do itSell it yourself
Take full control of how buyers see your home on Zillow by listing For Sale by Owner (FSBO).
List your homeWhat's special
Custom fireplace wallDesigned backyardExtended quartz countertopsOpen-concept living spaceUpgraded cabinetryLow-maintenance landscapingUpgraded plush carpeting
Zillow last checked:
Listing updated:
Listed by:
Chi-Ping Shih 02088341 240-672-2588,
Compass 831-318-0150
Bought with:
Miguel Rodriguez, 02205914
Real Brokerage Technologies
Source: MLSListings Inc,MLS#: ML82012981
Facts & features
Interior
Bedrooms & bathrooms
- Bedrooms: 3
- Bathrooms: 3
- Full bathrooms: 2
- 1/2 bathrooms: 1
Rooms
- Room types: Bonus Room, Laundry, Loft, Office
Bedroom
- Features: PrimarySuiteRetreat, WalkinCloset
Bathroom
- Features: DoubleSinks, PrimaryStallShowers, ShoweroverTub1, HalfonGroundFloor, OversizedTub
Dining room
- Features: BreakfastBar, DiningArea, NoFormalDiningRoom
Family room
- Features: NoFamilyRoom
Kitchen
- Features: _220VoltOutlet, ExhaustFan, IslandwithSink
Heating
- Central Forced Air Gas, Fireplace(s)
Cooling
- Whole House Fan
Appliances
- Included: Gas Cooktop, Dishwasher, Exhaust Fan, Disposal, Microwave, Built In Oven, Refrigerator, Dryer, Washer
- Laundry: Upper Floor
Features
- High Ceilings, Walk-In Closet(s)
- Flooring: Carpet, Tile, Vinyl Linoleum
- Number of fireplaces: 1
- Fireplace features: Living Room
Interior area
- Total structure area: 2,315
- Total interior livable area: 2,315 sqft
Property
Parking
- Total spaces: 2
- Parking features: Attached, Garage Door Opener
- Attached garage spaces: 2
Features
- Stories: 2
- Exterior features: Back Yard, Fenced
- Fencing: Wood
Lot
- Size: 4,257 Square Feet
Details
- Parcel number: 031258032000
- Zoning: R1
- Special conditions: Standard
Construction
Type & style
- Home type: SingleFamily
- Property subtype: Single Family Residence, Residential
Materials
- Foundation: Slab, Reinforced Concrete
- Roof: Composition, Shingle
Condition
- New construction: No
- Year built: 2022
Utilities & green energy
- Gas: PublicUtilities
- Sewer: Public Sewer
- Water: Public
- Utilities for property: Public Utilities, Water Public, Solar
Community & HOA
HOA
- Has HOA: Yes
- HOA fee: $169 monthly
Location
- Region: Marina
Financial & listing details
- Price per square foot: $529/sqft
- Tax assessed value: $1,115,015
- Annual tax amount: $13,311
- Date on market: 7/1/2025
- Listing agreement: ExclusiveRightToSell
Price history
| Date | Event | Price |
|---|---|---|
| 10/7/2025 | Sold | $1,225,000-1.9%$529/sqft |
Source:  MLSListings Inc #ML82012981 Report a problem MLSListings Inc #ML82012981 Report a problem | ||
| 10/6/2025 | Pending sale | $1,249,000$540/sqft |
Source: MLSListings Inc #ML82012981 Report a problem | ||
| 9/8/2025 | Contingent | $1,249,000$540/sqft |
Source: MLSListings Inc #ML82012981 Report a problem | ||
| 9/5/2025 | Price change | $1,249,000-3.6%$540/sqft |
Source: MLSListings Inc #ML82012981 Report a problem | ||
| 7/1/2025 | Listed for sale | $1,295,000$559/sqft |
Source: MLSListings Inc #ML82012981 Report a problem | ||
Public tax history
| Year | Property taxes | Tax assessment |
|---|---|---|
| 2025 | $13,311 +7.4% | $1,115,015 +2% |
| 2024 | $12,394 +0.9% | $1,093,152 +2% |
| 2023 | $12,285 +621.8% | $1,071,718 +939.9% |
| 2022 | $1,702 | $103,056 |
Find assessor info on the county website
Neighborhood: 93933
Nearby homes
- $1,285,0003 bd3 ba2.4k sqft275 Skyview Dr, Marina, CA 93933Sold
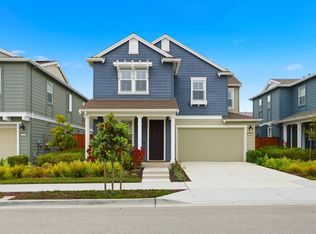
- $1,235,3004 bd3 ba2.4k sqft271 Skyview Dr, Marina, CA 93933Off Market
- $1,342,400-- bd-- ba-- sqft272 Wharf Terrace Cir, Marina, CA 93933Off Market
- $1,216,1004 bd3 ba2.4k sqft274 Wharf Terrace Cir, Marina, CA 93933Off Market
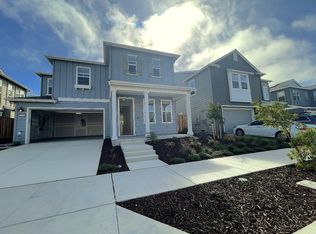
- $1,328,500-- bd-- ba-- sqft270 Wharf Terrace Cir, Marina, CA 93933Off Market
- $1,300,0004 bd3 ba2.4k sqft277 Skyview Dr, Marina, CA 93933Sold
- $1,202,6003 bd2 ba2.3k sqft276 Wharf Terrace Cir, Marina, CA 93933Off Market
- $1,151,1003 bd2 ba2.4k sqft272 Skyview Dr, Marina, CA 93933Off Market
Nearby schools
GreatSchools rating
- 6/10Marina Vista Elementary SchoolGrades: K-6Distance: 1.2 mi
- 4/10Los Arboles Middle SchoolGrades: 7-8Distance: 1.1 mi
- 6/10Marina High SchoolGrades: 9-12Distance: 0.8 mi
Schools provided by the listing agent
- Elementary: MarinaVistaElementary
- Middle: LosArbolesMiddle
- District: MontereyPeninsulaUnified
Source: MLSListings Inc. This data may not be complete. We recommend contacting the local school district to confirm school assignments for this home.
Get a cash offer in 3 minutes
Find out how much your home could sell for in as little as 3 minutes with a no-obligation cash offer.
Estimated market value
$1,238,400
Get a cash offer in 3 minutes
Find out how much your home could sell for in as little as 3 minutes with a no-obligation cash offer.
Estimated market value
$1,238,400
- California
- Monterey County
- Marina
- 93933
- 273 Skyview Dr
Nearby cities
Nearby neighborhoods
Nearby zip codes
Other Marina Topics
