Skip main navigation
Pending
  • $310,000

    273 Smeach Dr, Hanover, PA 17331

    3beds
    1,936sqft
    : 
    $2,085/mo
    Get pre-qualified
    Single Family Residence
    Built in 1985
    0.85 Acres Lot
    $314,900 Zestimate®
    $160/sqft
    $-- HOA

    What's special

    Attached garageFinished lower levelVersatile bonus areaEat-in kitchenWell-maintained split foyer homeSpacious family roomAmple storage
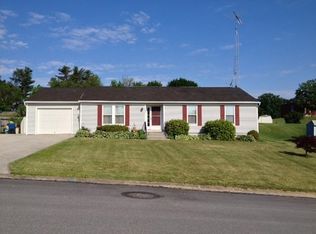
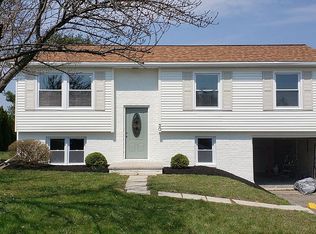
    Welcome to 273 Smeach Drive, where comfort, space, and recent updates come together on a beautiful 0.85-acre lot in West Manheim Township. This well-maintained split foyer home offers approximately 1,936 square feet of living space with 3 bedrooms, 3 full bathrooms, and a flexible layout designed for comfortable everyday living. The main level features a bright and inviting living room enhanced by new flooring throughout the main living areas, creating a fresh, modern feel that's perfect for both relaxing and entertaining. The eat-in kitchen offers plenty of space for gathering, while the generously sized bedrooms provide comfort and functionality. The finished lower level expands your living space with a spacious family room and a versatile bonus area that's ideal for a home office, fitness room, hobby space, or playroom. A full bathroom on the lower level adds convenience and flexibility for guests or extended living. Step outside to enjoy the expansive 0.85-acre yard, offering plenty of room for outdoor entertaining, gardening, recreation, or simply taking in the peaceful surroundings. An attached garage, central air, and ample storage complete this exceptional property. Conveniently located near shopping, dining, schools, and major commuter routes, this home offers the perfect combination of privacy and accessibility. For added peace of mind, the seller is including a one-year home warranty, giving the new owner confidence from day one. With its recent updates, spacious lot, flexible living areas, and seller-paid home warranty, 273 Smeach Drive is move-in ready and waiting for its next owner. Schedule your private showing today! Some listing photos have been enhanced using AI to improve lighting and image clarity. No structural or physical features of the property have been altered.
    33 days
    |
    199
    |
    7
    |

    Zillow last checked:

    Listing updated:

    Listed by:

    Matthew Keegan 717-379-0654,

    Berkshire Hathaway HomeServices Homesale Realty 8003833535

    Source: Bright MLS,MLS#: PAYK2107600MLS Logo

      Facts & features

      Interior

      Bedrooms & bathrooms
      • Bedrooms: 3
      • Bathrooms: 3
      • Full bathrooms: 3
      • Main level bathrooms: 3
      • Main level bedrooms: 3
      Basement
      • Area: 690
      Heating
      • Forced Air, Natural Gas
      Cooling
      • Central Air, Electric
      Appliances
      • Included: Gas Water Heater
      Features
      • Eat-in Kitchen
      • Basement: Full,Concrete,Walk-Out Access,Partially Finished
      • Has fireplace: No
      Interior area
      • Total structure area: 1,936
      • Total interior livable area: 1,936 sqft
      • Finished area above ground: 1,246
      • Finished area below ground: 690

      Property

      Parking
      • Total spaces: 1
      • Parking features: Built In, Attached, Driveway
      • Attached garage spaces: 1
      • Has uncovered spaces: Yes
      Accessibility
      • Accessibility features: Accessible Entrance
      Features
      • Levels: Split Foyer,Two
      • Stories: 2
      • Patio & porch: Deck
      • Pool features: None
      Lot
      • Size: 0.85 Acres
      • Features: Cleared
      Details
      • Additional structures: Above Grade, Below Grade
      • Parcel number: 520001200390000000
      • Zoning: RESIDENTIAL
      • Zoning description: Residential
      • Special conditions: Standard

      Construction

      Type & style
      • Home type: SingleFamily
      • Property subtype: Single Family Residence
      Materials
      • Stick Built, Vinyl Siding
      • Foundation: Block
      • Roof: Asphalt,Shingle
      Condition
      • New construction: No
      • Year built: 1985
      • Major remodel year: 2026

      Utilities & green energy

      • Sewer: Public Sewer
      • Water: Public

      Community & HOA

      Community
      • Subdivision: None Available
      HOA
      • Has HOA: No
      Location
      • Region: Hanover
      • Municipality: WEST MANHEIM TWP

      Financial & listing details

      • Price per square foot: $160/sqft
      • Tax assessed value: $164,990
      • Annual tax amount: $5,773
      • Date on market: 7/24/2026
      • Listing agreement: Exclusive Agency
      • Listing terms: Cash,Conventional,FHA,VA Loan
      • Inclusions: Solar Panels
      • Ownership: Fee Simple

        Estimated market value

        $314,900

        $299,000 - $331,000

        $2,412/mo

        Price history

        DateEventPrice
        7/26/2026Pending sale$310,000$160/sqft
        Source: Bright MLS #PAYK2107600 Report a problem
        7/24/2026Listed for sale$310,000+128.8%$160/sqft
        Source: Bright MLS #PAYK2107600 Report a problem
        2/9/2015Sold$135,500-4.9%$70/sqft
        Source: Public Record Report a problem
        10/25/2014Price change$142,500-5%$74/sqft
        Source: RE/MAX QUALITY SERVICE INC #21410902 Report a problem
        9/24/2014Listed for sale$150,000-31.8%$77/sqft
        Source: remax quality service, inc. #21410902 Report a problem
        10/19/2005Sold$219,900$114/sqft
        Source: Public Record Report a problem

        Public tax history

        YearProperty taxesTax assessment
        2025$5,534 $164,990
        2024$5,534 $164,990
        2023$5,534 +8.3%$164,990
        2022$5,108 -2%$164,990
        2021$5,212 +2.5%$164,990
        2020$5,085 +2%$164,990
        2019$4,988 +1.7%$164,990
        2018$4,905 +243.3%$164,990
        2017$1,429 $164,990
        2016-- $164,990
        2015-- $164,990
        2014-- $164,990
        2013-- $164,990
        2012-- $164,990 +2.2%
        2011-- $161,490
        2010-- $161,490
        2009-- $161,490
        2008-- $161,490
        2007-- $161,490
        2006-- $161,490 +34.9%
        2005-- $119,700 -0.4%
        2004-- $120,200
        2003-- $120,200 +0.4%
        2002-- $119,700
        2000-- $119,700
        1999-- $119,700
        Find assessor info on the county website

        Monthly payment

        Est. payment

        Payment breakdown

        Explore the cost of this home by adjusting the details. Changes won't be saved.
        All calculations are estimates and provided by Zillow, Inc. for informational purposes only. Actual amounts may vary.
        HOA fees may include property taxes on listings classified as Co-Ops. Contact the listing agent and/or owner for fee details.
        See how much you could borrow to make a competitive offer.

        Climate risks

        Neighborhood: 17331

        Getting around

        36 / 100
        Car-Dependent
        26 / 100
        Somewhat Bikeable

        Nearby schools

        GreatSchools rating
        Schools provided by the listing agent
        • High: South Western
        • District: South Western

        Source: Bright MLS. This data may not be complete. We recommend contacting the local school district to confirm school assignments for this home.

        A local agent can set up tours, give advice and negotiate with sellers.

        A local lender can help you make sure your offer is ready when you are.

        Browse local experts

        Similar homes