Location, location, location! Welcome home to 273 Stefan Drive in the convenient neighborhood of Riverland Place! This move-in ready 3-bedroom, 2-bath bungalow offers the perfect blend of charm, convenience, and comfort--all on a single level. Tucked away on a fully fenced .22-acre lot, this home features a spacious deck with a built-in plant ledge--ideal for morning coffee, weekend BBQs, or a growing herb garden.Inside, you'll find a thoughtfully designed layout, including a large kitchen with plenty of counter space and an eat-in dining area for cozy meals at home. The private owner's suite is tucked at the rear of the home for added peace and quiet and includes a beautifully tiled en suite bath with a glass-door shower.Enjoy the ease of a one-car attached garage, plus a yard with room to play, garden, or let pets roam free. But the real magic? Location. You're just a short walk from The Terrace Theater, local bars and restaurants, weekend farmer's markets, The Pour House music venue, and even a neighborhood playground and boat ramp on the Wappoo River. And when you need to get downtown or to MUSC, it's just a 5-minute drive. Whether you're starting out, downsizing, or just ready to stop renting, this James Island gem offers the lifestyle and community you've been searching for. Turn key and ready to go! New paint throughout! No flood insurance required!
Closed
$515,000
273 Stefan Dr, Charleston, SC 29412
3beds
1,181sqft
Single Family Residence
Built in 1999
9,583 Square Feet Lot
$518,200 Zestimate®
$436/sqft
$2,808 Estimated rent
Home value
$518,200
$487,000 - $549,000
$2,808/mo
Zestimate® history
Owner options
List your home for rent
$2,808/mo
Rent Zestimate®
Find your next renter with Zillow Rental Manager. Plus, with online applications, you can quickly screen prospective tenants – for free.
$2,808/mo
Rent Zestimate®
Refinance and save
$2,944/mo
Est. payment
Refinancing to a lower rate could help reduce your monthly payments and save thousands over the life of the loan.
$2,944/mo
Est. payment
Explore your selling options
Work with a Zillow partner agent
Leverage their expertise and Zillow's premium Showcase listings to get your home seen by more buyers.
Get startedList with your own agent
Get your home in front of millions of buyers by listing it on Zillow.
Learn how to do itSell it yourself
Take full control of how buyers see your home on Zillow by listing For Sale by Owner (FSBO).
List your homeWhat's special
Thoughtfully designed layoutEat-in dining area
Zillow last checked:
Listing updated:
Listed by:
The Pulse Charleston
Bought with:
Keller Williams Realty Charleston West Ashley
Source: CTMLS,MLS#: 25018581
Facts & features
Interior
Bedrooms & bathrooms
- Bedrooms: 3
- Bathrooms: 2
- Full bathrooms: 2
Rooms
- Room types: Family Room, Eat-In-Kitchen, Family
Heating
- Heat Pump
Cooling
- Central Air
Appliances
- Laundry: Electric Dryer Hookup, Washer Hookup
Features
- Ceiling - Cathedral/Vaulted, Ceiling - Smooth, Walk-In Closet(s), Ceiling Fan(s), Eat-in Kitchen
- Flooring: Ceramic Tile, Laminate
- Has fireplace: No
Interior area
- Total structure area: 1,181
- Total interior livable area: 1,181 sqft
Property
Parking
- Total spaces: 1
- Parking features: Garage, Attached
- Attached garage spaces: 1
Features
- Levels: One
- Stories: 1
- Entry location: Ground Level
- Patio & porch: Deck, Porch
- Exterior features: Rain Gutters, Stoop
- Fencing: Perimeter,Wood
Lot
- Size: 9,583 Square Feet
- Features: 0 - .5 Acre, Interior Lot, Level
Details
- Parcel number: 3430700178
Construction
Type & style
- Home type: SingleFamily
- Architectural style: Cottage
- Property subtype: Single Family Residence
Materials
- Vinyl Siding
- Foundation: Crawl Space
- Roof: Architectural
Condition
- New construction: No
- Year built: 1999
Utilities & green energy
- Sewer: Public Sewer
- Water: Public
- Utilities for property: Charleston Water Service, Dominion Energy
Community & HOA
Community
- Features: Trash
- Subdivision: Riverland Place
Location
- Region: Charleston
Financial & listing details
- Price per square foot: $436/sqft
- Tax assessed value: $413,600
- Annual tax amount: $1,916
- Date on market: 7/6/2025
- Listing terms: Any,Cash,Conventional,FHA,VA Loan
Price history
| Date | Event | Price |
|---|---|---|
| 8/7/2025 | Sold | $515,000-1.9%$436/sqft |
Source:  CTMLS #25018581 Report a problem CTMLS #25018581 Report a problem | ||
| 7/6/2025 | Listed for sale | $525,000+69.4%$445/sqft |
Source: CTMLS #25018581 Report a problem | ||
| 6/12/2020 | Sold | $310,000-1.6%$262/sqft |
Source: CTMLS #20011166 Report a problem | ||
| 4/27/2020 | Pending sale | $315,000$267/sqft |
Source: The Boulevard Company, LLC #20011166 Report a problem | ||
| 4/27/2020 | Listed for sale | $315,000+210.3%$267/sqft |
Source: The Boulevard Company, LLC #20011166 Report a problem | ||
| 11/15/1999 | Sold | $101,500$86/sqft |
Source: Public Record Report a problem | ||
Public tax history
| Year | Property taxes | Tax assessment |
|---|---|---|
| 2025 | $1,916 +14% | $14,260 +15% |
| 2024 | $1,680 +3.6% | $12,400 |
| 2023 | $1,621 +4.5% | $12,400 |
| 2022 | $1,552 -4.6% | $12,400 |
| 2021 | $1,626 +44.4% | $12,400 +54.4% |
| 2020 | $1,126 | $8,030 -23.4% |
| 2019 | $1,126 | $10,480 |
| 2017 | $1,126 -60% | $10,480 |
| 2016 | $2,816 +3.3% | $10,480 |
| 2015 | $2,726 +4.7% | $10,480 |
| 2014 | $2,605 | -- |
| 2011 | $2,605 +27.5% | -- |
| 2010 | $2,043 -1.2% | $8,330 |
| 2009 | $2,068 +3.3% | $8,330 |
| 2008 | $2,002 +10.9% | $8,330 |
| 2006 | $1,804 -0.5% | $8,330 |
| 2005 | $1,814 +10.3% | $8,330 +35.2% |
| 2004 | $1,645 +134.1% | $6,160 +50.2% |
| 2003 | $702 | $4,100 |
| 2002 | $702 -50.3% | $4,100 -11.8% |
| 2000 | $1,414 | $4,650 |
Find assessor info on the county website
Neighborhood: 29412
Nearby homes
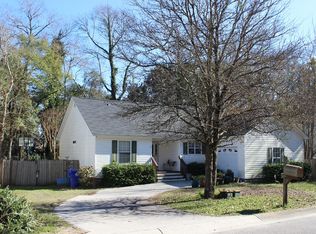
- $522,9003 bd2 ba1.3k sqft277 Stefan Dr, Charleston, SC 29412Off Market
- $499,3003 bd2 ba1.2k sqft269 Stefan Dr, Charleston, SC 29412Off Market
- $459,9003 bd3 ba1.3k sqft274 Stefan Dr #C, Charleston, SC 29412Off Market
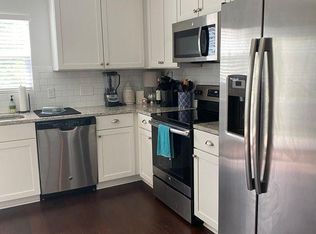
- $488,3003 bd3 ba1.5k sqft274 Stefan Dr #D, Charleston, SC 29412Off Market
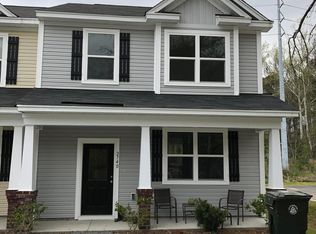
- $465,2003 bd3 ba1.5k sqft274 Stefan Dr #A, Charleston, SC 29412Off Market
- $453,3003 bd3 ba1.3k sqft274 Stefan Dr #B, Charleston, SC 29412Off Market
- $447,0003 bd2 ba1.3k sqft274 Stefan Dr, Charleston, SC 29412Off Market
- $514,8003 bd2 ba1.3k sqft265 Stefan Dr, Charleston, SC 29412Off Market
Nearby schools
GreatSchools rating
- 9/10Harbor View Elementary SchoolGrades: PK-5Distance: 1 mi
- 7/10Murray Lasaine Elementary SchoolGrades: PK-8Distance: 1 mi
- 9/10James Island Charter High SchoolGrades: 9-12Distance: 3.6 mi
Schools provided by the listing agent
- Elementary: Harbor View
- Middle: Camp Road
- High: James Island Charter
Source: CTMLS. This data may not be complete. We recommend contacting the local school district to confirm school assignments for this home.
Get a cash offer in 3 minutes
Find out how much your home could sell for in as little as 3 minutes with a no-obligation cash offer.
Estimated market value
$518,200
Get a cash offer in 3 minutes
Find out how much your home could sell for in as little as 3 minutes with a no-obligation cash offer.
Estimated market value
$518,200
- South Carolina
- Charleston County
- Charleston
- 29412
- 273 Stefan Dr
Nearby cities
Nearby neighborhoods
Nearby zip codes
Other Charleston Topics
