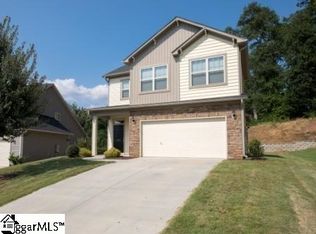
14,000.00 PRICE REDUCTION ..Welcome home to this beautiful 3 bedroom 2.5 bath home that is located in a prime location near schools, shopping, hospitals and is only a couple of minutes from the interstate. You'll enter this home to a foyer with 2 coat closets and see a beautiful living room with 9 foot ceiling and crown molding... This one owner home shows pride in ownership. This open floor plan is light and bright with neutral colors. The large kitchen with 36" cabinets has a microwave, dishwasher, stove, garbage disposal, pantry, recessed lighting and even a built in wine rack...There are lots of windows in the dining room. Wait until you see the screen porch that overlooks a private backyard (no looking at homes behind you). Making your way upstairs to a primary suite with full bath, double sinks, large framed mirror and garden tube/shower. The primary suite boasts 2 CLOSETS, with one being a walk in closet and the other is a linen closet. There is also a linen closet in the hallway. The other 2 bedrooms also have WALK IN CLOSETS... Storage in this home is abundant. There is a walk in laundry room. So many extras that include faux blinds throughout, 5 inch crown molding, wired for security system, tankless water heater, programmable thermostat, music port with 2 speakers, and wired for ceiling fans and more. Home qualifies for 100% USDA financing. Make an appointment today and do not miss this beautiful home.
Sold for $265,000
$265,000
273 Stonewood Crossing Dr, Boiling Springs, SC 29316
3beds
1,882sqft
Single Family Residence, Residential
Built in ----
4,791 Square Feet Lot
$264,000 Zestimate®
$141/sqft
$1,876 Estimated rent
Home value
$264,000
Estimated sales range
Not available
$1,876/mo
Zestimate® history
Owner options
List your home for rent
$1,876/mo
Rent Zestimate®
Find your next renter with Zillow Rental Manager. Plus, with online applications, you can quickly screen prospective tenants – for free.
$1,876/mo
Rent Zestimate®
Refinance and save
$1,575/mo
Est. payment
Refinancing to a lower rate could help reduce your monthly payments and save thousands over the life of the loan.
$1,575/mo
Est. payment
Explore your selling options
Work with a Zillow partner agent
Leverage their expertise and Zillow's premium Showcase listings to get your home seen by more buyers.
Get startedList with your own agent
Get your home in front of millions of buyers by listing it on Zillow.
Learn how to do itSell it yourself
Take full control of how buyers see your home on Zillow by listing For Sale by Owner (FSBO).
List your homeWhat's special
Large kitchenNeutral colorsScreen porchOpen floor planPrivate backyardBuilt in wine rackPrimary suite
Zillow last checked:
Listing updated:
Listed by:
Mark King 864-979-3552,
Brand Name Real Estate Upstate
Bought with:
Corey Poole
North Group Real Estate
Source: Greater Greenville AOR,MLS#: 1569568
Facts & features
Interior
Bedrooms & bathrooms
- Bedrooms: 3
- Bathrooms: 3
- Full bathrooms: 2
- 1/2 bathrooms: 1
Rooms
- Room types: Laundry
Primary bedroom
- Area: 182
- Dimensions: 14 x 13
Bedroom 2
- Area: 154
- Dimensions: 14 x 11
Bedroom 3
- Area: 132
- Dimensions: 12 x 11
Primary bathroom
- Features: Double Sink, Full Bath, Tub/Shower, Walk-In Closet(s), Multiple Closets
- Level: Second
Dining room
- Area: 140
- Dimensions: 14 x 10
Kitchen
- Area: 143
- Dimensions: 13 x 11
Living room
- Area: 270
- Dimensions: 18 x 15
Heating
- Forced Air, Natural Gas
Cooling
- Central Air
Appliances
- Included: Cooktop, Dishwasher, Disposal, Self Cleaning Oven, Electric Cooktop, Electric Oven, Microwave, Gas Water Heater, Tankless Water Heater
- Laundry: 2nd Floor, Walk-in, Laundry Room
Features
- High Ceilings, Ceiling Smooth, Walk-In Closet(s)
- Flooring: Carpet, Vinyl
- Windows: Tilt Out Windows, Vinyl/Aluminum Trim, Window Treatments
- Basement: None
- Attic: Pull Down Stairs,Storage
- Has fireplace: No
- Fireplace features: None
Interior area
- Total structure area: 1,882
- Total interior livable area: 1,882 sqft
Property
Parking
- Total spaces: 1
- Parking features: Attached, Garage Door Opener, Key Pad Entry, Paved
- Attached garage spaces: 1
- Has uncovered spaces: Yes
Features
- Levels: Two
- Stories: 2
- Patio & porch: Screened
Lot
- Size: 4,791 Square Feet
- Dimensions: 41 x 119 x 41 120
- Features: Few Trees, 1/2 Acre or Less
Details
- Parcel number: 2550024600
Construction
Type & style
- Home type: SingleFamily
- Architectural style: Traditional
- Property subtype: Single Family Residence, Residential
Materials
- Vinyl Siding
- Foundation: Slab
- Roof: Architectural
Details
- Builder name: Mungo Homes
Utilities & green energy
- Sewer: Public Sewer
- Water: Public
- Utilities for property: Underground Utilities
Community & HOA
Community
- Features: Street Lights
- Subdivision: Stonewood Crossing
HOA
- Has HOA: Yes
- Services included: Street Lights
Location
- Region: Boiling Springs
Financial & listing details
- Price per square foot: $141/sqft
- Tax assessed value: $202,200
- Date on market: 9/16/2025
Price history
| Date | Event | Price |
|---|---|---|
| 5/4/2026 | Sold | $265,000$141/sqft |
Source:  Greater Greenville AOR #1569568 Report a problem Greater Greenville AOR #1569568 Report a problem | ||
| 3/22/2026 | Contingent | $265,000$141/sqft |
Source: Greater Greenville AOR #1569568 Report a problem | ||
| 3/10/2026 | Price change | $265,000-0.7%$141/sqft |
Source: Greater Greenville AOR #1569568 Report a problem | ||
| 2/24/2026 | Price change | $267,000-0.7%$142/sqft |
Source: Greater Greenville AOR #1569568 Report a problem | ||
| 1/14/2026 | Price change | $269,000-1.8%$143/sqft |
Source: Greater Greenville AOR #1569568 Report a problem | ||
| 12/26/2025 | Price change | $274,000-1.8%$146/sqft |
Source: Greater Greenville AOR #1569568 Report a problem | ||
| 9/16/2025 | Listed for sale | $279,000+98.9%$148/sqft |
Source: Greater Greenville AOR #1569568 Report a problem | ||
| 6/4/2013 | Sold | $140,258$75/sqft |
Source: Public Record Report a problem | ||
Public tax history
| Year | Property taxes | Tax assessment |
|---|---|---|
| 2025 | -- | $7,417 |
| 2024 | $1,351 | $7,417 |
| 2023 | $1,351 | $7,417 +15% |
| 2022 | -- | $6,449 |
| 2021 | -- | $6,449 |
| 2020 | -- | $6,449 |
| 2019 | -- | $6,449 |
| 2018 | $1,164 | $6,449 +15% |
| 2017 | $1,164 +13.3% | $5,608 |
| 2016 | $1,027 | $5,608 |
| 2015 | $1,027 +1.8% | $5,608 |
| 2014 | $1,009 | $5,608 +4907.1% |
| 2013 | -- | $112 |
Find assessor info on the county website
Neighborhood: 29316
Nearby homes
- $225,3003 bd2 ba1.3k sqft275 Stonewood Crossing Dr, Boiling Springs, SC 29316Off Market
- $243,7003 bd3 ba1.3k sqft271 Stonewood Crossing Dr, Boiling Springs, SC 29316Off Market
- $310,4003 bd3 ba1.7k sqft277 Stonewood Crossing Dr, Boiling Springs, SC 29316Off Market
- $271,3003 bd3 ba1.9k sqft269 Stonewood Crossing Dr, Boiling Springs, SC 29316Off Market
- $237,0003 bd3 ba1.4k sqft279 Stonewood Crossing Dr, Boiling Springs, SC 29316For Sale
- $250,0003 bd3 ba1.8k sqft272 Stonewood Crossing Dr, Boiling Springs, SC 29316Sold
- $279,2004 bd3 ba1.9k sqft276 Stonewood Crossing Dr, Boiling Springs, SC 29316Off Market
- $230,9003 bd3 ba1.5k sqft281 Stonewood Crossing Dr, Boiling Springs, SC 29316Off Market
Nearby schools
GreatSchools rating
- 6/10Shoally Creek ElementaryGrades: PK-5Distance: 2.6 mi
- 5/10Rainbow Lake Middle SchoolGrades: 6-8Distance: 6.2 mi
- 7/10Boiling Springs High SchoolGrades: 9-12Distance: 3 mi
Schools provided by the listing agent
- Elementary: Shoally Creek
- Middle: Rainbow Lake
- High: Boiling Springs
Source: Greater Greenville AOR. This data may not be complete. We recommend contacting the local school district to confirm school assignments for this home.
Get a cash offer in 3 minutes
Find out how much your home could sell for in as little as 3 minutes with a no-obligation cash offer.
Estimated market value
$264,000
Get a cash offer in 3 minutes
Find out how much your home could sell for in as little as 3 minutes with a no-obligation cash offer.
Estimated market value
$264,000
- South Carolina
- Spartanburg County
- Boiling Springs
- 29316
- 273 Stonewood Crossing Dr
Nearby cities
Nearby zip codes
Other Boiling Springs Topics
