Skip main navigation
Off market
  • $729,800

    273 Sunny Jim Dr, Medford, NJ 08055

    4beds
    3,176sqft
    Detached
    Built in 1973
    0.82 Acres Lot
    $729,800 Zestimate®
    $230/sqft
    $4,911 Estimated rent

    Home value

    $729,800

    $686,000 - $781,000

    $4,911/mo

    Zestimate® history
    Loading
    Loading...

    Owner options

    List your home for rent

    $4,911/mo

    Rent Zestimate®

    Find your next renter with Zillow Rental Manager. Plus, with online applications, you can quickly screen prospective tenants – for free.

    Learn more

    $4,911/mo

    Rent Zestimate®

    Refinance and save

    $5,125/mo

    Est. payment

    Refinancing to a lower rate could help reduce your monthly payments and save thousands over the life of the loan.

    See today's rates

    $5,125/mo

    Est. payment

    Explore your selling options

    Work with a Zillow partner agent

    Leverage their expertise and Zillow's premium Showcase listings to get your home seen by more buyers.

    Get started

    List with your own agent

    Get your home in front of millions of buyers by listing it on Zillow.

    Learn how to do it

    Sell it yourself

    Take full control of how buyers see your home on Zillow by listing For Sale by Owner (FSBO).

    List your home

    What's special

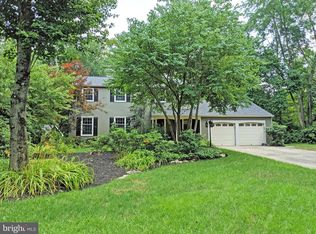
    Absolutely Stunning!!.. Best describes this Move in Ready Home. Welcome to Deerbrook. This turn key, Bob Meyer property is waiting for its new owner. Situated on .82 acres, this home backs to the Medford Village Golf Course, yet affords privacy with the nicely wooded area. Enter through the flower lined walkway with blooming shrubs, to the front door. Inside you ll feel comfortable with the warm and neutral d cor. Freshly painted with soft colors, the Living Room offers crown molding, chair rails, wainscoting, Hardwood flooring and recessed lighting. The Formal Dining Room also has hardwood floors and added touches with shadow boxes and a door to the Kitchen. You ll find a light, refreshing vibe in the kitchen with the white cabinetry, granite counter-tops, backsplash and recessed lighting; there is a full Stainless-Steel appliance package included. There is a 15x14 dining area in the kitchen which opens to the wonderful 4 Season Room. Here you can enjoy all the natural light and full window views of your back yard with a door to the patio. The Family Room also has an entrance to this room which makes a perfect set up for entertaining. There is a brick wall fireplace with bookshelves on either side. A neutral Berber carpet and wood beams make this a cozy place to relax. On the other side of the kitchen is a bonus room being used as a home office which has door access to the back yard and to the garage. This first-floor flow is perfect for entertaining any time of year. Upstairs, all 4 bedrooms have hardwood under carpeting and are all quite large. The Master Bedroom has a walk in closet and full bath with stall shower. There is access to the floored attic in the hallway. This home has everything you re looking for and more. Make your appointment now and move right in. You ll understand Pride of Ownership once you visit.

    This property is off market, which means it's not currently listed for sale or rent on Zillow. This may be different from what's available on other websites or public sources.
    Facts & features

    Interior

    Bedrooms & bathrooms
    • Bedrooms: 4
    • Bathrooms: 3
    • Full bathrooms: 2
    • 1/2 bathrooms: 1
    Heating
    • Forced air, Solar
    Cooling
    • Central
    Appliances
    • Included: Dishwasher, Dryer, Garbage disposal, Microwave, Refrigerator, Washer
    Features
    • Walk-In Closet(s), Eat-in Kitchen, Crown Molding, Attic, Master Bath(s)
    • Flooring: Carpet, Hardwood
    • Has fireplace: Yes
    Interior area
    • Total interior livable area: 3,176 sqft
    • Finished area below ground: 0

    Property

    Parking
    • Total spaces: 2
    • Parking features: Garage - Attached
    Features
    • Exterior features: Vinyl
    Lot
    • Size: 0.82 Acres
    Details
    • Parcel number: 200270100000900004
    • Special conditions: Standard

    Construction

    Type & style
    • Home type: SingleFamily
    • Architectural style: Colonial
    • Property subtype: Detached
    Condition
    • Year built: 1973

    Community & HOA

    Location
    • Region: Medford

    Financial & listing details

    • Price per square foot: $230/sqft
    • Tax assessed value: $357,100
    • Annual tax amount: $12,673

    Price history

    DateEventPrice
    2/29/2020Sold$425,000-2.3%$134/sqft
    Source: Public Record Report a problem
    11/30/2019Listing removed$435,000$137/sqft
    Source: Weichert Realtors #NJBL341436 Report a problem
    10/25/2019Price change$435,000-2.2%$137/sqft
    Source: Weichert Realtors #NJBL341436 Report a problem
    7/24/2019Price change$445,000-1.1%$140/sqft
    Source: Weichert Realtors #NJBL341436 Report a problem
    5/17/2019Price change$450,000-1.1%$142/sqft
    Source: Weichert Realtors #NJBL341436 Report a problem
    4/12/2019Listed for sale$455,000+89.6%$143/sqft
    Source: Weichert Realtors-Medford #NJBL341436 Report a problem
    4/22/1994Sold$240,000$76/sqft
    Source: Public Record Report a problem

    Public tax history

    YearProperty taxesTax assessment
    2025$12,673 +7%$357,100
    2024$11,849 $357,100
    2023-- $357,100
    2022$11,606 +0.6%$357,100
    2021$11,541 +10.7%$357,100
    2020$10,426 +1.4%$357,100 +8.5%
    2019$10,281 +0.7%$329,000
    2018$10,206 +0.3%$329,000
    2017$10,173 +1.5%$329,000
    2016$10,021 +3.1%$329,000
    2015$9,715 +3.4%$329,000
    2014$9,396 +3.6%$329,000
    2013$9,074 +5.4%$329,000
    2012$8,609 +1.4%$329,000 +70.8%
    2011$8,488 +2.3%$192,600
    2010$8,297 +0.7%$192,600
    2009$8,238 -0.8%$192,600
    2008$8,301 +3.6%$192,600
    2007$8,014 +5.4%$192,600
    2006$7,606 +3.7%$192,600
    2005$7,336 +8%$192,600
    2004$6,795 $192,600
    2003-- $192,600
    2002-- $192,600
    2001-- $192,600
    Find assessor info on the county website

    Neighborhood: 08055

    Nearby schools

    GreatSchools rating
    Schools provided by the listing agent
    • High: SHAWNEE H.S.
    • District: LENAPE REGIONAL HIGH

    Source: The MLS. This data may not be complete. We recommend contacting the local school district to confirm school assignments for this home.

    Get a cash offer in 3 minutes
    Find out how much your home could sell for in as little as 3 minutes with a no-obligation cash offer.
    Estimated market value
    $729,800
    Get a cash offer in 3 minutes
    Find out how much your home could sell for in as little as 3 minutes with a no-obligation cash offer.
    Estimated market value
    $729,800