Skip main navigation
Sold for $267,700
  • $267,700

    273 Sunset Ln, Pikeville, TN 37367

    1beds
    1,061sqft
    Single Family Residence
    Built in 2022
    3.15 Acres Lot
    $299,400 Zestimate®
    $252/sqft
    $1,241 Estimated rent

    Home value

    $299,400

    $275,000 - $326,000

    $1,241/mo

    Zestimate® history
    Loading
    Loading...

    Owner options

    List your home for rent

    $1,241/mo

    Rent Zestimate®

    Find your next renter with Zillow Rental Manager. Plus, with online applications, you can quickly screen prospective tenants – for free.

    Learn more

    $1,241/mo

    Rent Zestimate®

    Refinance and save

    $1,514/mo

    Est. payment

    Refinancing to a lower rate could help reduce your monthly payments and save thousands over the life of the loan.

    See today's rates

    $1,514/mo

    Est. payment

    Explore your selling options

    Work with a Zillow partner agent

    Leverage their expertise and Zillow's premium Showcase listings to get your home seen by more buyers.

    Get started

    List with your own agent

    Get your home in front of millions of buyers by listing it on Zillow.

    Learn how to do it

    Sell it yourself

    Take full control of how buyers see your home on Zillow by listing For Sale by Owner (FSBO).

    List your home

    What's special

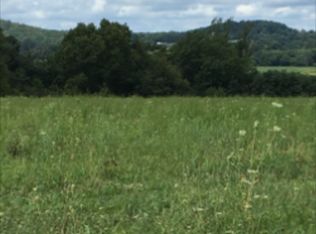
    Located just 10 minutes to Fall Creek Falls State Park you will find this adorable home that offers you the chance to make it your primary home or a second get away home that could be an excellent income producing property as Airbnb. This affordable cabin sits on 3.15 unrestricted acres with a large pond, chicken coup and is set up, ready to go for your RV. The secluded backyard includes a 24' round ion system pool, gorgeous mountain views, and the perfect spot to watch the sunset. The front covered porch provides pond view and the possibility of catching wildlife coming out of The Bledsoe Forest that is across the street. Inside enjoy an open floor plan concept, nice wood flooring + ceilings and a charming island kitchen. Owners suite provides an exceptionally large walk-in closet with custom shelving. Primary bath comes with a pretty walk-in tiled shower, tiled flooring and dual sink vanity. The upper area offers a flex room + future expansion options.

    Zillow last checked:

    Listing updated:

    Listed by:

    Vickie Loftis,

    American Way Real Estate

    Bought with:

    Rene Flatt, 370052

    True North Real Estate Services, LLC

    Source: UCMLS,MLS#: 226887MLS Logo

    Facts & features

    Interior

    Bedrooms & bathrooms
    • Bedrooms: 1
    • Bathrooms: 1
    • Full bathrooms: 1
    • Main level bedrooms: 1
    Primary bedroom
    • Level: Main
    • Area: 168
    • Dimensions: 12 x 14
    Dining room
    • Level: Main
    Kitchen
    • Level: Main
    Living room
    • Level: Main
    Heating
    • Electric, Central
    Cooling
    • Central Air
    Appliances
    • Included: Electric Oven, Refrigerator, Electric Range, Microwave, Electric Water Heater
    • Laundry: Main Level
    Features
    • Ceiling Fan(s), Walk-In Closet(s)
    • Windows: Double Pane Windows, Shades
    • Basement: Crawl Space
    • Has fireplace: No
    • Fireplace features: None
    Interior area
    • Total structure area: 1,061
    • Total interior livable area: 1,061 sqft

    Property

    Parking
    • Total spaces: 3
    • Parking features: RV Access/Parking, Attached, Detached, Garage, Main Level
    • Has attached garage: Yes
    • Covered spaces: 3
    Features
    • Levels: One and One Half
    • Patio & porch: Porch, Covered, Deck
    • Exterior features: Horses Allowed, Lighting, Garden
    • Pool features: Above Ground
    • Has view: Yes
    • View description: Private-Individually Owned
    • Has water view: Yes
    • Water view: Private-Individually Owned
    • Waterfront features: Private-Individually Owned, Pond
    Lot
    • Size: 3.15 Acres
    • Dimensions: 3.15 Acres
    • Features: Horse Property, Cleared, Views, Farm, Trees
    Details
    • Parcel number: 24.20
    • Zoning: Resd.
    • Horses can be raised: Yes

    Construction

    Type & style
    • Home type: SingleFamily
    • Property subtype: Single Family Residence
    Materials
    • Wood Siding, Frame
    • Roof: Metal
    Condition
    • Year built: 2022

    Utilities & green energy

    • Electric: Circuit Breakers
    • Sewer: Septic Tank
    • Water: Well
    • Utilities for property: Natural Gas Not Available

    Community & neighborhood

    Security
    • Security features: Smoke Detector(s)
    Location
    • Region: Pikeville
    • Subdivision: None

    HOA & financial

    HOA
    • Has HOA: No
    • Amenities included: None

    Price history

    DateEventPrice
    6/20/2024Sold$267,700+2%$252/sqft
    Source: UCMLS #226887 Report a problem
    5/31/2024Pending sale$262,500$247/sqft
    Source: UCMLS #226887 Report a problem
    5/26/2024Listed for sale$262,500$247/sqft
    Source: East Tennessee Realtors #1260641 Report a problem
    5/4/2024Pending sale$262,500$247/sqft
    Source: East Tennessee Realtors #1260641 Report a problem
    5/3/2024Contingent$262,500$247/sqft
    Source: RealTracs MLS as distributed by MLS GRID #2647311 Report a problem
    4/25/2024Listed for sale$262,500$247/sqft
    Source: UCMLS #226887 Report a problem

    Public tax history

    YearProperty taxesTax assessment
    2025$637 $30,875
    2024$637 +30.3%$30,875 +30.3%
    2023$489 +10.1%$23,700
    2022$444 -1.7%$23,700 +25.2%
    2021$452 $18,925

    Find assessor info on the county website

    Neighborhood: 37367

    Nearby schools

    GreatSchools rating
    Get pre-qualified for a loan
    At Zillow Home Loans, we can pre-qualify you in as little as 5 minutes with no impact to your credit score.

    An equal housing lender. NMLS #10287.