Every now and again a superb property comes to market that's wonderfully unlike anything else, and 275 Sussex is one. The large, flexible home takes full advantage of its enviable mid-block southerly orientation. Absolutely stunning top level design flourishes within every light-filled space. With 4 -- yes, 4 -- covered walk out view decks, this is an entertainer's dream. A phenomenal indoor-outdoor flow, with views to Bay and mountain, lives in the stunning greatroom. There is a deck off the full floor primary suite. There's a deck both off bedroom level and the fun, garden-adjacent rec room. And the mature garden itself is a placid, Zen-like retreat offering both light and shade. There are unexpected, delightful touches everywhere, such as: a home theater, an atrium, a home office, a playroom. It is a solar home with radiant hydronic heat and a Tesla charging Powerwall. Reclaimed timber adorns the property throughout. Vibrant, thoughtful choices and colors please the eye at every turn. And its flexibility stands practically unsurpassed, as a legal 2nd unit with its own Sussex entrance can fulfill multiple purposes. Its excellent location offers proximity to both Glen Canyon and downtown Glen Park. All of this makes for a truly remarkable home.
Sold for $3,350,000
$3,350,000
273 Sussex St, San Francisco, CA 94131
4beds
3,304sqft
Single Family Residence
Built in 1931
2,665 Square Feet Lot
$3,328,400 Zestimate®
$1,014/sqft
$7,571 Estimated rent
Home value
$3,328,400
$2.73M - $4.03M
$7,571/mo
Zestimate® history
Owner options
List your home for rent
$7,571/mo
Rent Zestimate®
Find your next renter with Zillow Rental Manager. Plus, with online applications, you can quickly screen prospective tenants – for free.
$7,571/mo
Rent Zestimate®
Refinance and save
$21,127/mo
Est. payment
Refinancing to a lower rate could help reduce your monthly payments and save thousands over the life of the loan.
$21,127/mo
Est. payment
Explore your selling options
Work with a Zillow partner agent
Leverage their expertise and Zillow's premium Showcase listings to get your home seen by more buyers.
Get startedList with your own agent
Get your home in front of millions of buyers by listing it on Zillow.
Learn how to do itSell it yourself
Take full control of how buyers see your home on Zillow by listing For Sale by Owner (FSBO).
List your homeWhat's special
Zillow last checked:
Listing updated:
Listed by:
Kenneth J. Kohlmyer DRE #01399332 415-672-1354,
Compass 415-660-9955
Bought with:
Michael P. Kramer, DRE #01918367
City Real Estate
Source: SFAR,MLS#: 423912989 Originating MLS: San Francisco Association of REALTORS
Originating MLS: San Francisco Association of REALTORSFacts & features
Interior
Bedrooms & bathrooms
- Bedrooms: 4
- Bathrooms: 4
- Full bathrooms: 4
Primary bedroom
- Area: 0
- Dimensions: 0 x 0
Bedroom 1
- Area: 0
- Dimensions: 0 x 0
Bedroom 2
- Area: 0
- Dimensions: 0 x 0
Bedroom 3
- Area: 0
- Dimensions: 0 x 0
Bedroom 4
- Area: 0
- Dimensions: 0 x 0
Dining room
- Area: 0
- Dimensions: 0 x 0
Family room
- Area: 0
- Dimensions: 0 x 0
Kitchen
- Features: Kitchen Island
- Area: 0
- Dimensions: 0 x 0
Living room
- Area: 0
- Dimensions: 0 x 0
Heating
- Radiant
Appliances
- Included: Dishwasher, Double Oven, Range Hood, Microwave, Tankless Water Heater, Washer/Dryer Stacked
Features
- Flooring: Wood
- Has fireplace: No
Interior area
- Total structure area: 3,304
- Total interior livable area: 3,304 sqft
Property
Parking
- Total spaces: 1
- Parking features: Driveway, Attached, Inside Entrance, Independent, On Site (Single Family Only)
- Has attached garage: Yes
- Has uncovered spaces: Yes
Features
- Patio & porch: Awning(s), Rear Porch, Covered
- Fencing: Back Yard
- Has view: Yes
- View description: Bay, Canyon, City, City Lights, Garden, Hills, Mountain(s), Ridge
- Has water view: Yes
- Water view: Bay
Lot
- Size: 2,665 Square Feet
- Topography: Lot Sloped
Details
- Parcel number: 6731036
- Special conditions: Standard
Construction
Type & style
- Home type: SingleFamily
- Property subtype: Single Family Residence
- Attached to another structure: Yes
Condition
- Updated/Remodeled
- New construction: No
- Year built: 1931
Utilities & green energy
- Electric: 220 Volts
Green energy
- Energy generation: Solar
Community & HOA
HOA
- Has HOA: No
Location
- Region: San Francisco
- Elevation: 0
Financial & listing details
- Price per square foot: $1,014/sqft
- Price range: $3.4M - $3.4M
- Date on market: 9/29/2023
- Cumulative days on market: 31 days
- Total actual rent: 0
- Road surface type: Paved Sidewalk, Asphalt
Price history
| Date | Event | Price |
|---|---|---|
| 11/17/2023 | Sold | $3,350,000-1.3%$1,014/sqft |
Source:  SFAR #423912989 Report a problem SFAR #423912989 Report a problem | ||
| 10/30/2023 | Pending sale | $3,395,000$1,028/sqft |
Source: SFAR #423912989 Report a problem | ||
| 9/29/2023 | Listed for sale | $3,395,000$1,028/sqft |
Source: SFAR #423912989 Report a problem | ||
Public tax history
Tax history is unavailable.
Neighborhood: Glen Park
Nearby homes
- $1,187,6003 bd2 ba-- sqft273 275 Sussex, San Francisco, CA 94131Off Market
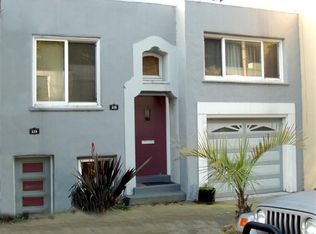
- $3,759,7004 bd4 ba2.7k sqft275 Sussex St, San Francisco, CA 94131Off Market
- $3,185,0004 bd4 ba3.3k sqft273 275 Sussex St, San Francisco, CA 94131Off Market
- $2,164,300-- bd2 ba1.2k sqft267 Sussex St, San Francisco, CA 94131Off Market
- $2,076,900-- bd2 ba1.9k sqft279 Sussex St, San Francisco, CA 94131Off Market
- $1,898,8003 bd1 ba1.4k sqft261 Sussex St, San Francisco, CA 94131Off Market
- $2,241,7004 bd2 ba1.3k sqft283 Sussex St, San Francisco, CA 94131Off Market
- $1,762,1002 bd1 ba991 sqft253 Sussex St, San Francisco, CA 94131Off Market
Nearby schools
GreatSchools rating
- 6/10Glen Park Elementary SchoolGrades: K-5Distance: 0.3 mi
- 2/10Lick (James) Middle SchoolGrades: 6-8Distance: 1 mi
- 7/10Academy (The)- SF @McateerGrades: 9-12Distance: 0.9 mi
Get a cash offer in 3 minutes
Find out how much your home could sell for in as little as 3 minutes with a no-obligation cash offer.
Estimated market value
$3,328,400
Get a cash offer in 3 minutes
Find out how much your home could sell for in as little as 3 minutes with a no-obligation cash offer.
Estimated market value
$3,328,400
Nearby cities
Nearby neighborhoods
Nearby zip codes
Other San Francisco Topics
