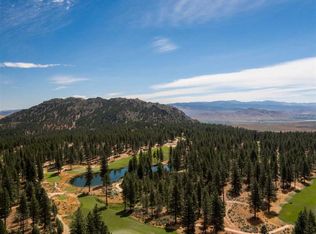
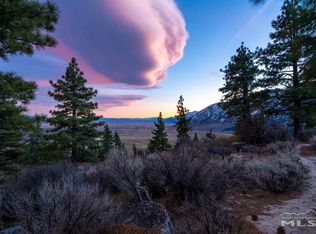
Situated on a spectacular homesite behind private gates in Clear Creek Tahoe rests this award-winning estate property, built by one of Lake Tahoe's premier builders. Offering 270-degree views of Nevada's Carson Valley, and surrounding mountain ranges the scenery is endlessly changing and breathtaking., To ensure the home was a sculptural delight, the award-winning architect, designed sweeping curvilinear metal roof forms that rise and fall in unison to mimic the rise and fall of the mountains framed to the south and west. Cedar siding and basalt stone masonry were then used to give the exteriors a decidedly fresh, modern look. The peaceful tranquility begins with a floating bridge suspended over a custom water feature that meanders through native granite boulders leading to the main entry. The home boasts an open-concept, free-flowing form throughout, complete with walls of glass offering stunning views in all directions. Take an elevator ride downstairs to a large media room, complete with HD state-of-the-art golf simulator, full bar, second laundry, 2 additional bedroom ensuites, and doors opening to an expansive patio with built-in hot tub, large firepit, and the most breathtaking valley and mountain views you can imagine. Clear Creek Tahoe is Northern Nevada's most exciting new mountain community located just minutes from Lake Tahoe. Their vision brings together physical amenities creating a stage for a magnificent life experience. The nationally acclaimed Coore & Crenshaw golf course is ranked number one residential course in Nevada. The Julia Morgan designed Lake and Ski House allow members to enjoy private access to 180' of sandy beach, water sports and shuttle service to Heavenly Ski Resort, and Summit Camp offers swimming, 3 Italian red clay tennis courts, sports court, hot tub, water slide, bocce and more. Additional amenities include a spacious Clubhouse with workout/wellness facility open year round.
Closed
$11,350,000
273 Swifts Station Dr, Carson City, NV 89705
4beds
6,724sqft
Single Family Residence
Built in 2019
1.82 Acres Lot
$11,814,600 Zestimate®
$1,688/sqft
$6,368 Estimated rent
Home value
$11,814,600
$9.81M - $13.94M
$6,368/mo
Zestimate® history
Owner options
List your home for rent
$6,368/mo
Rent Zestimate®
Find your next renter with Zillow Rental Manager. Plus, with online applications, you can quickly screen prospective tenants – for free.
$6,368/mo
Rent Zestimate®
Refinance and save
$66,215/mo
Est. payment
Refinancing to a lower rate could help reduce your monthly payments and save thousands over the life of the loan.
$66,215/mo
Est. payment
Explore your selling options
Work with a Zillow partner agent
Leverage their expertise and Zillow's premium Showcase listings to get your home seen by more buyers.
Get startedList with your own agent
Get your home in front of millions of buyers by listing it on Zillow.
Learn how to do itSell it yourself
Take full control of how buyers see your home on Zillow by listing For Sale by Owner (FSBO).
List your homeWhat's special
Zillow last checked:
Listing updated:
Listed by:
Georgia Chase BS.146452 775-636-3085,
Chase International - ZC
Bought with:
Georgia Chase, BS.146452
Chase International - ZC
Source: NNRMLS,MLS#: 240007903
Facts & features
Interior
Bedrooms & bathrooms
- Bedrooms: 4
- Bathrooms: 6
- Full bathrooms: 4
- 1/2 bathrooms: 2
Heating
- Electric, Fireplace(s), Heat Pump, Hot Water, Radiant Floor
Cooling
- Central Air, Electric, Heat Pump, Refrigerated
Appliances
- Included: Additional Refrigerator(s), Dishwasher, Disposal, Double Oven, Dryer, Electric Cooktop, Electric Oven, Electric Range, Microwave, Refrigerator, Washer, Water Purifier
- Laundry: Cabinets, Laundry Area, Laundry Room, Shelves, Sink
Features
- High Ceilings, Kitchen Island, Pantry, Master Downstairs, Smart Thermostat, Walk-In Closet(s)
- Flooring: Carpet, Ceramic Tile, Wood
- Windows: Blinds, Double Pane Windows, Metal Frames
- Number of fireplaces: 2
- Fireplace features: Gas Log
Interior area
- Total structure area: 6,724
- Total interior livable area: 6,724 sqft
Property
Parking
- Total spaces: 3
- Parking features: Attached, Garage Door Opener
- Attached garage spaces: 3
Features
- Stories: 2
- Patio & porch: Patio, Deck
- Exterior features: Built-in Barbecue
- Spa features: In Ground
- Fencing: None
- Has view: Yes
- View description: Mountain(s), Park/Greenbelt, Trees/Woods, Valley
Lot
- Size: 1.82 Acres
- Features: Corner Lot, Gentle Sloping, Landscaped, Sloped Down
Details
- Parcel number: 141910001025
- Zoning: Single Family
- Other equipment: Intercom
Construction
Type & style
- Home type: SingleFamily
- Property subtype: Single Family Residence
Materials
- Stone
- Foundation: Slab
- Roof: Metal
Condition
- Year built: 2019
Utilities & green energy
- Water: Public
- Utilities for property: Electricity Available, Natural Gas Available, Water Available
Community & HOA
Community
- Security: Fire Sprinkler System, Keyless Entry, Security System Owned, Smoke Detector(s)
- Senior community: Yes
- Subdivision: Clear Creek Tahoe
HOA
- Has HOA: Yes
- Amenities included: Fitness Center, Gated, Pool, Security, Spa/Hot Tub, Tennis Court(s), Clubhouse/Recreation Room
- Services included: Snow Removal
- HOA fee: $1,155 quarterly
Location
- Region: Carson City
Financial & listing details
- Price per square foot: $1,688/sqft
- Tax assessed value: $1,048,892
- Annual tax amount: $25,140
- Date on market: 5/30/2024
- Cumulative days on market: 507 days
Price history
| Date | Event | Price |
|---|---|---|
| 6/24/2024 | Sold | $11,350,000+0.9%$1,688/sqft |
Source:  NNRMLS #240007903 Report a problem NNRMLS #240007903 Report a problem | ||
| 2/20/2024 | Sold | $11,250,000-13.1%$1,673/sqft |
Source: NNRMLS #220015635 Report a problem | ||
| 2/4/2024 | Pending sale | $12,950,000$1,926/sqft |
Source: NNRMLS #220015635 Report a problem | ||
| 8/30/2023 | Listed for sale | $12,950,000$1,926/sqft |
Source: NNRMLS #220015635 Report a problem | ||
| 8/16/2023 | Pending sale | $12,950,000$1,926/sqft |
Source: NNRMLS #220015635 Report a problem | ||
| 10/28/2022 | Listed for sale | $12,950,000+3.6%$1,926/sqft |
Source: NNRMLS #220015635 Report a problem | ||
| 6/11/2021 | Listing removed | -- |
Source: NNRMLS #210006102 Report a problem | ||
| 5/6/2021 | Listed for sale | $12,500,000+1900.8%$1,859/sqft |
Source: NNRMLS #210006102 Report a problem | ||
| 7/17/2017 | Sold | $624,750$93/sqft |
Source: Public Record Report a problem | ||
Public tax history
| Year | Property taxes | Tax assessment |
|---|---|---|
| 2025 | $27,152 +8% | $1,048,892 +8.8% |
| 2024 | $25,141 +3% | $963,780 +5.5% |
| 2023 | $24,409 +3% | $913,896 +9.5% |
| 2022 | $23,698 +3% | $834,964 +4.2% |
| 2021 | $23,008 | $801,685 +42.5% |
| 2020 | -- | $562,494 |
| 2019 | $16,143 | $562,494 +176.4% |
| 2018 | $16,143 +282.6% | $203,506 +38.4% |
| 2017 | $4,219 | $147,000 |
Find assessor info on the county website
Neighborhood: 89705
Nearby homes
- $961,6571.7 Acres291 Swifts Station Dr, Carson City, NV 89705Off Market
- $11,889,400-- bd-- ba6.8k sqft294 Swifts Station Dr, Carson City, NV 89705Off Market
- $1,349,6462.3 Acres300 Swifts Station Dr, Carson City, NV 89705Off Market
- $12,597,900-- bd-- ba9.4k sqft295 Swifts Station Dr, Carson City, NV 89705Off Market
- $262,5002.8 Acres253 Swifts Station Dr, Carson City, NV 89705Off Market
- $262,5001.5 Acres265 Swifts Station Dr, Carson City, NV 89705Off Market
- $---- sqft295 Swifts Station Dr #9, Carson City, NV 89705Off Market
- $7,838,100-- bd-- ba3.8k sqft250 Swifts Station Dr, Carson City, NV 89705Off Market
Nearby schools
GreatSchools rating
- 3/10Jacks Valley Elementary SchoolGrades: PK-5Distance: 2.2 mi
- 8/10Carson Valley Middle SchoolGrades: 6-8Distance: 11.5 mi
- 6/10Douglas County High SchoolGrades: 9-12Distance: 10 mi
Schools provided by the listing agent
- Elementary: Jacks Valley
- Middle: Carson Valley
- High: Douglas
Source: NNRMLS. This data may not be complete. We recommend contacting the local school district to confirm school assignments for this home.
Get a cash offer in 3 minutes
Find out how much your home could sell for in as little as 3 minutes with a no-obligation cash offer.
Estimated market value
$11,814,600
Get a cash offer in 3 minutes
Find out how much your home could sell for in as little as 3 minutes with a no-obligation cash offer.
Estimated market value
$11,814,600
- Nevada
- Douglas County
- Carson City
- 89705
- 273 Swifts Station Dr
Nearby cities
Nearby zip codes
Other Carson City Topics
