Skip main navigation
Sold for $275,000
Street View
  • $275,000

    273 Thomas Harmon Dr, Camden Wyoming, DE 19934

    3beds
    2,106sqft
    Single Family Residence
    Built in 2005
    5,775 Square Feet Lot
    $284,300 Zestimate®
    $131/sqft
    $2,148 Estimated rent

    Home value

    $284,300

    $262,000 - $307,000

    $2,148/mo

    Zestimate® history
    Loading
    Loading...

    Owner options

    List your home for rent

    $2,148/mo

    Rent Zestimate®

    Find your next renter with Zillow Rental Manager. Plus, with online applications, you can quickly screen prospective tenants – for free.

    Learn more

    $2,148/mo

    Rent Zestimate®

    Refinance and save

    $1,457/mo

    Est. payment

    Refinancing to a lower rate could help reduce your monthly payments and save thousands over the life of the loan.

    See today's rates

    $1,457/mo

    Est. payment

    Explore your selling options

    Work with a Zillow partner agent

    Leverage their expertise and Zillow's premium Showcase listings to get your home seen by more buyers.

    Get started

    List with your own agent

    Get your home in front of millions of buyers by listing it on Zillow.

    Learn how to do it

    Sell it yourself

    Take full control of how buyers see your home on Zillow by listing For Sale by Owner (FSBO).

    List your home

    What's special

    Large family roomWalk in closetLaundry roomDual vanityPowder roomSoaking tubStall shower
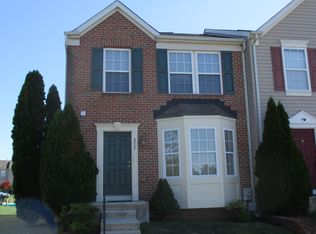
    Seller is offering $5,000 settlement assistance towards buyers closing costs! WELCOME to this FINE three bedroom, two and a half bath, END-UNIT home with many upgrades! This CLEAN and SPACIOUS home has been freshly painted and offers three full levels of living space!. The main level features a full complement of LVP flooring, a formal living room and a large eat-in kitchen with 42” cabinets, a large dining area and sliders to the rear deck. Upstairs, there are three bedrooms. The primary bedroom suite has a WALK IN CLOSET and a primary bath with SOAKING tub, stall shower and dual vanity. Downstairs, there is a large family room, laundry room and powder room. The large powder room on this level could easily be converted into a full bath. The lower level also offer  an existing EGRESS window, allowing you to add a FOURTH BEDROOM if you desire.  Be sure to check out the large, fenced rear yard too! This WELL-CARED for home is being sold as-is.  All appliances are included. GREAT location in the desirable Caesar Rodney School District.  This home is in a PRIME location near for easy access to shopping, fine dining, hospitals, and major highways.

    Zillow last checked:

    Listing updated:

    Listed by:

    Shelly Torbert 302-753-2116,

    Patterson-Schwartz-Newark

    Bought with:

    Dustin Oldfather, RS-0017091

    Compass

    Kaisha MacElrevey, RS0039570

    Compass

    Source: Bright MLS,MLS#: DEKT2037890MLS Logo

    Facts & features

    Interior

    Bedrooms & bathrooms
    • Bedrooms: 3
    • Bathrooms: 3
    • Full bathrooms: 2
    • 1/2 bathrooms: 1
    Rooms
    • Room types: Living Room, Dining Room, Primary Bedroom, Bedroom 2, Bedroom 3, Kitchen, Family Room, Laundry, Bathroom 2, Bathroom 3, Primary Bathroom
    Primary bedroom
    • Features: Primary Bedroom - Dressing Area, Walk-In Closet(s)
    • Level: Upper
    • Area: 154 Square Feet
    • Dimensions: 14 X 11
    Bedroom 2
    • Level: Upper
    • Area: 110 Square Feet
    • Dimensions: 11 X 10
    Bedroom 3
    • Level: Upper
    • Area: 100 Square Feet
    • Dimensions: 10 X 10
    Primary bathroom
    • Features: Soaking Tub, Bathroom - Tub Shower
    • Level: Upper
    Bathroom 2
    • Level: Upper
    Bathroom 3
    • Level: Lower
    Dining room
    • Features: Dining Area
    • Level: Main
    Family room
    • Features: Basement - Finished
    • Level: Lower
    Kitchen
    • Features: Dining Area, Double Sink, Flooring - Luxury Vinyl Plank, Eat-in Kitchen, Pantry, Window Treatments
    • Level: Main
    • Area: 168 Square Feet
    • Dimensions: 12 X 14
    Laundry
    • Level: Lower
    • Area: 105 Square Feet
    • Dimensions: 15 X 7
    Living room
    • Features: Flooring - Luxury Vinyl Plank
    • Level: Main
    • Area: 255 Square Feet
    • Dimensions: 17 X 15
    Heating
    • Forced Air, Natural Gas
    Cooling
    • Central Air, Electric
    Appliances
    • Included: Microwave, Built-In Range, Dishwasher, Refrigerator, Gas Water Heater
    • Laundry: Lower Level, Laundry Room
    Features
    • Ceiling Fan(s), Dining Area, Eat-in Kitchen, Pantry, Primary Bath(s), Recessed Lighting, Soaking Tub, Bathroom - Stall Shower, Walk-In Closet(s)
    • Flooring: Carpet
    • Doors: Six Panel
    • Windows: Replacement, Window Treatments
    • Basement: Full,Finished
    • Has fireplace: No
    Interior area
    • Total structure area: 2,106
    • Total interior livable area: 2,106 sqft
    • Finished area above ground: 1,404
    • Finished area below ground: 702

    Property

    Parking
    • Total spaces: 2
    • Parking features: Paved, Driveway
    • Uncovered spaces: 2
    Accessibility
    • Accessibility features: None
    Features
    • Levels: Two
    • Stories: 2
    • Patio & porch: Deck
    • Exterior features: Sidewalks, Street Lights
    • Pool features: None
    • Fencing: Vinyl
    Lot
    • Size: 5,775 Square Feet
    • Dimensions: 36 x 162
    • Features: Rear Yard, SideYard(s)
    Details
    • Additional structures: Above Grade, Below Grade
    • Parcel number: NM0209404031700000
    • Zoning: NA
    • Zoning description: Neighborhood/Spot
    • Special conditions: Standard

    Construction

    Type & style
    • Home type: SingleFamily
    • Architectural style: Traditional
    • Property subtype: Single Family Residence
    Materials
    • Vinyl Siding
    • Foundation: Permanent
    Condition
    • New construction: No
    • Year built: 2005

    Utilities & green energy

    • Electric: Circuit Breakers
    • Sewer: Public Sewer
    • Water: Public

    Community & HOA

    Community
    • Subdivision: Newells Creek
    HOA
    • Has HOA: Yes
    • HOA fee: $194 annually
    Location
    • Region: Camden Wyoming

    Financial & listing details

    • Price per square foot: $131/sqft
    • Tax assessed value: $252,600
    • Annual tax amount: $998
    • Date on market: 5/23/2025
    • Listing agreement: Exclusive Right To Sell
    • Inclusions: Washer, Dryer, Refrigerator, Freezer, Two Ceiling Fans, Shed, Play Equipment, Treadmill, Stand Alone Safe
    • Exclusions: Personal Property
    • Ownership: Fee Simple

    Price history

    DateEventPrice
    6/30/2025Sold$275,000-3.5%$131/sqft
    Source: Bright MLS #DEKT2037890 Report a problem
    6/4/2025Pending sale$285,000$135/sqft
    Source: Bright MLS #DEKT2037890 Report a problem
    5/23/2025Listed for sale$285,000+78.2%$135/sqft
    Source: Bright MLS #DEKT2037890 Report a problem
    3/23/2018Sold$159,900$76/sqft
    Source: Public Record Report a problem
    2/10/2018Pending sale$159,900$76/sqft
    Source: CENTURY 21 Gold Key Realty #7121282 Report a problem
    2/1/2018Listed for sale$159,900+15128.6%$76/sqft
    Source: C-21 Gold Key-Dover #1005915573 Report a problem
    8/12/2014Listing removed$1,250$1/sqft
    Source: RE/MAX Horizons Inc #6403174 Report a problem
    8/2/2014Price change$1,250-7.4%$1/sqft
    Source: RE/MAX HORIZONS INC #6403174 Report a problem
    6/7/2014Listed for rent$1,350+8%$1/sqft
    Source: RE/MAX Horizons Inc #6403174 Report a problem
    6/11/2013Listing removed$1,250$1/sqft
    Source: RE/MAX HORIZONS INC #6221438 Report a problem
    5/21/2013Listed for rent$1,250+4.6%$1/sqft
    Source: RE/MAX HORIZONS INC #6221438 Report a problem
    11/4/2012Listing removed$1,195$1/sqft
    Source: RE/MAX HORIZONS INC #6116812 Report a problem
    9/29/2012Listed for rent$1,195$1/sqft
    Source: REMAX Horizons, Inc #6116812 Report a problem
    8/27/2009Listing removed$1,050
    Source: REMAX Horizons, Inc #5574879 Report a problem
    8/8/2009Listed for sale$1,050-82.8%
    Source: REMAX Horizons, Inc #5574879 Report a problem
    12/14/2005Sold$6,103$3/sqft
    Source: Public Record Report a problem

    Public tax history

    YearProperty taxesTax assessment
    2025$1,014 $252,600
    2024-- $252,600 +605.6%
    2023$917 +5.9%$35,800
    2022$866 +0.8%$35,800
    2021$859 +1.7%$35,800
    2020$845 +2.6%$35,800
    2019$823 +3.6%$35,800
    2018$794 $35,800
    2017$794 +6.7%$35,800
    2016$745 +19.3%$35,800
    2015$624 +0.2%$35,800
    2014$622 $35,800
    2012-- $35,800
    2011-- $35,800
    2010-- $35,800 -0.8%
    2009-- $36,100
    2008-- $36,100 +1.4%
    2007-- $35,600 +1048.4%
    2005-- $3,100
    Find assessor info on the county website

    Neighborhood: 19934

    Nearby schools

    GreatSchools rating
    Schools provided by the listing agent
    • Elementary: W.b. Simpson
    • High: Caesar Rodney
    • District: Caesar Rodney

    Source: Bright MLS. This data may not be complete. We recommend contacting the local school district to confirm school assignments for this home.

    Get a cash offer in 3 minutes
    Find out how much your home could sell for in as little as 3 minutes with a no-obligation cash offer.
    Estimated market value
    $284,300
    Get a cash offer in 3 minutes
    Find out how much your home could sell for in as little as 3 minutes with a no-obligation cash offer.
    Estimated market value
    $284,300