This stunning Duxbury home is tucked away on a private 2-acre oasis just minutes to the highway. With 5 bedrooms plus a bonus room, this home offers tremendous flexibility to meet all your needs! On the 1st floor, an updated expansive kitchen features granite/stainless, wall oven, warmer, beverage fridge, plus oversized, double glass sliders to the deck. The open floor plan living and dining rooms are adjacent, with stunning vaulted ceiling in the LR featuring another set of sliders to a 2nd patio. Also on this level, primary bedroom with adjacent full bath, another sitting room and half bath. Upstairs, there are 4 additional large bedrooms. The basement features a large family room and wet bar, with work-out room, full bath & sauna, and walk-out access to the back yard. The yard is the center for entertaining, with in-ground pool, hot tub, screened Gazebo and spacious patio. Private well for irrigation system. Must be seen to appreciate all this home's features!
Sold for $1,050,000
$1,050,000
273 Tremont St, Duxbury, MA 02332
5beds
3,660sqft
Single Family Residence
Built in 1954
2.18 Acres Lot
$1,119,500 Zestimate®
$287/sqft
$6,607 Estimated rent
Home value
$1,119,500
$1.02M - $1.23M
$6,607/mo
Zestimate® history
Owner options
List your home for rent
$6,607/mo
Rent Zestimate®
Find your next renter with Zillow Rental Manager. Plus, with online applications, you can quickly screen prospective tenants – for free.
$6,607/mo
Rent Zestimate®
Refinance and save
$6,659/mo
Est. payment
Refinancing to a lower rate could help reduce your monthly payments and save thousands over the life of the loan.
$6,659/mo
Est. payment
Explore your selling options
Work with a Zillow partner agent
Leverage their expertise and Zillow's premium Showcase listings to get your home seen by more buyers.
Get startedList with your own agent
Get your home in front of millions of buyers by listing it on Zillow.
Learn how to do itSell it yourself
Take full control of how buyers see your home on Zillow by listing For Sale by Owner (FSBO).
List your homeWhat's special
Zillow last checked:
Listing updated:
Listed by:
Lauren Mello 781-858-0735,
Advocate Realty/Stikeleather Real Estate 781-333-5243
Bought with:
Paul M. Colleary
Dream Realty
Source: MLS PIN,MLS#: 73292595
Facts & features
Interior
Bedrooms & bathrooms
- Bedrooms: 5
- Bathrooms: 4
- Full bathrooms: 3
- 1/2 bathrooms: 1
Primary bedroom
- Features: Bathroom - Half, Flooring - Hardwood
- Level: First
- Area: 169
- Dimensions: 13 x 13
Bedroom 2
- Features: Flooring - Hardwood
- Level: Second
- Area: 143
- Dimensions: 13 x 11
Bedroom 3
- Features: Flooring - Hardwood
- Level: Second
- Area: 126
- Dimensions: 14 x 9
Bedroom 4
- Features: Flooring - Hardwood
- Level: Second
- Area: 126
- Dimensions: 14 x 9
Bedroom 5
- Features: Flooring - Hardwood
- Level: Second
- Area: 156
- Dimensions: 13 x 12
Primary bathroom
- Features: No
Bathroom 1
- Features: Bathroom - Full
- Level: First
- Area: 70
- Dimensions: 10 x 7
Bathroom 2
- Features: Bathroom - Half
- Level: First
- Area: 30
- Dimensions: 6 x 5
Bathroom 3
- Features: Bathroom - Full
- Level: Second
- Area: 72
- Dimensions: 9 x 8
Dining room
- Features: Flooring - Hardwood
- Level: First
- Area: 200
- Dimensions: 20 x 10
Family room
- Features: Flooring - Stone/Ceramic Tile, Wet Bar
- Level: Basement
- Area: 672
- Dimensions: 28 x 24
Kitchen
- Features: Flooring - Stone/Ceramic Tile, Window(s) - Bay/Bow/Box, Countertops - Stone/Granite/Solid, French Doors, Kitchen Island, Breakfast Bar / Nook, Recessed Lighting, Stainless Steel Appliances
- Level: First
- Area: 273
- Dimensions: 21 x 13
Living room
- Features: Flooring - Hardwood
- Level: First
- Area: 416
- Dimensions: 26 x 16
Office
- Features: Flooring - Hardwood
- Level: First
- Area: 180
- Dimensions: 15 x 12
Heating
- Baseboard, Oil
Cooling
- None
Appliances
- Included: Water Heater, Range, Oven, Dishwasher, Microwave, Refrigerator, Other
- Laundry: In Basement
Features
- Bathroom - Full, Steam / Sauna, Slider, Bathroom, Office, Exercise Room, Sauna/Steam/Hot Tub
- Flooring: Tile, Hardwood, Flooring - Hardwood, Flooring - Stone/Ceramic Tile
- Doors: Insulated Doors
- Windows: Insulated Windows
- Basement: Full,Partially Finished,Walk-Out Access,Interior Entry
- Number of fireplaces: 2
- Fireplace features: Family Room, Living Room
Interior area
- Total structure area: 3,660
- Total interior livable area: 3,660 sqft
Property
Parking
- Total spaces: 8
- Parking features: Shared Driveway, Off Street
- Uncovered spaces: 8
Features
- Patio & porch: Deck - Wood, Patio
- Exterior features: Deck - Wood, Patio, Pool - Inground, Hot Tub/Spa, Storage, Fenced Yard, Gazebo
- Has private pool: Yes
- Pool features: In Ground
- Has spa: Yes
- Spa features: Private
- Fencing: Fenced
- Has view: Yes
- View description: Water, Other Water View (See Remarks)
- Has water view: Yes
- Water view: Other (See Remarks),Water
- Waterfront features: Harbor, Ocean, 1 to 2 Mile To Beach
Lot
- Size: 2.18 Acres
- Features: Wooded
Details
- Additional structures: Gazebo
- Parcel number: 1000034
- Zoning: RC
Construction
Type & style
- Home type: SingleFamily
- Architectural style: Colonial
- Property subtype: Single Family Residence
Materials
- Frame
- Foundation: Concrete Perimeter
- Roof: Shingle
Condition
- Year built: 1954
Utilities & green energy
- Sewer: Private Sewer
- Water: Public
- Utilities for property: for Electric Range
Community & HOA
Community
- Features: Public Transportation, Shopping, Pool, Tennis Court(s), Park, Walk/Jog Trails
HOA
- Has HOA: No
Location
- Region: Duxbury
Financial & listing details
- Price per square foot: $287/sqft
- Tax assessed value: $1,054,900
- Annual tax amount: $10,612
- Date on market: 11/10/2025
- Road surface type: Paved
Price history
| Date | Event | Price |
|---|---|---|
| 2/6/2025 | Sold | $1,050,000-4.5%$287/sqft |
Source: MLS PIN #73292595 Report a problem | ||
| 11/21/2024 | Contingent | $1,100,000$301/sqft |
Source: MLS PIN #73292595 Report a problem | ||
| 10/17/2024 | Price change | $1,100,000-8.3%$301/sqft |
Source: MLS PIN #73292595 Report a problem | ||
| 9/19/2024 | Listed for sale | $1,199,000+399.8%$328/sqft |
Source: MLS PIN #73292595 Report a problem | ||
| 1/15/1991 | Sold | $239,900$66/sqft |
Source: Public Record Report a problem | ||
Public tax history
| Year | Property taxes | Tax assessment |
|---|---|---|
| 2025 | $10,919 +2.9% | $1,076,800 +2.1% |
| 2024 | $10,612 +2.7% | $1,054,900 +9.2% |
| 2023 | $10,330 +3.9% | $966,300 +40.8% |
| 2022 | $9,941 | $686,500 |
| 2021 | $9,941 -1.2% | $686,500 +0% |
| 2020 | $10,060 +1.5% | $686,200 +1.7% |
| 2019 | $9,908 -0.9% | $674,900 +2.3% |
| 2018 | $10,001 +0.5% | $659,700 +2.8% |
| 2017 | $9,953 +1.5% | $641,700 +1.7% |
| 2016 | $9,809 +5.9% | $630,800 +6.2% |
| 2015 | $9,262 -2.9% | $593,700 +0.5% |
| 2014 | $9,540 +18.3% | $590,700 +3.9% |
| 2013 | $8,066 +0.7% | $568,400 -2.1% |
| 2012 | $8,008 +7.2% | $580,700 -2.1% |
| 2011 | $7,472 +10% | $593,000 +3.1% |
| 2010 | $6,794 +0.6% | $575,300 -7% |
| 2009 | $6,752 +6.5% | $618,900 +3.6% |
| 2008 | $6,339 -0.8% | $597,500 -5.2% |
| 2007 | $6,393 +4.6% | $630,500 +1.5% |
| 2006 | $6,110 +5.5% | $620,900 +8.8% |
| 2005 | $5,789 -5.1% | $570,900 +6.1% |
| 2004 | $6,098 +1.5% | $538,200 +8.1% |
| 2003 | $6,006 +25.7% | $498,000 +37.3% |
| 2001 | $4,777 +11.5% | $362,700 +37.5% |
| 1999 | $4,285 | $263,700 |
Find assessor info on the county website
Neighborhood: 02332
Nearby homes
- $1,043,7003 bd2 ba1.7k sqft285 Tremont St, Duxbury, MA 02332Off Market
- $1,450,6004 bd4 ba3.5k sqft295 Tremont St, Duxbury, MA 02332Off Market
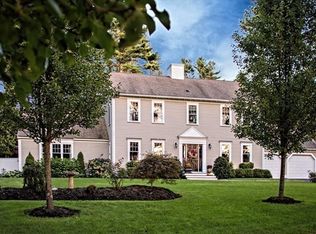
- $1,205,2003 bd2 ba2.6k sqft251 Tremont St, Duxbury, MA 02332Off Market
- $1,015,2003 bd2 ba1.1k sqft280 Tremont St, Duxbury, MA 02332Off Market
- $1,135,1003 bd2 ba1.4k sqft112 Soule Ave, Duxbury, MA 02332Off Market
- $1,709,2004 bd5 ba3.9k sqft15 White Pine Ln, Duxbury, MA 02332Off Market
- $1,274,7004 bd2 ba2.5k sqft48 Winslow St, Duxbury, MA 02332Off Market
- $642,7002 bd1 ba967 sqft239 Tremont St, Duxbury, MA 02332Off Market
Nearby schools
GreatSchools rating
- NAChandler Elementary SchoolGrades: PK-2Distance: 2 mi
- 7/10Duxbury Middle SchoolGrades: 6-8Distance: 2.6 mi
- 10/10Duxbury High SchoolGrades: 9-12Distance: 2.6 mi
Get a cash offer in 3 minutes
Find out how much your home could sell for in as little as 3 minutes with a no-obligation cash offer.
Estimated market value
$1,119,500
Get a cash offer in 3 minutes
Find out how much your home could sell for in as little as 3 minutes with a no-obligation cash offer.
Estimated market value
$1,119,500
- Massachusetts
- Plymouth County
- Duxbury
- 02332
- 273 Tremont St
Nearby cities
Nearby zip codes
Other Duxbury Topics
