Make this great end unit your home! This two bedroom 1 1/2 bath townhouse has windows on all four sides bathing it in natural light! Front to back living room with fireplace. Enjoy the privacy of your back deck. The basement with a walk-out slider keeps your options open to how you want to finish it. Beautiful plantings done by the seller will make every season something special for you to enjoy. 2 assigned parking spaces along with ample visitor spaces. The association beach on Monponsett East Pond is open for residents to kayak, swim, or just sunbath. Tennis/basketball courts always give you something to do. Enjoy everything that Twin Lakes has to offer you! Commuter rail is a hop skip away. Also be sure to check out our video.
Sold for $350,000
$350,000
273 Twin Lakes Dr Unit 273, Halifax, MA 02338
2beds
1,188sqft
Condominium, Townhouse
Built in 1985
-- sqft lot
$-- Zestimate®
$295/sqft
$-- Estimated rent
Home value
Not available
Estimated sales range
Not available
Not available
Zestimate® history
Owner options
List your home for rent
Find your next renter with Zillow Rental Manager. Plus, with online applications, you can quickly screen prospective tenants – for free.
Refinance and save
$2,646/mo
Est. payment
Refinancing to a lower rate could help reduce your monthly payments and save thousands over the life of the loan.
$2,646/mo
Est. payment
Explore your selling options
Work with a Zillow partner agent
Leverage their expertise and Zillow's premium Showcase listings to get your home seen by more buyers.
Get startedList with your own agent
Get your home in front of millions of buyers by listing it on Zillow.
Learn how to do itSell it yourself
Take full control of how buyers see your home on Zillow by listing For Sale by Owner (FSBO).
List your homeWhat's special
Beautiful plantingsNatural light
Zillow last checked:
Listing updated:
Listed by:
Kathleen Keegan 781-775-4670,
KKeegan Realty 781-294-4800
Bought with:
Jeannie Cullati
Coldwell Banker Realty - Norwell - Hanover Regional Office
Source: MLS PIN,MLS#: 73438818
Facts & features
Interior
Bedrooms & bathrooms
- Bedrooms: 2
- Bathrooms: 2
- Full bathrooms: 1
- 1/2 bathrooms: 1
Primary bedroom
- Features: Flooring - Wall to Wall Carpet, Closet - Double
- Level: Second
- Area: 187
- Dimensions: 11 x 17
Bedroom 2
- Features: Flooring - Wall to Wall Carpet, Closet - Double
- Level: Second
- Area: 132
- Dimensions: 11 x 12
Primary bathroom
- Features: No
Bathroom 1
- Features: Bathroom - Half, Flooring - Vinyl
- Level: First
- Area: 16
- Dimensions: 4 x 4
Bathroom 2
- Features: Bathroom - Full, Flooring - Vinyl
- Level: Second
- Area: 44
- Dimensions: 11 x 4
Dining room
- Features: Closet, Flooring - Wall to Wall Carpet
- Level: First
- Area: 143
- Dimensions: 11 x 13
Kitchen
- Features: Flooring - Vinyl, Pantry
- Level: First
- Area: 72
- Dimensions: 9 x 8
Living room
- Features: Flooring - Wall to Wall Carpet, Deck - Exterior, Exterior Access, Slider
- Level: First
- Area: 242
- Dimensions: 11 x 22
Heating
- Baseboard, Oil
Cooling
- Central Air
Appliances
- Included: Range, Dishwasher, Microwave, Refrigerator, Washer, Dryer
- Laundry: In Basement, In Unit, Electric Dryer Hookup, Washer Hookup
Features
- Flooring: Carpet, Laminate
- Has basement: Yes
- Number of fireplaces: 1
- Common walls with other units/homes: End Unit
Interior area
- Total structure area: 1,188
- Total interior livable area: 1,188 sqft
- Finished area above ground: 1,188
Property
Parking
- Total spaces: 2
- Parking features: Deeded, Guest, Paved
- Uncovered spaces: 2
Accessibility
- Accessibility features: No
Features
- Patio & porch: Deck - Wood
- Exterior features: Deck - Wood
- Waterfront features: Lake/Pond, 0 to 1/10 Mile To Beach, Beach Ownership(Association)
Details
- Parcel number: M:32 P:4273,1014590
- Zoning: RG
Construction
Type & style
- Home type: Townhouse
- Property subtype: Condominium, Townhouse
Materials
- Frame
- Roof: Shingle
Condition
- Year built: 1985
Utilities & green energy
- Sewer: Private Sewer
- Water: Public
- Utilities for property: for Electric Range, for Electric Oven, for Electric Dryer, Washer Hookup
Community & HOA
Community
- Features: Public Transportation, Golf
HOA
- Amenities included: Tennis Court(s), Beach Rights
- Services included: Sewer, Insurance, Maintenance Structure, Road Maintenance, Maintenance Grounds, Snow Removal, Reserve Funds
- HOA fee: $433 monthly
Location
- Region: Halifax
Financial & listing details
- Price per square foot: $295/sqft
- Tax assessed value: $317,800
- Annual tax amount: $4,535
- Date on market: 1/7/2026
Price history
| Date | Event | Price |
|---|---|---|
| 11/19/2025 | Sold | $350,000$295/sqft |
Source: MLS PIN #73438818 Report a problem | ||
| 10/7/2025 | Contingent | $350,000$295/sqft |
Source: MLS PIN #73438818 Report a problem | ||
| 10/2/2025 | Listed for sale | $350,000$295/sqft |
Source: MLS PIN #73438818 Report a problem | ||
Public tax history
Tax history is unavailable.
Neighborhood: 02338
Nearby homes
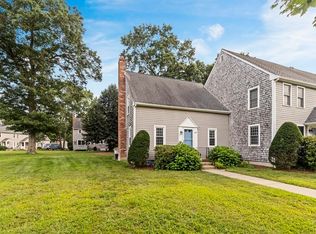
- $--2 bd2 ba1.1k sqft498 Twin Lakes Dr UNIT 498, Halifax, MA 02338Off Market
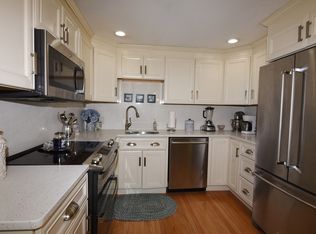
- $375,0002 bd2 ba1k sqft264 Twin Lakes Dr UNIT 264, Halifax, MA 02338Sold

- $387,0002 bd2 ba1.3k sqft579 Twin Lakes Dr, Halifax, MA 02338Off Market
- $398,1002 bd1 ba1.1k sqft570 Twin Lakes Dr, Halifax, MA 02338Off Market
- $362,3003 bd2 ba1k sqft261 Twin Lakes Dr, Halifax, MA 02338Off Market
- $414,4003 bd1 ba1.3k sqft351 Twin Lakes Dr, Halifax, MA 02338Off Market
- $369,8002 bd1 ba1k sqft597 Twin Lakes Dr, Halifax, MA 02338Off Market
- $347,9002 bd2 ba1k sqft591 Twin Lakes Dr, Halifax, MA 02338Off Market
Nearby schools
GreatSchools rating
- 7/10Halifax Elementary SchoolGrades: K-6Distance: 2.1 mi
- 6/10Silver Lake Regional Middle SchoolGrades: 7-8Distance: 2.5 mi
- 6/10Silver Lake Regional High SchoolGrades: 9-12Distance: 2.4 mi
Schools provided by the listing agent
- Elementary: Halifax
- Middle: Silver Lake
- High: Silver Lake
Source: MLS PIN. This data may not be complete. We recommend contacting the local school district to confirm school assignments for this home.


Get pre-qualified for a loan
At Zillow Home Loans, we can pre-qualify you in as little as 5 minutes with no impact to your credit score.An equal housing lender. NMLS #10287.
- Massachusetts
- Plymouth County
- Halifax
- 02338
- 273 Twin Lakes Dr Unit 273
Nearby cities
Nearby zip codes
Other Halifax Topics
