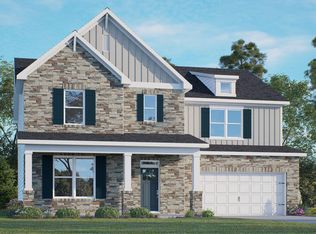
Welcome to 273 Umstead Street at The Manors at Galvins Ridge in Sanford, NC! The Wylie is one of our brand-new two-story floorplans featured at The Manors at Galvins Ridge. This home boasts an impressive level of comfort, luxury, and style, offering 5 bedrooms, 4 bathrooms, 3,490 sq. ft. of thoughtfully designed living space, and a 2-car garage. Upon entering through the front door, the welcoming foyer leads you past the first secondary bedroom featuring a spacious walk in closet and accompanied by a full bathroom for ultimate convivence. This leads you into a flex room with beautiful French doors. This room is perfect for a home office! Making your way into the expansive great room you will will be pleased with the luxurious living space that features Revwood flooring and offers a cozy fireplace. This integrates into the dining area with ample space perfect for entertaining! The Wylie kitchen is a chefs dream built with luxury features. Boasting a walk-in butler's pantry, an expansive kitchen island, beautiful quartz countertops, soft-close shaker-style cabinets with crown molding, and stainless-steel appliances. This leads you onto the covered back patio where you can unwind after a long day. On the second floor is where you'll find the primary bedroom thoughtfully accented with a trey ceiling and ample space. The primary bathroom features a tub and separate walk-in shower, dual vanity sinks, spacious walk-in closet, and a water closet for ultimate privacy. Additionally, the second floor features a loft that offers a flexible space that can be used as a media room, playroom, or a fitness area/home gym and 3 additional bedrooms, each with its own walk-in closet, and 3 more full bathrooms. The laundry room completes the second floor and Wylie floorplan! Planned amenities included pool, clubhouse, outdoor courts, miles of walking trails, dog parks, a fishing pond, and more! It is conveniently located off HWY 1 within 10 minutes, 15 minutes to HWY 540 and of major area employers such as Central Carolina Enterprise Park, Triangle Innovation Point, Pfizer, Caterpillar, Astella, and Vinfast. Our community is 30 minutes to Downtown Raleigh, 35 minutes from Research Triangle Park, and 45 minutes to Fort Liberty! One-year builder's warranty and 10-year structural warranty. Your new home also includes our smart home technology package! The Smart Home is equipped with technology that includes the following: Wave programmable thermostat, Z-Wave door lock, a Z-Wave wireless switch, a touchscreen Smart Home control panel, an automation platform from Alarm.; video doorbell; Amz pop. photos are representatives With its thoughtful design, spacious layout, and modern conveniences, the Wylie is the ideal new home for you at The Manors at Galvins Ridge. Schedule a tour today! *Pictures are for representational purposes only*
Sold for $516,560
$516,560
273 Umstead, Sanford, NC 27330
5beds
3,490sqft
Single Family Residence, Residential
Built in 2025
8,276.4 Square Feet Lot
$503,800 Zestimate®
$148/sqft
$2,760 Estimated rent
Home value
$503,800
$408,000 - $625,000
$2,760/mo
Zestimate® history
Owner options
List your home for rent
$2,760/mo
Rent Zestimate®
Find your next renter with Zillow Rental Manager. Plus, with online applications, you can quickly screen prospective tenants – for free.
$2,760/mo
Rent Zestimate®
Refinance and save
$3,261/mo
Est. payment
Refinancing to a lower rate could help reduce your monthly payments and save thousands over the life of the loan.
$3,261/mo
Est. payment
Explore your selling options
Work with a Zillow partner agent
Leverage their expertise and Zillow's premium Showcase listings to get your home seen by more buyers.
Get startedList with your own agent
Get your home in front of millions of buyers by listing it on Zillow.
Learn how to do itSell it yourself
Take full control of how buyers see your home on Zillow by listing For Sale by Owner (FSBO).
List your homeWhat's special
Zillow last checked:
Listing updated:
Listed by:
Janice Nesbitt 440-567-9916,
D.R. Horton, Inc.
Bought with:
Non Member
Non Member Office
Source: Doorify MLS,MLS#: 10078943
Facts & features
Interior
Bedrooms & bathrooms
- Bedrooms: 5
- Bathrooms: 4
- Full bathrooms: 4
Heating
- Natural Gas, Zoned
Cooling
- Electric, Zoned
Appliances
- Included: Convection Oven, Dishwasher, Disposal, Gas Cooktop, Gas Range, Gas Water Heater, Instant Hot Water, Microwave, Plumbed For Ice Maker, Range Hood, Self Cleaning Oven, Stainless Steel Appliance(s), Tankless Water Heater, Vented Exhaust Fan, Oven
- Laundry: Common Area, Electric Dryer Hookup, Laundry Closet, Laundry Room, Upper Level, Washer Hookup
Features
- Bathtub Only, Bathtub/Shower Combination, Pantry, Double Vanity, Dual Closets, Eat-in Kitchen, Entrance Foyer, High Ceilings, High Speed Internet, Kitchen Island, Kitchen/Dining Room Combination, Living/Dining Room Combination, Open Floorplan, Quartz Counters, Room Over Garage, Separate Shower, Shower Only, Smart Home, Smart Thermostat, Smooth Ceilings, Soaking Tub, Tray Ceiling(s), Vaulted Ceiling(s), Walk-In Closet(s), Walk-In Shower, Water Closet, Wet Bar
- Flooring: Carpet, Ceramic Tile, Vinyl, Plank
- Windows: Double Pane Windows, Screens, Shutters
- Number of fireplaces: 1
- Fireplace features: Gas, Gas Log, Living Room, Sealed Combustion
Interior area
- Total structure area: 3,490
- Total interior livable area: 3,490 sqft
- Finished area above ground: 3,490
- Finished area below ground: 0
Property
Parking
- Total spaces: 4
- Parking features: Attached, Concrete, Driveway, Electric Vehicle Charging Station(s), Garage, Garage Door Opener
- Attached garage spaces: 2
- Uncovered spaces: 2
Features
- Levels: Two
- Stories: 2
- Patio & porch: Covered, Front Porch, Patio
- Exterior features: Rain Gutters
- Pool features: Community, In Ground, Swimming Pool Com/Fee
- Has view: Yes
Lot
- Size: 8,276 sqft
- Features: Gentle Sloping, Landscaped, Level
Details
- Parcel number: TBD
- Special conditions: Seller Licensed Real Estate Professional
Construction
Type & style
- Home type: SingleFamily
- Architectural style: Craftsman
- Property subtype: Single Family Residence, Residential
Materials
- Shake Siding, Stone Veneer, Vinyl Siding
- Foundation: Slab
- Roof: Shingle
Condition
- New construction: Yes
- Year built: 2025
- Major remodel year: 2025
Details
- Builder name: D.R. Horton
Utilities & green energy
- Sewer: Public Sewer
- Water: Public
- Utilities for property: Electricity Connected, Natural Gas Connected, Sewer Connected, Water Connected
Green energy
- Energy efficient items: Thermostat
- Water conservation: Low-Flow Fixtures, Water-Smart Landscaping
Community & neighborhood
Community
- Community features: Clubhouse, Playground, Pool, Sidewalks
Location
- Region: Sanford
- Subdivision: Galvins Ridge
HOA & financial
HOA
- Has HOA: Yes
- HOA fee: $195 quarterly
- Amenities included: Clubhouse, Dog Park, Playground, Pool, Trail(s)
- Services included: Maintenance Grounds
Other
Other facts
- Road surface type: Asphalt
Price history
| Date | Event | Price |
|---|---|---|
| 6/6/2025 | Sold | $516,560-0.6%$148/sqft |
Source:  Doorify MLS #10078943 Report a problem Doorify MLS #10078943 Report a problem | ||
| 3/4/2025 | Pending sale | $519,560$149/sqft |
Source: Doorify MLS #10078943 Report a problem | ||
| 2/27/2025 | Listed for sale | $519,560$149/sqft |
Source: Doorify MLS #10078943 Report a problem | ||
Public tax history
Tax history is unavailable.
Neighborhood: 27330



Nearby schools
GreatSchools rating
- 8/10Deep River Elementary SchoolGrades: K-5Distance: 1.5 mi
- 4/10East Lee Middle SchoolGrades: 6-8Distance: 7.8 mi
- 10/10Lee Early CollegeGrades: 9-12Distance: 6.8 mi
Schools provided by the listing agent
- Elementary: Lee - Deep River
- Middle: Lee - East Lee
- High: Lee - Southern Lee High
Source: Doorify MLS. This data may not be complete. We recommend contacting the local school district to confirm school assignments for this home.


Get pre-qualified for a loan
At Zillow Home Loans, we can pre-qualify you in as little as 5 minutes with no impact to your credit score.An equal housing lender. NMLS #10287.
Sell for more on Zillow
Get a Zillow Showcase℠ listing at no additional cost and you could sell for .
$503,800
2% more
+$10,076
With Zillow Showcase(estimated)
$513,876
- North Carolina
- Lee County
- Sanford
- 27330
- 273 Umstead
Nearby cities
Nearby neighborhoods
Nearby zip codes
Other Sanford Topics
