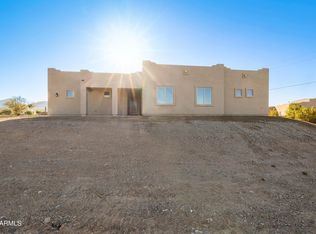
**NEW ** NEW** Move in ready......High quality Saddle Mountain home. 1.252 acre lot with paved access and great views. No floodplain. Open spacious 3BR/2BA greatroom floorplan. 42''X6'' plank style tile flooring plus carpet in all the right places. 10' ceilings throughout. Kitchen features Maple/Toffee cabinets with 42'' uppers and crown molding. Level 3 granite. GE appliances with refrigerator included. Breakfast bar. Commercial grade stainless sink. Nice size master bedroom with walk in closet. Master bath has double sinks and a spacious walk in shower with double shower heads. Beautiful tile surrounds in both baths. Super energy efficient home including 2x6 walls with 5 1/2'' of foam in the walls and ceilings. Better than R38 high efficiency ceiling insulation. Walls are R23. Low E dual pane windows ....15 SEER AC unit. Other features include: Upgraded sand stucco finish. 80/20 Sante Fe finish on the interior. 10 year warranty on the foam roof. 42" upper cabinets in the laundry room. Phone and cable jacks to all rooms. (Cable wires have all been run and the house is ready for dish installation). Two tone interior paint. 8' knotty alder entrance door. Soft water loop and extra hose bibs. 8' tall garage door and a belt drive Marantec opener. Soft water loop. Pre-plumbed for a hot water recirculation system. Pre-plumbed for a wash basin. 1765 sqft livable. Entry is 126 sqft. Garage is 594 sqft. Back covered patio is 395 sqft. Total is 2880 sqft. Back covered patio is Just a few inches shy of 40' long by 10' deep. Orientation allows the patio to be shaded after mid morning. Also part of the purchase includes a 25% share and ownership of a nice barn found on the parent 5 acre parcel for 4 lots total. This is an 8 stall barn and each owner will have two stalls. (See drone pics for photos) Builder has 43 years of experience and has managed, designed, and built 10,000+ homes. This home has quality you won't find from other builders. This includes extra concrete in the footers, extra rebar In the floor/slab, extra blocking in the framing for better insulation. You will not find better quality. 2 year structural / 1 year workmanship warranty. Bring the horses or toys! Or maybe you just want space from your neighbor.
Sold for $632,500
$632,500
273 W Ainsworth Drive, Phoenix, AZ 85086
3beds
2baths
1,765sqft
Single Family Residence
Built in 2023
1.25 Acres Lot
$648,300 Zestimate®
$358/sqft
$3,225 Estimated rent
Home value
$648,300
$616,000 - $687,000
$3,225/mo
Zestimate® history
Owner options
List your home for rent
$3,225/mo
Rent Zestimate®
Find your next renter with Zillow Rental Manager. Plus, with online applications, you can quickly screen prospective tenants – for free.
$3,225/mo
Rent Zestimate®
Refinance and save
$2,890/mo
Est. payment
Refinancing to a lower rate could help reduce your monthly payments and save thousands over the life of the loan.
$2,890/mo
Est. payment
Explore your selling options
Work with a Zillow partner agent
Leverage their expertise and Zillow's premium Showcase listings to get your home seen by more buyers.
Get startedList with your own agent
Get your home in front of millions of buyers by listing it on Zillow.
Learn how to do itSell it yourself
Take full control of how buyers see your home on Zillow by listing For Sale by Owner (FSBO).
List your homeWhat's special
Great viewsSoft water loopMaster bathDouble sinksPaved accessNice size master bedroomSpacious walk in shower
Zillow last checked:
Listing updated:
Listed by:
Kurtis D Forstie 602-326-5720,
Realty ONE Group
Bought with:
Caitlin Ashdown, SA701894000
Red Manor Realty
Source: ARMLS,MLS#: 6621171
Facts & features
Interior
Bedrooms & bathrooms
- Bedrooms: 3
- Bathrooms: 2
Primary bedroom
- Level: First
- Area: 264.26
- Dimensions: 18.10 x 14.60
Bedroom 2
- Level: First
- Area: 149.94
- Dimensions: 12.60 x 11.90
Bedroom 3
- Area: 120.19
- Dimensions: 11.90 x 10.10
Dining room
- Area: 144.9
- Dimensions: 12.60 x 11.50
Great room
- Level: First
- Area: 405.82
- Dimensions: 20.60 x 19.70
Heating
- Electric
Cooling
- Central Air, Ceiling Fan(s)
Appliances
- Included: Electric Cooktop
Features
- Granite Counters, Double Vanity, Eat-in Kitchen, Breakfast Bar, 9+ Flat Ceilings, Pantry, Full Bth Master Bdrm
- Flooring: Carpet, Tile
- Windows: Low Emissivity Windows, Double Pane Windows
- Has basement: No
Interior area
- Total structure area: 1,765
- Total interior livable area: 1,765 sqft
Property
Parking
- Total spaces: 4
- Parking features: RV Access/Parking, Garage Door Opener
- Garage spaces: 2
- Uncovered spaces: 2
Features
- Stories: 1
- Patio & porch: Covered
- Spa features: None
- Fencing: None
Lot
- Size: 1.25 Acres
Details
- Parcel number: 21173150
- Horses can be raised: Yes
Construction
Type & style
- Home type: SingleFamily
- Architectural style: Territorial/Santa Fe
- Property subtype: Single Family Residence
Materials
- Stucco, Wood Frame, Painted
- Roof: Foam
Condition
- Under Construction
- New construction: Yes
- Year built: 2023
Details
- Builder name: SADDLE MOUNTAIN HOMES AND REST
Utilities & green energy
- Water: Shared Well
Community & HOA
Community
- Subdivision: Metes and Bounds. See remarks for legal
HOA
- Has HOA: No
- Services included: No Fees
Location
- Region: Phoenix
Financial & listing details
- Price per square foot: $358/sqft
- Tax assessed value: $528,000
- Annual tax amount: $721
- Date on market: 8/22/2025
- Cumulative days on market: 96 days
- Listing terms: Cash,Conventional
- Ownership: Fee Simple
Price history
| Date | Event | Price |
|---|---|---|
| 3/5/2024 | Sold | $632,500-2.7%$358/sqft |
Source:  ARMLS #6621171 Report a problem ARMLS #6621171 Report a problem | ||
| 1/26/2024 | Pending sale | $650,000$368/sqft |
Source: ARMLS #6621171 Report a problem | ||
| 11/20/2023 | Price change | $650,000-3.7%$368/sqft |
Source: ARMLS #6621171 Report a problem | ||
| 10/22/2023 | Listed for sale | $675,000+299.4%$382/sqft |
Source: ARMLS #6621171 Report a problem | ||
| 9/27/2021 | Sold | $169,000$96/sqft |
Source: Public Record Report a problem | ||
Public tax history
| Year | Property taxes | Tax assessment |
|---|---|---|
| 2025 | $1,801 +251.1% | $52,800 +99.2% |
| 2024 | $513 +0.9% | $26,505 +353.9% |
| 2023 | $508 -26.9% | $5,839 -42.2% |
| 2022 | $696 | $10,110 +64.1% |
| 2021 | -- | $6,161 |
Find assessor info on the county website
Neighborhood: 85086
Nearby homes
- $765,0003 bd2 ba2.2k sqft40408 N 2nd Dr, Phoenix, AZ 85086Sold
- $540,800-- bd-- ba1.9k sqft40455 N 3rd Ave, Phoenix, AZ 85086Off Market
- $482,100-- bd1 ba1k sqft40508 N 3rd Ave, Phoenix, AZ 85086Off Market
- $708,6003 bd2 ba2.2k sqft40230 N 2nd Dr, Phoenix, AZ 85086Off Market
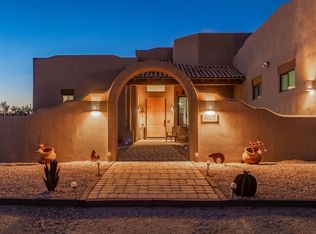
- $566,3004 bd2 ba1.8k sqft40516 N 3rd Ave, Phoenix, AZ 85086Off Market
- $765,1004 bd2 ba2.3k sqft40532 N 3rd Ave, Phoenix, AZ 85086Off Market
- $566,1003 bd2 ba1.5k sqft40330 N 3rd Ave, Phoenix, AZ 85086Off Market
- $907,500-- bd2 ba2.5k sqft40414 N 3rd Ave, Desert Hills, AZ 85086Off Market
Nearby schools
GreatSchools rating
- 6/10Desert Mountain SchoolGrades: PK-8Distance: 2.9 mi
- 10/10Boulder Creek High SchoolGrades: 7-12Distance: 3.6 mi
Schools provided by the listing agent
- Elementary: Desert Mountain Elementary
- Middle: Desert Mountain School
- High: Boulder Creek High School
- District: Deer Valley Unified District
Source: ARMLS. This data may not be complete. We recommend contacting the local school district to confirm school assignments for this home.
Get a cash offer in 3 minutes
Find out how much your home could sell for in as little as 3 minutes with a no-obligation cash offer.
Estimated market value
$648,300
Get a cash offer in 3 minutes
Find out how much your home could sell for in as little as 3 minutes with a no-obligation cash offer.
Estimated market value
$648,300
- Arizona
- Maricopa County
- New River
- 85086
- 273 W Ainsworth Drive
Nearby cities
Nearby zip codes
Other New River Topics
