Bright and inviting, this 2-bedroom condo ticks all the boxes: parking, private outdoor space, and unbeatable location steps to Danehy Park and Huron Village and the vibrant energy of Porter & Harvard Squares. Beautifully maintained, the freshly painted interior boasts gleaming hardwood floors, full bath, and a sun-filled open layout. A gas fireplace anchors the living room, creating a cozy, welcoming space for relaxing or entertaining. The well-appointed kitchen features custom cabinetry, granite counters, and stainless appliances—perfect for both everyday meals and dinner party showpieces. Two generously sized bedrooms provide comfortable retreats, ample closet space, and access to the private deck. Thoughtful storage solutions include an oversized front hall closet, in-unit laundry, and large walk-in basement storage. Driveway parking for 1 car rounds out this fantastic unit. Don’t miss your chance to own this Cambridge gem in one of the city’s most desirable neighborhoods!
Sold for $771,000
$771,000
273 Walden St #2, Cambridge, MA 02138
2beds
866sqft
Condominium
Built in 1894
-- sqft lot
$790,200 Zestimate®
$890/sqft
$3,296 Estimated rent
Home value
$790,200
$735,000 - $853,000
$3,296/mo
Zestimate® history
Owner options
List your home for rent
$3,296/mo
Rent Zestimate®
Find your next renter with Zillow Rental Manager. Plus, with online applications, you can quickly screen prospective tenants – for free.
$3,296/mo
Rent Zestimate®
Refinance and save
$5,252/mo
Est. payment
Refinancing to a lower rate could help reduce your monthly payments and save thousands over the life of the loan.
$5,252/mo
Est. payment
Explore your selling options
Work with a Zillow partner agent
Leverage their expertise and Zillow's premium Showcase listings to get your home seen by more buyers.
Get startedList with your own agent
Get your home in front of millions of buyers by listing it on Zillow.
Learn how to do itSell it yourself
Take full control of how buyers see your home on Zillow by listing For Sale by Owner (FSBO).
List your homeWhat's special
Zillow last checked:
Listing updated:
Listed by:
The Gillach Group 617-935-9290,
William Raveis R. E. & Home Services 617-731-7737
Bought with:
Elizabeth Bain
Commonwealth Standard Realty Advisors
Source: MLS PIN,MLS#: 73438449
Facts & features
Interior
Bedrooms & bathrooms
- Bedrooms: 2
- Bathrooms: 1
- Full bathrooms: 1
- Main level bathrooms: 1
Primary bedroom
- Features: Closet, Flooring - Hardwood, Balcony / Deck, Recessed Lighting, Lighting - Overhead
- Level: Second
- Area: 154
- Dimensions: 11 x 14
Bedroom 2
- Features: Closet, Flooring - Hardwood, Recessed Lighting, Lighting - Overhead
- Level: Second
- Area: 108
- Dimensions: 12 x 9
Primary bathroom
- Features: Yes
Bathroom 1
- Features: Bathroom - Full, Bathroom - Tiled With Tub, Flooring - Stone/Ceramic Tile, Recessed Lighting, Lighting - Sconce
- Level: Main,Second
- Area: 50
- Dimensions: 5 x 10
Dining room
- Features: Flooring - Hardwood, Open Floorplan, Recessed Lighting
- Level: Main,Second
- Area: 128
- Dimensions: 16 x 8
Kitchen
- Features: Flooring - Hardwood, Countertops - Stone/Granite/Solid, Cabinets - Upgraded, Dryer Hookup - Electric, Recessed Lighting, Stainless Steel Appliances, Washer Hookup, Gas Stove
- Level: Main,Second
- Area: 119
- Dimensions: 7 x 17
Living room
- Features: Closet, Flooring - Hardwood, Window(s) - Bay/Bow/Box, Recessed Lighting, Lighting - Overhead
- Level: Main,Second
- Area: 195
- Dimensions: 13 x 15
Heating
- Central, Forced Air, Natural Gas, Unit Control
Cooling
- Central Air, Unit Control
Appliances
- Included: Range, Dishwasher, Disposal, Microwave, Refrigerator, Freezer, Washer, Dryer, Range Hood
- Laundry: In Unit, Electric Dryer Hookup, Washer Hookup
Features
- Flooring: Wood, Tile
- Doors: Insulated Doors
- Windows: Insulated Windows, Screens
- Has basement: Yes
- Number of fireplaces: 1
- Fireplace features: Living Room
- Common walls with other units/homes: 2+ Common Walls
Interior area
- Total structure area: 866
- Total interior livable area: 866 sqft
- Finished area above ground: 866
Property
Parking
- Total spaces: 1
- Parking features: Off Street, Assigned, Driveway, Exclusive Parking
- Uncovered spaces: 1
Accessibility
- Accessibility features: No
Features
- Patio & porch: Porch, Deck - Wood, Covered
- Exterior features: Balcony / Deck, Porch, Deck - Wood, Covered Patio/Deck, Screens, Rain Gutters, Stone Wall
Details
- Parcel number: M:00272 L:0001900002,4568006
- Zoning: R7
- Other equipment: Intercom
Construction
Type & style
- Home type: Condo
- Property subtype: Condominium
Materials
- Frame
- Roof: Shingle
Condition
- Year built: 1894
- Major remodel year: 2005
Utilities & green energy
- Electric: Circuit Breakers
- Sewer: Public Sewer
- Water: Public
- Utilities for property: for Gas Range, for Electric Dryer, Washer Hookup
Green energy
- Energy efficient items: Thermostat
Community & HOA
Community
- Features: Public Transportation, Shopping, Tennis Court(s), Park, Walk/Jog Trails, Medical Facility, Laundromat, Bike Path, Conservation Area, House of Worship, Private School, Public School, T-Station, University
- Security: Intercom
HOA
- Amenities included: Hot Water
- Services included: Water, Sewer, Insurance, Maintenance Structure, Maintenance Grounds, Reserve Funds
- HOA fee: $360 monthly
Location
- Region: Cambridge
Financial & listing details
- Price per square foot: $890/sqft
- Tax assessed value: $670,700
- Annual tax amount: $1,088
- Date on market: 11/18/2025
- Listing terms: Contract
Price history
| Date | Event | Price |
|---|---|---|
| 2/2/2026 | Sold | $771,000-0.5%$890/sqft |
Source: MLS PIN #73438449 Report a problem | ||
| 11/13/2025 | Price change | $775,000-6.1%$895/sqft |
Source: MLS PIN #73438449 Report a problem | ||
| 10/23/2025 | Price change | $825,000-8.3%$953/sqft |
Source: MLS PIN #73438449 Report a problem | ||
| 10/2/2025 | Listed for sale | $900,000$1,039/sqft |
Source: MLS PIN #73438449 Report a problem | ||
Public tax history
| Year | Property taxes | Tax assessment |
|---|---|---|
| 2025 | $4,259 +9.1% | $670,700 +1.7% |
| 2024 | $3,904 +1.7% | $659,400 +0.7% |
| 2023 | $3,837 +0.3% | $654,800 +1.4% |
| 2022 | $3,824 +2.9% | $646,000 +1.7% |
| 2021 | $3,715 +3.5% | $635,100 +1.7% |
| 2020 | $3,590 +4.2% | $624,300 +7.6% |
| 2019 | $3,446 +2.7% | $580,100 +8.7% |
| 2018 | $3,356 +4.8% | $533,500 +8.2% |
| 2017 | $3,201 +3.7% | $493,200 +11.7% |
| 2016 | $3,087 +1% | $441,600 +13% |
| 2015 | $3,057 +1.3% | $390,900 +8.5% |
| 2014 | $3,018 -1.2% | $360,200 +2.2% |
| 2013 | $3,054 -0.7% | $352,600 -2.8% |
| 2012 | $3,075 +3.9% | $362,600 |
| 2011 | $2,959 +5.7% | $362,600 |
| 2010 | $2,799 +6.8% | $362,600 +4.6% |
| 2009 | $2,620 +1.7% | $346,500 -0.9% |
| 2008 | $2,575 -3.8% | $349,800 -2.3% |
| 2007 | $2,678 | $358,000 |
Find assessor info on the county website
Neighborhood: Peabody
Nearby homes
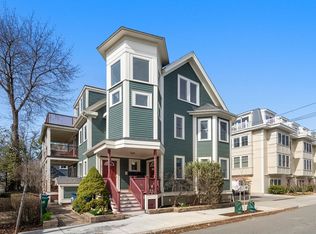
- $965,0002 bd1 ba1k sqft273 Walden St #3, Cambridge, MA 02138Sold
- $769,9002 bd1 ba866 sqft271 Walden St #2, Cambridge, MA 02138Off Market
- $1,049,3002 bd1 ba1k sqft271 Walden St, Cambridge, MA 02138Off Market
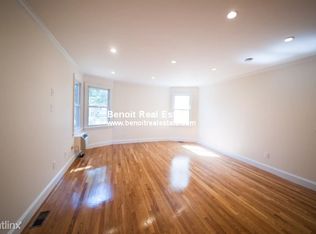
- $810,7002 bd1 ba967 sqft273 Walden St #1, Cambridge, MA 02138Off Market
- $1,204,0004 bd2 ba1.7k sqft269R Walden St, Cambridge, MA 02138Off Market
- $1,208,6002 bd1 ba1.1k sqft269 Walden St, Cambridge, MA 02138Off Market
- $--1 bd1 ba-- sqft265 Walden St #265, Cambridge, MA 02138Off Market
- $671,9002 bd1 ba915 sqft275 Walden St #1, Cambridge, MA 02138Off Market
Nearby schools
GreatSchools rating
- 7/10Peabody SchoolGrades: PK-5Distance: 0.4 mi
- 8/10Rindge Avenue Upper SchoolGrades: 6-8Distance: 0.4 mi
- 8/10Cambridge Rindge and Latin SchoolGrades: 9-12Distance: 1.3 mi
Schools provided by the listing agent
- Elementary: Cambridge Ps
- Middle: Cambridge Ps
- High: Crls
Source: MLS PIN. This data may not be complete. We recommend contacting the local school district to confirm school assignments for this home.
Get a cash offer in 3 minutes
Find out how much your home could sell for in as little as 3 minutes with a no-obligation cash offer.
Estimated market value
$790,200
Get a cash offer in 3 minutes
Find out how much your home could sell for in as little as 3 minutes with a no-obligation cash offer.
Estimated market value
$790,200
- Massachusetts
- Middlesex County
- Cambridge
- 02138
- Peabody
- 273 Walden St Unit 2
