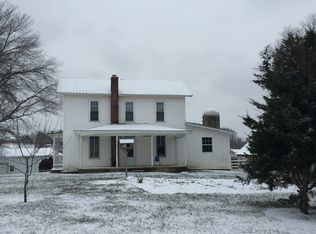
Two homes, one property, and so many possibilities! The main residence offers 3 bedrooms and 1 full bath, while the second home features 2 bedrooms and 1 full bath. this is ideal for multigenerational living, rental income or for a potential business. The property also includes approximately 2 acres and a barn /workshop. Plenty of space for storage ,hobbies or your mini farm dreams. This property is only minutes from Rio Grande University, Holzer Medical Center, Wayne National Forest
For sale
$379,000
273 Wolf Run Rd, Patriot, OH 45658
6beds
2baths
1,596sqft
Multi Family
Built in 1999
-- sqft lot
$-- Zestimate®
$237/sqft
$-- HOA
What's special
- 6 days
- 426
- 28
Zillow last checked:
Listing updated:
Listed by:
Yvonne McFann,
ERA Martin & Associates Jackson
Source: Scioto Valley AOR,MLS#: 201450
Facts & features
Interior
Bedrooms & bathrooms
- Bedrooms: 6
- Bathrooms: 2
Heating
- Wood
Cooling
- Window Unit(s)
Appliances
- Included: Electric Water Heater
Features
- Windows: Double Pane Windows
- Basement: Full
Interior area
- Total structure area: 1,596
- Total interior livable area: 1,596 sqft
Property
Parking
- Details: Parking Available
Lot
- Size: 2 Acres
Details
- Parcel number: 02100136100
Construction
Type & style
- Home type: MultiFamily
- Property subtype: Multi Family
Materials
- Other
- Roof: Metal
Condition
- Year built: 1999
Utilities & green energy
- Sewer: Private Sewer
- Water: Public
Community & HOA
Community
- Subdivision: Unknown
Location
- Region: Patriot
Financial & listing details
- Price per square foot: $237/sqft
- Tax assessed value: $202,500
- Annual tax amount: $2,700
- Date on market: 9/23/2026
Estimated market value
Not available
Estimated sales range
Not available
Not available
Price history
Price history is unavailable.
Public tax history
| Year | Property taxes | Tax assessment |
|---|---|---|
| 2024 | $2,417 -8.2% | $70,880 |
| 2023 | $2,635 +74% | $70,880 +76.8% |
| 2022 | $1,514 +2.1% | $40,090 |
| 2021 | $1,483 -21.4% | $40,090 -32.6% |
| 2020 | $1,887 +11.4% | $59,500 +9.1% |
| 2019 | $1,694 0% | $54,560 |
| 2018 | $1,694 +0.7% | $54,560 |
| 2017 | $1,682 +1.6% | $54,560 +0.8% |
| 2016 | $1,657 0% | $54,130 |
| 2015 | $1,657 +3% | $54,130 +3.3% |
| 2013 | $1,608 | $52,380 |
| 2012 | $1,608 | $52,380 |
Find assessor info on the county website
Monthly payment
Est. payment
Payment breakdown
Explore the cost of this home by adjusting the details. Changes won't be saved.Climate risks
Neighborhood: 45658
Nearby schools
Schools provided by the listing agent
- Elementary: Gallia County LSD
- Middle: Gallia County LSD
- High: Gallia County LSD
Source: Scioto Valley AOR. This data may not be complete. We recommend contacting the local school district to confirm school assignments for this home.
Similar homes
- $324,9003 bd3 ba1.8k sqft742 Peters Cave Rd, Patriot, OH 45658For Sale
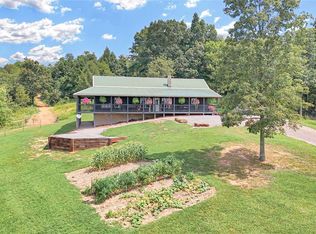 MLS ID #5241848, Merlin A Hershberger, Mossy Oak Properties Bauer Realty & Auctions, LLC. MLS Now
 - $265,0003 bd2 ba1.5k sqft3738 Centerpoint Rd, Oak Hill, OH 45656For Sale
 MLS ID #201415, Kelly Wiley, Keller Williams Capital Partners. Scioto Valley AOR
 - $375,0003 bd3 ba1.7k sqft9110 Four Mile Rd, Jackson, OH 45640For Sale
 MLS ID #201107, Kelly Wiley, Keller Williams Capital Partners. Scioto Valley AOR
 - $325,0004 bd2 ba1.9k sqft1518 Jones Rd, Vinton, OH 45686For Sale
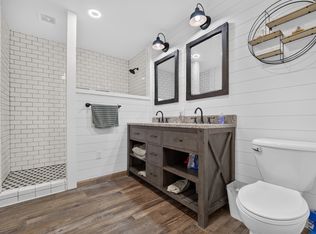 MLS ID #11870585, Joshua Henry, Buckeye Land Sales. My State MLS
 - $189,9003 bd2 ba1.6k sqft38 Patriot Rd, Gallipolis, OH 45631For Sale
 MLS ID #226032956, Michael A Casey, RE/MAX Connection. Columbus and Central Ohio Regional MLS
 - $294,0003 bd2 ba1.9k sqft23375 State Route 141, Waterloo, OH 45688For Sale
 MLS ID #184252, Mendy Blakeman, M & M Realty Services, Inc. HUNTMLS
