Skip main navigation
Off market
  • $478,500

    273 Woodcreek Xing, Anniston, AL 36207

    4beds
    3,235sqft
    SingleFamily
    Built in 2000
    0.91 Acres Lot
    $478,500 Zestimate®
    $148/sqft
    $2,555 Estimated rent

    Home value

    $478,500

    $455,000 - $507,000

    $2,555/mo

    Zestimate® history
    Loading
    Loading...

    Owner options

    List your home for rent

    $2,555/mo

    Rent Zestimate®

    Find your next renter with Zillow Rental Manager. Plus, with online applications, you can quickly screen prospective tenants – for free.

    Learn more

    $2,555/mo

    Rent Zestimate®

    Refinance and save

    $2,237/mo

    Est. payment

    Refinancing to a lower rate could help reduce your monthly payments and save thousands over the life of the loan.

    See today's rates

    $2,237/mo

    Est. payment

    Explore your selling options

    Work with a Zillow partner agent

    Leverage their expertise and Zillow's premium Showcase listings to get your home seen by more buyers.

    Get started

    List with your own agent

    Get your home in front of millions of buyers by listing it on Zillow.

    Learn how to do it

    Sell it yourself

    Take full control of how buyers see your home on Zillow by listing For Sale by Owner (FSBO).

    List your home

    What's special

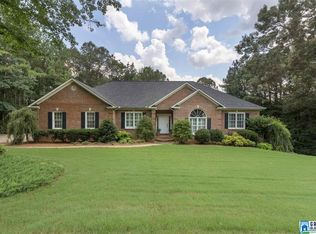
    A picture perfect setting that offers something for everyone and situated on almost an acre. This custom build home features 4 bedrooms, 2.5 baths, formal living room, formal dining room, kitchen w/ tons of cabinets, kitchen w/breakfast area/island, laundry room, and a triple garage. The walk-out unfinished basement is great for the man that needs a get away and workshop. Amenities are endless and include open balcony, cedar closet, butler pantry, hardwood floors, jetted tub, ceramic tile, crown molding, dentil molding, built-ins in master suite, salad sink, plantation shutters, tray ceiling, bay window, columns, smart irrigation system, smart lighting, smart thermostats (nest & ecobee), leaded front door and much more. Entertaining is a must with the wrap deck and gazebo. Landscaping is picture perfect. Call today for your private tour of this lovely home and start living the American Dream.

    This property is off market, which means it's not currently listed for sale or rent on Zillow. This may be different from what's available on other websites or public sources.

    Facts & features

    Interior

    Bedrooms & bathrooms
    • Bedrooms: 4
    • Bathrooms: 3
    • Full bathrooms: 2
    • 1/2 bathrooms: 1
    Heating
    • Forced air, Gas
    Cooling
    • Central
    Appliances
    • Included: Dishwasher, Microwave
    • Laundry: Laundry Room, Washer Hookup, Electric Dryer Hookup, Main Level
    Features
    • Jetted Tub, Kitchen Island, Pantry, Security System, Linen Closet, Walk-In Closet(s), Separate Shower, Cathedral Ceiling(s), Eat-in Kitchen, Crown Molding, Tray Ceiling(s), Bay Window, French Doors, Butlers Pantry, Tub/Shower Combo, 9 Feet +, Solid Surface, Separate Vanities
    • Flooring: Tile, Carpet, Hardwood
    • Doors: French Doors
    • Windows: Window Treatments, Bay Window(s)
    • Basement: Unfinished, Full, Concrete Block, Daylight, Bath/Stubbed
    • Attic: Pull Down Stairs
    • Has fireplace: Yes
    • Fireplace features: Gas, Family Room, Gas Log, Ventless, Brick (FIREPL)
    Interior area
    • Structure area source: Per Seller
    • Total interior livable area: 3,235 sqft

    Property

    Parking
    • Total spaces: 3
    • Parking features: Carport, Garage - Attached
    Features
    • Patio & porch: Covered, Open (DECK), Covered (DECK)
    • Exterior features: Vinyl
    • Fencing: Fenced
    Lot
    • Size: 0.91 Acres
    • Features: Interior Lot, Subdivided, Few Trees
    Details
    • Parcel number: 2106130001026032

    Construction

    Type & style
    • Home type: SingleFamily
    Materials
    • Wood
    • Roof: Other
    Condition
    • Year built: 2000

    Utilities & green energy

    • Sewer: Septic Tank
    • Water: Public
    Green energy
    • Energy efficient items: Windows, Roof, Doors, HVAC

    Community & HOA

    Community
    • Security: Security System
    HOA
    • Has HOA: Yes
    • Services included: Maintenance Grounds
    • HOA fee: $15 monthly
    Location
    • Region: Anniston

    Financial & listing details

    • Price per square foot: $148/sqft
    • Tax assessed value: $433,100
    • Annual tax amount: $2,058

    Price history

    DateEventPrice
    7/16/2023Listing removed--
    Source: GALMLS #1286092 Report a problem
    7/15/2021Sold$375,000-3.8%$116/sqft
    Source: GALMLS #1286092 Report a problem
    6/3/2021Contingent$390,000$121/sqft
    Source: GALMLS #1286092 Report a problem
    5/20/2021Listed for sale$390,000+14.7%$121/sqft
    Source: GALMLS #1286092 Report a problem
    8/7/2020Listing removed$339,900$105/sqft
    Source: ERA King Real Estate #888310 Report a problem
    8/7/2020Listed for sale$339,900$105/sqft
    Source: ERA King Real Estate #888310 Report a problem
    8/6/2020Sold$339,900$105/sqft
    Source: GALMLS #888310 Report a problem
    7/8/2020Pending sale$339,900$105/sqft
    Source: ERA King Real Estate #888310 Report a problem
    7/7/2020Listed for sale$339,900+25%$105/sqft
    Source: ERA King Real Estate #888310 Report a problem
    9/30/2013Sold$272,000-6.2%$84/sqft
    Source: GALMLS #574767 Report a problem
    9/4/2013Listed for sale$289,900$90/sqft
    Source: ERA King Real Estate Company, Inc. #574767 Report a problem

    Public tax history

    YearProperty taxesTax assessment
    2025$2,058 +0.3%$43,320 +0.3%
    2024$2,051 +2.5%$43,180 +2.5%
    2023$2,001 +5.1%$42,120 +5.1%
    2022$1,904 +10.6%$40,080 +7.4%
    2021$1,722 +0.9%$37,320 +1.3%
    2020$1,706 +0.4%$36,840 +6.2%
    2019$1,699 +4.5%$34,678 0%
    2018$1,626 +1.8%$34,680 +14.4%
    2017$1,596 +14.9%$30,320
    2016$1,389 $30,320 -13.3%
    2013$1,389 -14.7%$34,980 -1.1%
    2010$1,629 $35,360
    Find assessor info on the county website

    Neighborhood: 36207

    Nearby schools

    GreatSchools rating
    Schools provided by the listing agent
    • Elementary: OXFORD
    • Middle: OXFORD
    • High: OXFORD

    Source: The MLS. This data may not be complete. We recommend contacting the local school district to confirm school assignments for this home.

    Get pre-qualified for a loan
    At Zillow Home Loans, we can pre-qualify you in as little as 5 minutes with no impact to your credit score.

    An equal housing lender. NMLS #10287.