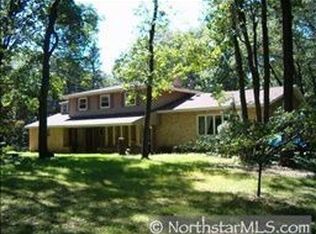
Modern Country Best Describes This Beautiful 4 BR/2BA WALK OUT RAMBLER Situated On A Wooded 10 ACRE Lot In The Country!! Walk In To Find The Soaring Vaulted Ceilings Adorned With Amazing Cedar Beams! Many Updates Through Out Which Includes New Deck, Patio Doors And Some Windows From Renewal By Anderson! New Carpeting/Flooring, Paint, Lighting, Kitchen Counter Tops, Painted Cabinets And More!! Come For A Visit Leave Finding Yourself Home-Be In Before The Holidays!!!
Closed
$375,000
2730 105th Ave SE, Saint Cloud, MN 56304
4beds
2,732sqft
Single Family Residence
Built in 1975
10 Acres Lot
$448,400 Zestimate®
$137/sqft
$2,758 Estimated rent
Home value
$448,400
$421,000 - $480,000
$2,758/mo
Zestimate® history
Owner options
List your home for rent
$2,758/mo
Rent Zestimate®
Find your next renter with Zillow Rental Manager. Plus, with online applications, you can quickly screen prospective tenants – for free.
$2,758/mo
Rent Zestimate®
Refinance and save
$2,322/mo
Est. payment
Refinancing to a lower rate could help reduce your monthly payments and save thousands over the life of the loan.
$2,322/mo
Est. payment
Explore your selling options
Work with a Zillow partner agent
Leverage their expertise and Zillow's premium Showcase listings to get your home seen by more buyers.
Get startedList with your own agent
Get your home in front of millions of buyers by listing it on Zillow.
Learn how to do itSell it yourself
Take full control of how buyers see your home on Zillow by listing For Sale by Owner (FSBO).
List your homeWhat's special
Amazing cedar beamsNew deckPainted cabinetsKitchen counter tops
Zillow last checked:
Listing updated:
Listed by:
Jill Johnson 320-224-1970,
Parcel Real Estate Inc.
Bought with:
Sarah Welsh
Premier Real Estate Services
Source: NorthstarMLS as distributed by MLS GRID,MLS#: 6450323
Facts & features
Interior
Bedrooms & bathrooms
- Bedrooms: 4
- Bathrooms: 2
- Full bathrooms: 1
- 3/4 bathrooms: 1
Bedroom
- Level: Main
- Area: 192 Square Feet
- Dimensions: 16x12
Bedroom 2
- Level: Main
- Area: 120 Square Feet
- Dimensions: 12x10
Bedroom 3
- Level: Lower
- Area: 128 Square Feet
- Dimensions: 16x8
Bedroom 4
- Level: Lower
- Area: 120 Square Feet
- Dimensions: 12x10
Deck
- Level: Main
- Area: 210 Square Feet
- Dimensions: 15x14
Family room
- Level: Lower
- Area: 270 Square Feet
- Dimensions: 18x15
Informal dining room
- Level: Main
- Area: 169 Square Feet
- Dimensions: 13x13
Kitchen
- Level: Main
- Area: 154 Square Feet
- Dimensions: 14x11
Laundry
- Level: Lower
- Area: 112 Square Feet
- Dimensions: 14x8
Living room
- Level: Main
- Area: 294 Square Feet
- Dimensions: 21x14
Heating
- Baseboard
Cooling
- None
Appliances
- Included: Dishwasher, Dryer, Electric Water Heater, Exhaust Fan, Range, Refrigerator, Washer, Water Softener Owned
- Laundry: In Basement, Laundry Room
Features
- Basement: Block,Finished,Storage Space,Walk-Out Access
- Number of fireplaces: 1
Interior area
- Total structure area: 2,732
- Total interior livable area: 2,732 sqft
- Finished area above ground: 1,422
- Finished area below ground: 1,310
Property
Parking
- Total spaces: 2
- Parking features: Attached, Asphalt
- Attached garage spaces: 2
- Details: Garage Dimensions (25x22), Garage Door Height (16), Garage Door Width (7)
Accessibility
- Accessibility features: None
Features
- Levels: One
- Stories: 1
- Patio & porch: Deck, Patio
- Has view: Yes
- View description: See Remarks
- Waterfront features: Creek/Stream
Lot
- Size: 10 Acres
- Dimensions: 330 x 1331 x 332 x 1330
- Features: Accessible Shoreline, Tree Coverage - Medium
Details
- Additional structures: Storage Shed
- Foundation area: 1422
- Parcel number: 400161110
- Zoning description: Residential-Single Family
Construction
Type & style
- Home type: SingleFamily
- Property subtype: Single Family Residence
Materials
- Block
- Roof: Age Over 8 Years,Asphalt
Condition
- New construction: No
- Year built: 1975
Utilities & green energy
- Electric: 200+ Amp Service
- Gas: Electric
- Sewer: Private Sewer, Septic System Compliant - Yes
- Water: Private
Community & HOA
HOA
- Has HOA: No
Location
- Region: Saint Cloud
Financial & listing details
- Price per square foot: $137/sqft
- Tax assessed value: $379,600
- Annual tax amount: $2,376
- Date on market: 10/19/2023
- Cumulative days on market: 48 days
Price history
| Date | Event | Price |
|---|---|---|
| 1/12/2024 | Sold | $375,000+0.3%$137/sqft |
Source:  NorthstarMLS as distributed by MLS GRID #6450323 Report a problem NorthstarMLS as distributed by MLS GRID #6450323 Report a problem | ||
| 12/13/2023 | Pending sale | $374,000$137/sqft |
Source: NorthstarMLS as distributed by MLS GRID #6450323 Report a problem | ||
| 11/10/2023 | Price change | $374,000-1.3%$137/sqft |
Source: NorthstarMLS as distributed by MLS GRID #6450323 Report a problem | ||
| 10/26/2023 | Listed for sale | $379,000$139/sqft |
Source: NorthstarMLS as distributed by MLS GRID #6450323 Report a problem | ||
Public tax history
| Year | Property taxes | Tax assessment |
|---|---|---|
| 2025 | $2,780 +11.2% | $367,214 +7.9% |
| 2024 | $2,500 +5.2% | $340,291 +7.1% |
| 2023 | $2,376 +7.3% | $317,664 +11% |
| 2022 | $2,214 +2.6% | $286,272 +29.7% |
| 2021 | $2,158 +2.3% | $220,763 +7% |
| 2020 | $2,110 | $206,266 |
Find assessor info on the county website
Neighborhood: 56304
Nearby homes
- $507,800-- bd3 ba1.5k sqft2804 105th Ave SE, Saint Cloud, MN 56304Off Market
- $663,3004 bd3 ba1.7k sqft2604 105th Ave SE, Saint Cloud, MN 56304Off Market
- $377,7004 bd2 ba1.4k sqft2721 105th Ave SE, Saint Cloud, MN 56304Off Market
- $431,0004 bd2 ba1.2k sqft2791 105th Ave SE, Saint Cloud, MN 56304Off Market
- $615,9003 bd2 ba1.9k sqft2936 105th Ave SE, Saint Cloud, MN 56304Off Market
- $470,0004 bd2 ba832 sqft10272 30th St SE, Saint Cloud, MN 56304Sold
- $500,9007 bd4 ba5k sqft10511 26th St SE, Saint Cloud, MN 56304Off Market
- $419,1003 bd2 ba1.1k sqft2649 105th Ave SE, Saint Cloud, MN 56304Off Market
Nearby schools
GreatSchools rating
- 6/10Clearview Elementary SchoolGrades: K-5Distance: 7.1 mi
- 3/10South Junior High SchoolGrades: 6-8Distance: 10.7 mi
- 3/10Technical Senior High SchoolGrades: 9-12Distance: 12.9 mi
Get a cash offer in 3 minutes
Find out how much your home could sell for in as little as 3 minutes with a no-obligation cash offer.
Estimated market value
$448,400
Get a cash offer in 3 minutes
Find out how much your home could sell for in as little as 3 minutes with a no-obligation cash offer.
Estimated market value
$448,400
- Minnesota
- Sherburne County
- Saint Cloud
- 56304
- 2730 105th Ave SE
Nearby cities
Nearby neighborhoods
Nearby zip codes
Other Saint Cloud Topics
