Skip main navigation
Off market
  • $372,800

    2730 11th Ave, Anoka, MN 55303

    2beds
    1,527sqft
    SingleFamily
    Built in 2018
    435 Square Feet Lot
    $372,800 Zestimate®
    $244/sqft
    $2,482 Estimated rent

    Home value

    $372,800

    $354,000 - $391,000

    $2,482/mo

    Zestimate® history
    Loading
    Loading...

    Owner options

    List your home for rent

    $2,482/mo

    Rent Zestimate®

    Find your next renter with Zillow Rental Manager. Plus, with online applications, you can quickly screen prospective tenants – for free.

    Learn more

    $2,482/mo

    Rent Zestimate®

    Refinance and save

    $2,442/mo

    Est. payment

    Refinancing to a lower rate could help reduce your monthly payments and save thousands over the life of the loan.

    See today's rates

    $2,442/mo

    Est. payment

    Explore your selling options

    Work with a Zillow partner agent

    Leverage their expertise and Zillow's premium Showcase listings to get your home seen by more buyers.

    Get started

    List with your own agent

    Get your home in front of millions of buyers by listing it on Zillow.

    Learn how to do it

    Sell it yourself

    Take full control of how buyers see your home on Zillow by listing For Sale by Owner (FSBO).

    List your home

    What's special

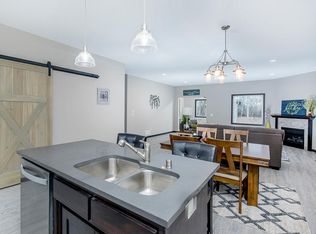
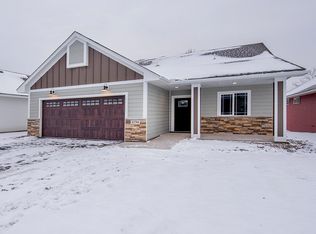
    Welcome to your brand new, single level living experience with sweeping wetland views! This 2 bed, 2 bath Patio Home boasts all of the high end finishes. Custom cabinetry, granite kitchen countertops, stainless steel kitchen appliances, insulated and sheetrocked garage, quartz bathroom countertops all provide a maintenance free experience for you to enjoy. The private master retreat includes a master bath with dual sinks and master walk in closet. Relax in the sunroom that looks out over the wetlands. Popular open floorplan allows space to commune with a center island and gas fireplace. This development will boast trees, plenty of walking paths and a gazebo! Upgrades are possible if you get in early enough! **Final price subject to selections.*** Phase one offers a FREE deck, only 3 units available!

    This property is off market, which means it's not currently listed for sale or rent on Zillow. This may be different from what's available on other websites or public sources.

    Facts & features

    Interior

    Bedrooms & bathrooms
    • Bedrooms: 2
    • Bathrooms: 2
    • Full bathrooms: 1
    • 3/4 bathrooms: 1
    Heating
    • Forced air
    Appliances
    • Included: Dishwasher, Garbage disposal, Microwave, Range / Oven
    Features
    • Basement: Crawl Space, Drain Tiled
    Interior area
    • Total interior livable area: 1,527 sqft

    Property

    Parking
    • Parking features: Garage - Attached
    Features
    • Exterior features: Stone, Vinyl, Brick
    Lot
    • Size: 435 sqft
    Details
    • Parcel number: 053124230006
    • Zoning: Residential-Single Family

    Construction

    Type & style
    • Home type: SingleFamily
    Materials
    • Wood
    • Foundation: Concrete Block
    • Roof: Asphalt
    Condition
    • Year built: 2018

    Utilities & green energy

    • Sewer: City Sewer/Connected

    Community & neighborhood

    Location
    • Region: Anoka

    HOA & financial

    HOA
    • Has HOA: Yes
    • HOA fee: $160 monthly

    Other

    Other facts
    • PRESENTUSE: Yearly
    • STATUS: Pending
    • TAXYEAR: 2018.00
    • ZONING: Residential-Single Family
    • GARAGEDESCRIPTION: Attached Garage, Driveway - Asphalt
    • HEATINGDESCRIPTION: Forced Air
    • APPLIANCES: Range, Refrigerator, Microwave, Dishwasher, Disposal, Air-To-Air Exchanger, Tankless Water Heater
    • ROOMFLOOR1: Main
    • ROOF: Asphalt Shingles
    • SPECIALSEARCH: Main Floor Laundry, Main Floor Bedroom, All Living Facilities on One Level
    • EXTERIOR: Vinyl, Brick/Stone
    • FUEL: Natural Gas
    • HANDICAPACCESS: No Stairs Internal, No Stairs External, Doors 36”+, Door Lever Handles
    • SEWER: City Sewer/Connected
    • WATER: City Water/Connected
    • BASEMENT: Crawl Space, Drain Tiled
    • BATHDESC: Main Floor Full Bath, 3/4 Master
    • ASSOCFEEINCLUDES: Sanitation, Snow/Lawn Care, Professional Mgmt
    • DININGROOMDESCRIPTION: Kitchen/Dining Room
    • CONSTRUCTIONSTATUS: Under Construc/Spec Homes
    • STYLE: (TH) Detached
    • DAYSONMARKET: 199
    • OFFMARKETDATE: 2019-06-17T16:38:42

    Price history

    DateEventPrice
    8/22/2019Sold$303,000+1%$198/sqft
    Source: Public Record Report a problem
    6/17/2019Pending sale$299,900$196/sqft
    Source: Keller Williams Integrity Realty #5027367 Report a problem
    11/30/2018Listed for sale$299,900$196/sqft
    Source: Keller Williams Integrity RE #5027367 Report a problem

    Public tax history

    YearProperty taxesTax assessment
    2025$4,069 +12.3%$376,479 +2.1%
    2024$3,624 +10.3%$368,740 +2.6%
    2023$3,284 +5.2%$359,411 +3.6%
    2022$3,122 +4.9%$346,985 +19.7%
    2021$2,977 +2.8%$289,760 +10.9%
    2019$2,896 +90.6%$261,200 +106%
    2018$1,520 $126,800

    Find assessor info on the county website

    Neighborhood: 55303

    Nearby schools

    GreatSchools rating
    Get a cash offer in 3 minutes
    Find out how much your home could sell for in as little as 3 minutes with a no-obligation cash offer.
    Estimated market value
    $372,800
    Get a cash offer in 3 minutes
    Find out how much your home could sell for in as little as 3 minutes with a no-obligation cash offer.
    Estimated market value
    $372,800