Situated on 2.5 acres of 100% uplands (fully usable land with no wetlands), NO HOA, this meticulously maintained 3-bedroom, 2-bath home offers 2,269 sq. ft. of comfortable living and endless possibilities, plus den. A rear canal provides added privacy and a peaceful setting. The split floor plan features cathedral ceilings, abundant natural light, a spacious kitchen with pantry, and a private primary suite with a walk-in closet plus an additional closet. The partially updated primary bath includes dual sinks, a soaking tub, separate shower, and private water closet. Major updates include a new roof (2018), A/C (2023), water heater (2024), well pump (2020), and fresh exterior paint. Storm protection panels are included for all windows and doors. Enjoy the covered lanai, outdoor deck, oversized circular driveway, and motorized gated entrance with keypad access. Plenty of room for a custom pool, horses, guest house, workshop, RV, boat, and Jet Skis. Move-in ready with the opportunity to add your personal touches, this exceptional property is just minutes from shopping, dining, schools, Ave Maria University, and I-75. Reserve your private tour and discover the privacy, space and endless possibilities awaiting you. Ask your lender about the Florida Hometown Heroes Housing Program and available funding while funds last. SOLD AS IS.
Sold for $615,000
$615,000
2730 2nd St NE, Naples, FL 34120
3beds
2,269sqft
Single Family Residence
Built in 2000
-- sqft lot
$613,900 Zestimate®
$271/sqft
$3,924 Estimated rent
Home value
$613,900
$583,000 - $645,000
$3,924/mo
Zestimate® history
Owner options
List your home for rent
$3,924/mo
Rent Zestimate®
Find your next renter with Zillow Rental Manager. Plus, with online applications, you can quickly screen prospective tenants – for free.
$3,924/mo
Rent Zestimate®
Refinance and save
$4,009/mo
Est. payment
Refinancing to a lower rate could help reduce your monthly payments and save thousands over the life of the loan.
$4,009/mo
Est. payment
Explore your selling options
Work with a Zillow partner agent
Leverage their expertise and Zillow's premium Showcase listings to get your home seen by more buyers.
Get startedList with your own agent
Get your home in front of millions of buyers by listing it on Zillow.
Learn how to do itSell it yourself
Take full control of how buyers see your home on Zillow by listing For Sale by Owner (FSBO).
List your homeWhat's special
Covered lanaiAbundant natural lightOutdoor deckSplit floor planFresh exterior paintSpacious kitchen with pantryCathedral ceilings
Zillow last checked:
Listing updated:
Listed by:
Isandra Socorro 786-942-2760,
BLUE BAY REALTY SERVICES
Bought with:
NON-MLS MEMBER
MAR NON MLS MEMBER
Source: MIAMI,MLS#: A12063846 Originating MLS: A-Miami Association of REALTORS
Originating MLS: A-Miami Association of REALTORSFacts & features
Interior
Bedrooms & bathrooms
- Bedrooms: 3
- Bathrooms: 2
- Full bathrooms: 2
Rooms
- Room types: Den/Library/Office, Family Room
Other
- Area: 143 Square Feet
- Dimensions: 13'0"X11'0"
Other
- Area: 124.69 Square Feet
- Dimensions: 11'2"X11'2"
Other
- Area: 352 Square Feet
- Dimensions: 29'4"X12'0"
Other
- Area: 124.67 Square Feet
- Dimensions: 11'4"X11'0"
Other
- Area: 400 Square Feet
- Dimensions: 20'0"X20'0"
Other
- Area: 209.56 Square Feet
- Dimensions: 13'8"X15'4"
Other
- Area: 266.44 Square Feet
- Dimensions: 14'8"X18'2"
Other
- Area: 297.67 Square Feet
- Dimensions: 15'8"X19'0"
Other
- Area: 124.67 Square Feet
- Dimensions: 11'4"X11'0"
Other
- Area: 128.13 Square Feet
- Dimensions: 10'3"X12'6"
Other
- Area: 130 Square Feet
- Dimensions: 10'0"X13'0"
Heating
- Central, Electric
Cooling
- Ceiling Fan(s), Central Air, Electric
Appliances
- Included: Dryer, Electric Water Heater, Refrigerator, Washer, Water Softener Owned
- Laundry: Laundry Room
Features
- Other, Pantry, Roman Tub, Split Bedroom, Walk-In Closet(s), Storage
- Flooring: Ceramic Tile
- Doors: French Doors
- Windows: Complete Accordian Shutters, Hurricane Shutters, Arched Windows, Verticals
Interior area
- Total interior livable area: 2,269 sqft
Property
Parking
- Total spaces: 2
- Parking features: Additional Spaces Available, Circular Driveway, Driveway, Garage Door Opener
- Attached garage spaces: 2
- Has uncovered spaces: Yes
Features
- Stories: 1
- Entry location: First Floor Entry
- Patio & porch: Deck, Patio
- Exterior features: Lighting, Room For Pool
- Fencing: Fenced
- Has view: Yes
- View description: Canal
- Has water view: Yes
- Water view: Canal
- Waterfront features: WF/No Ocean Access, Canal Front
- Frontage length: 166
Lot
- Features: 2 To Less Than 3 Acre Lot, Oversized Lot
- Residential vegetation: Fruit Trees
Details
- Parcel number: 37696440005
- Zoning: E-Estates
Construction
Type & style
- Home type: SingleFamily
- Property subtype: Single Family Residence
Materials
- CBS Construction
- Roof: Shingle
Condition
- Year built: 2000
Utilities & green energy
- Sewer: Septic Tank
- Water: Well
Community & HOA
Community
- Subdivision: Golden Gate Estates
HOA
- Has HOA: No
Location
- Region: Naples
Financial & listing details
- Price per square foot: $271/sqft
- Tax assessed value: $509,353
- Annual tax amount: $3,010
- Date on market: 8/4/2026
- Listing terms: All Cash,Conventional,FHA,VA Loan
- Road surface type: Paved Road
Price history
| Date | Event | Price |
|---|---|---|
| 10/22/2026 | Sold | $615,000-5.4%$271/sqft |
Source:  MIAMI #A12063846 Report a problem MIAMI #A12063846 Report a problem | ||
| 10/4/2026 | Pending sale | $650,000$286/sqft |
Source:  Florida Gulf Coast MLS #2026035317 Report a problem Florida Gulf Coast MLS #2026035317 Report a problem | ||
| 8/4/2026 | Listed for sale | $650,000+1931.3%$286/sqft |
Source: MIAMI #A12063846 Report a problem | ||
| 7/7/1999 | Sold | $32,000$14/sqft |
Source: Public Record Report a problem | ||
Public tax history
| Year | Property taxes | Tax assessment |
|---|---|---|
| 2025 | $3,136 +7.8% | $287,736 +6.7% |
| 2024 | $2,908 +12.8% | $269,594 +6.7% |
| 2023 | $2,579 +3.5% | $252,759 +6.5% |
| 2022 | $2,493 +10.7% | $237,231 +6.4% |
| 2021 | $2,253 +4.1% | $222,897 +2.9% |
| 2020 | $2,163 +2.1% | $216,539 +3.9% |
| 2019 | $2,119 +8.9% | $208,393 +5.6% |
| 2018 | $1,946 -9.9% | $197,366 +5.6% |
| 2017 | $2,159 +6.7% | $186,987 +5.4% |
| 2016 | $2,023 +7.8% | $177,396 +4.4% |
| 2015 | $1,877 +0.3% | $169,929 +169.8% |
| 2014 | $1,870 +14.7% | $62,980 -40.5% |
| 2013 | $1,631 +6.2% | $105,900 +30.5% |
| 2012 | $1,536 -7.5% | $81,134 -25.3% |
| 2011 | $1,660 -33.9% | $108,549 +0.5% |
| 2010 | $2,510 -2.6% | $108,013 -43.9% |
| 2009 | $2,577 | $192,633 -26.6% |
| 2008 | $2,577 -19.7% | $262,612 -6.2% |
| 2007 | $3,211 +14% | $279,861 +2.4% |
| 2006 | $2,818 | $273,219 +18.5% |
| 2005 | $2,818 +8.1% | $230,641 +7.9% |
| 2004 | $2,606 +2.9% | $213,665 +4.6% |
| 2003 | $2,533 +11.1% | $204,353 +6% |
| 2002 | $2,281 -50.8% | $192,811 +4.7% |
| 2001 | $4,636 +1809.6% | $184,114 |
| 2000 | $243 | -- |
Find assessor info on the county website
Neighborhood: Golden Gate
Nearby homes
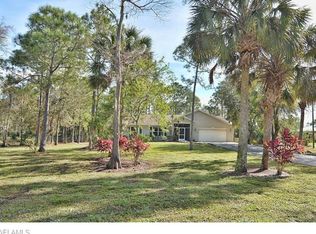
- $558,0003 bd2 ba1.6k sqft2730 2nd St NW, Naples, FL 34120Off Market
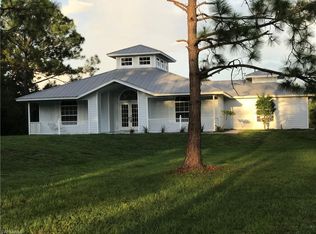
- $505,3003 bd2 ba1.6k sqft2720 2nd St NW, Naples, FL 34120Off Market
- $597,400-- bd-- ba2.7k sqft2750 2nd St NW, Naples, FL 34120Off Market
- $723,100-- bd-- ba2.5k sqft2812 2nd St NW, Naples, FL 34120Off Market
- $454,0003 bd2 ba1.3k sqft2710 2nd St NW, Naples, FL 34120Off Market
- $557,4003 bd2 ba1.7k sqft2826 2nd St NW, Naples, FL 34120Off Market
- $699,0003 bd3 ba1.9k sqft2680 2nd St NW, Naples, FL 34120Sold
- $681,4005 bd3 ba3.2k sqft2065 Hamlin, Naples, FL 34120Off Market
Nearby schools
GreatSchools rating
- 7/10Innovation Preparatory Academy Of NaplesGrades: PK-9Distance: 1 mi
- 8/10Corkscrew Middle SchoolGrades: 6-8Distance: 1.6 mi
- 7/10Gulf Coast High SchoolGrades: 9-12Distance: 6.1 mi
Sell for more on Zillow
Get a Zillow Showcase℠ listing at no additional cost and you could sell for .
$613,900
2% more
+$12,278
With Zillow Showcase(estimated)
$626,178
Sell for more on Zillow
Get a Zillow Showcase℠ listing at no additional cost and you could sell for .
$613,900
2% more
+$12,278
With Zillow Showcase(estimated)
$626,178
- Florida
- Collier County
- Naples
- 34120
- Golden Gate
- 2730 2nd St NE
