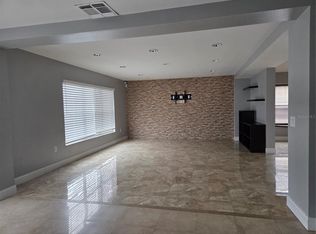
Welcome to this spacious one-owner home in the highly desirable Remington Golf Community! This beautifully maintained two-story residence offers 4 bedrooms, 2.5 bathrooms, and nearly 3,000 square feet of living space with tranquil water views. Recent updates include a 2020 roof, 2022 HVAC, and newer tile and laminate flooring throughout—no carpet. The expansive primary suite features a huge walk-in closet, and enough space for a sitting area, creating the perfect retreat. Conveniently located just 5 minutes from Florida’s Turnpike, Remington is a well-established golf community known for its mature landscaping, low HOA, and outstanding amenities, including a community pool, tennis and basketball courts, playgrounds, walking trails, sports fields, and an 18-hole championship golf course. Enjoy the perfect balance of peaceful living with easy access to shopping, dining, Orlando International Airport, Lake Nona, and Central Florida’s world-famous attractions. Don’t miss this exceptional opportunity to own a beautiful waterfront home in one of Kissimmee’s most desirable golf communities.
For sale
Price cut: $15K (8/24)
$415,000
2730 AMANDA KAY WAY, KISSIMMEE, FL 34744
4beds
2,906sqft
Single Family Residence
Built in 2004
5,489 Square Feet Lot
$-- Zestimate®
$143/sqft
$14/mo HOA
What's special
Two-story residenceBeautiful waterfront homeCommunity poolTranquil water viewsExpansive primary suiteSports fieldsTennis and basketball courts
- 71 days
- 529
- 61
Zillow last checked:
Listing updated:
Listed by:
Mabel Vega Negron 407-785-5461,
LA ROSA REALTY CW PROPERTIES L 407-910-2168
Source: Stellar MLS,MLS#: S5153824 Originating MLS: Osceola
Originating MLS: Osceola
Facts & features
Interior
Bedrooms & bathrooms
- Bedrooms: 4
- Bathrooms: 3
- Full bathrooms: 2
- 1/2 bathrooms: 1
Rooms
- Room types: Loft
Primary bedroom
- Features: En Suite Bathroom, Walk-In Closet(s)
- Level: Second
- Area: 216 Square Feet
- Dimensions: 12x18
Bedroom 2
- Features: Built-in Closet
- Level: Second
- Area: 144 Square Feet
- Dimensions: 12x12
Dining room
- Level: First
- Area: 196 Square Feet
- Dimensions: 14x14
Kitchen
- Features: Pantry
- Level: First
- Area: 144 Square Feet
- Dimensions: 12x12
Living room
- Level: First
- Area: 288 Square Feet
- Dimensions: 16x18
Loft
- Level: Second
- Area: 168 Square Feet
- Dimensions: 12x14
Heating
- Central
Cooling
- Central Air
Appliances
- Included: Dryer, Microwave, Range, Refrigerator, Washer
- Laundry: Inside
Features
- Kitchen/Family Room Combo, Living Room/Dining Room Combo, Walk-In Closet(s)
- Flooring: Laminate, Tile
- Doors: Sliding Doors
- Has fireplace: No
Interior area
- Total structure area: 3,374
- Total interior livable area: 2,906 sqft
Video & virtual tour
Property
Parking
- Total spaces: 2
- Parking features: Garage - Attached
- Attached garage spaces: 2
Features
- Levels: Two
- Stories: 2
- Patio & porch: Patio
- Exterior features: Sidewalk
- Has view: Yes
- View description: Water, Pond
- Has water view: Yes
- Water view: Water,Pond
- Waterfront features: Pond, Pond Access
Lot
- Size: 5,489 Square Feet
- Dimensions: 50 x 110
Details
- Parcel number: 292530299600010400
- Zoning: OPUD
- Special conditions: None
Construction
Type & style
- Home type: SingleFamily
- Architectural style: Contemporary
- Property subtype: Single Family Residence
Materials
- Block, Stucco
- Foundation: Slab
- Roof: Shingle
Condition
- New construction: No
- Year built: 2004
Details
- Builder name: KB Home
Utilities & green energy
- Sewer: Public Sewer
- Water: Public
- Utilities for property: Electricity Connected, Water Connected
Green energy
- Energy efficient items: HVAC
Community & HOA
Community
- Features: Clubhouse, Deed Restrictions, Golf, Playground, Sidewalks, Tennis Court(s)
- Pet fee: $0 monthly
- Subdivision: EAGLES LANDING, REMINGTON
HOA
- Has HOA: Yes
- Amenities included: Basketball Court, Clubhouse, Golf Course, Playground, Pool, Tennis Court(s)
- Services included: Common Area Taxes, Community Pool, Recreational Facilities
- HOA fee: $14 monthly
- HOA name: Daniel Espinosa
- HOA phone: 754-444-7226
Location
- Region: Kissimmee
Financial & listing details
- Price per square foot: $143/sqft
- Tax assessed value: $377,000
- Annual tax amount: $4,720
- Date on market: 7/16/2026
- Cumulative days on market: 71 days
- Listing terms: Cash,Conventional,FHA,VA Loan
- Ownership: Fee Simple
- Total actual rent: 0
- Electric utility on property: Yes
- Road surface type: Asphalt
Estimated market value
Not available
Estimated sales range
Not available
Not available
Price history
| Date | Event | Price |
|---|---|---|
| 8/24/2026 | Price change | $415,000-3.5%$143/sqft |
Source:  Stellar MLS #S5153824 Report a problem Stellar MLS #S5153824 Report a problem | ||
| 7/16/2026 | Listed for sale | $430,000+96.4%$148/sqft |
Source: Stellar MLS #S5153824 Report a problem | ||
| 11/17/2004 | Sold | $218,900$75/sqft |
Source: Public Record Report a problem | ||
Public tax history
| Year | Property taxes | Tax assessment |
|---|---|---|
| 2025 | $4,720 +4.2% | $377,000 -2.2% |
| 2024 | $4,528 +7.4% | $385,300 +1.5% |
| 2023 | $4,216 +3.6% | $379,700 +18.1% |
| 2022 | $4,069 +0.3% | $321,500 +26.6% |
| 2021 | $4,057 +6.3% | $254,000 +10.1% |
| 2020 | $3,817 +0.8% | $230,700 -0.1% |
| 2019 | $3,785 | $230,900 +12.1% |
| 2018 | $3,785 -10.4% | $205,935 +2.1% |
| 2017 | $4,224 +0.4% | $201,700 +15.6% |
| 2016 | $4,207 -4.8% | $174,500 +2.3% |
| 2015 | $4,418 +4.2% | $170,600 +1.2% |
| 2014 | $4,238 | $168,500 +20.4% |
| 2013 | -- | $140,000 +10% |
| 2012 | -- | $127,300 -0.5% |
| 2011 | -- | $127,900 -2.1% |
| 2010 | -- | $130,700 -17.8% |
| 2009 | -- | $159,000 -39% |
| 2008 | -- | $260,700 -10.5% |
| 2007 | -- | $291,400 +14% |
| 2006 | -- | $255,700 +23.9% |
| 2005 | -- | $206,300 |
Find assessor info on the county website
Monthly payment
Est. payment
Payment breakdown
Explore the cost of this home by adjusting the details. Changes won't be saved.Climate risks
Neighborhood: 34744
- $--4 bd3 ba3.3k sqft2728 Amanda Kay Way #2728, Kissimmee, FL 34744Off Market
- $409,4004 bd3 ba2.9k sqft2728 Amanda Kay Way, Kissimmee, FL 34744Off Market

- $396,0003 bd2 ba2.9k sqft2732 Amanda Kay Way, Kissimmee, FL 34744Off Market
- $343,8003 bd2 ba1.9k sqft2726 Amanda Kay Way, Kissimmee, FL 34744Off Market

Similar homes
- $409,9004 bd3 ba2.4k sqft890 MCINNIS COURT, KISSIMMEE, FL 34744For Sale

 MLS ID #V4951197, Anthony Ezekian, Jr., R-E-D REAL ESTATE DONE INC. Stellar MLS
 - $385,0004 bd2 ba1.6k sqft2747 CALLAWAY LANE, KISSIMMEE, FL 34744For Sale
 MLS ID #O6441737, Christine Landrau, MARK SPAIN REAL ESTATE. Stellar MLS
 - $410,0004 bd3 ba1.7k sqft2705 PRESTWICK LANE, KISSIMMEE, FL 34744For Sale
 MLS ID #O6384546, Sally Wallace, SHINE VILLAS REALTY LLC. Stellar MLS
 - $395,0004 bd3 ba1.8k sqft2425 ASHECROFT DRIVE, KISSIMMEE, FL 34744For Sale
 MLS ID #S5157991, Elsa Fuentes, LA ROSA REALTY KISSIMMEE. Stellar MLS
 - $415,9994 bd3 ba1.6k sqft2705 WILLOW GLEN CIRCLE, KISSIMMEE, FL 34744For SaleMLS ID #G5113160, Yindy Reyes, EMPIRE NETWORK REALTY. Stellar MLS
- $400,9004 bd3 ba1.7k sqft604 CHADBURY WAY, KISSIMMEE, FL 34744For SaleMLS ID #O6420445, Renata Dove, LPT REALTY, LLC. Stellar MLS
- $399,5004 bd2 ba2.2k sqft237 STRATHMORE CIRCLE, KISSIMMEE, FL 34744For SaleMLS ID #O6403214, Jonathan Speagle, DALTON WADE INC. Stellar MLS
- $377,5004 bd3 ba2.1k sqft513 BERRY JAMES COURT, KISSIMMEE, FL 34744For SaleMLS ID #C7526253, William Figueroa, SOVEREIGN REAL ESTATE GROUP. Stellar MLS
- $505,0004 bd3 ba3.4k sqft422 JANICE KAY PLACE, KISSIMMEE, FL 34744For SaleMLS ID #O6442573, Smayda Sosa Castillo, EXP REALTY LLC. Stellar MLS
- $419,0004 bd2 ba2.1k sqft1260 PECAN STREET, KISSIMMEE, FL 34744For SaleMLS ID #O6426199, Dawn Grigsby, EXP REALTY LLC. Stellar MLS
- $417,9904 bd2 ba1.9k sqft2900 BONITA CIRCLE, KISSIMMEE, FL 34744For SaleMLS ID #O6440201, Angie Huang, FUTURE HOME REALTY INC. Stellar MLS
- $444,9003 bd2 ba2k sqft1508 JENNI LEE COURT, KISSIMMEE, FL 34744For SaleMLS ID #S5158025, Kelly Shrieves, CORCORAN CONNECT LLC. Stellar MLS
- $399,9004 bd3 ba1.9k sqft2713 BARNSLEY LANE, KISSIMMEE, FL 34744For SaleMLS ID #S5151648, Lorena Moscoso, SIGNATURE INTERNATIONAL REAL E. Stellar MLS
- $414,9003 bd3 ba2.3k sqft901 ANCHORAGE LANE, KISSIMMEE, FL 34744For SaleMLS ID #O6437046, Robert Salmons, ENTERA REALTY LLC. Stellar MLS
- $399,9004 bd3 ba2k sqft1596 CROSS PRAIRIE PARKWAY, KISSIMMEE, FL 34744For SaleMLS ID #O6435436, Alexandra Dos Santos Vieira, EMPIRE NETWORK REALTY. Stellar MLS
- $389,0004 bd2 ba1.7k sqft750 STAR MAGNOLIA DRIVE, KISSIMMEE, FL 34744For SaleMLS ID #S5156316, Angel Ramirez, LPT REALTY, LLC. Stellar MLS
- $405,0004 bd2 ba1.7k sqft3016 MADELIA LANE, KISSIMMEE, FL 34744For SaleMLS ID #O6387128, Jean Poitevien, FLORIDA REALTY INVESTMENTS. Stellar MLS
- $459,0004 bd4 ba2.6k sqft2601 GOLD DUST CIRCLE, KISSIMMEE, FL 34744For SaleMLS ID #S5146084, Angel Ramirez, LPT REALTY, LLC. Stellar MLS
- $459,0004 bd3 ba2.5k sqft2024 BEARING LANE, KISSIMMEE, FL 34744For SaleMLS ID #O6428655, Sonia Reyes, PA, INVESTOR'S HOME REALTY. Stellar MLS
