Skip main navigation
Closed
  • $587,000

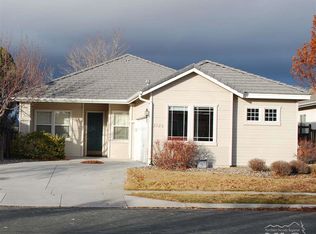
    2730 Arrowsmith Dr, Sparks, NV 89436

    3beds
    1,910sqft
    Single Family Residence
    Built in 2002
    6,969 Square Feet Lot
    $592,100 Zestimate®
    $307/sqft
    $2,698 Estimated rent

    Home value

    $592,100

    $545,000 - $645,000

    $2,698/mo

    Zestimate® history
    Loading
    Loading...

    Owner options

    List your home for rent

    $2,698/mo

    Rent Zestimate®

    Find your next renter with Zillow Rental Manager. Plus, with online applications, you can quickly screen prospective tenants – for free.

    Learn more

    $2,698/mo

    Rent Zestimate®

    Refinance and save

    $3,463/mo

    Est. payment

    Refinancing to a lower rate could help reduce your monthly payments and save thousands over the life of the loan.

    See today's rates

    $3,463/mo

    Est. payment

    Explore your selling options

    Work with a Zillow partner agent

    Leverage their expertise and Zillow's premium Showcase listings to get your home seen by more buyers.

    Get started

    List with your own agent

    Get your home in front of millions of buyers by listing it on Zillow.

    Learn how to do it

    Sell it yourself

    Take full control of how buyers see your home on Zillow by listing For Sale by Owner (FSBO).

    List your home

    What's special

    Under counter dimmable lightsSubway tile backsplash
    This single story house is a wonderful opportunity to live in an beautiful upgraded home in the desirable area of Sparks. This 3 bedroom, 2 full bath house has a private backyard with expansive views of the eastern mountains. From the front door, step into the very neutral open Living Room/Dining Room combination. As you head into the Kitchen/Family Room, the great room area, you will see the that the kitchen has been completely upgraded with new stone counter tops, with a unique "leather" finish and subway tile backsplash. The large island and the cabinet on the opposite side of the room have the new stone counters as well. The kitchen cabinets are newly painted and there are under counter dimmable lights for ease of cooking and baking, truly a chef's delight. Brand new luxury vinyl plank floors have transformed the great room into a beautiful, but easy to maintain, main living area of the house. In addition to the other upgrades, there are new French Doors, with interior blinds, that lead out to the patio. Above the French Doors is a new window to allow even more light into the great room area. Walk down the hallway to the large primary bedroom with a retreat that has a fireplace. You will be amazed at the remodeled ensuite bathroom with the following upgrades: newly tiled walk in shower, double vanity, new tile floor, new heater/fan/light, new linen closet, new mirrors and a new chandelier in the toilet room. Walk out of the primary bedroom and down the hall to the other 2 bedrooms. The hall bathroom, between the 2 bedrooms, has a new double vanity, new filtering shower head and new mirrors. This home is located near shopping, schools, parks, sports fields and the Red Hawk Golf Course that you can see from the front door. Come to see 2730 Arrowsmith and imagine living in this wonderful home. Seller may require a rent back.

    Zillow last checked:

    Listing updated:

    Listed by:

    Paul Armstrong S.74912 775-233-0843,

    Dickson Realty - Caughlin,

    Sue Armstrong S.168264 775-762-5558,

    Dickson Realty - Caughlin

    Bought with:

    Brittany Smith, S.175592

    Real Broker LLC

    Source: NNRMLS,MLS#: 260000731MLS Logo

    Facts & features

    Interior

    Bedrooms & bathrooms
    • Bedrooms: 3
    • Bathrooms: 2
    • Full bathrooms: 2
    Heating
    • Fireplace(s), Natural Gas
    Cooling
    • Central Air
    Appliances
    • Included: Dishwasher, Disposal, Electric Cooktop, ENERGY STAR Qualified Appliances, Microwave, Oven
    • Laundry: In Hall, Laundry Closet, Laundry Room, Washer Hookup
    Features
    • Ceiling Fan(s), High Ceilings, Kitchen Island, Master Downstairs, Smart Thermostat, Vaulted Ceiling(s), Walk-In Closet(s)
    • Flooring: Carpet, Ceramic Tile, Luxury Vinyl
    • Windows: Blinds, Double Pane Windows, Vinyl Frames, Window Coverings
    • Number of fireplaces: 2
    • Fireplace features: Gas
    • Common walls with other units/homes: No Common Walls
    Interior area
    • Total structure area: 1,910
    • Total interior livable area: 1,910 sqft

    Property

    Parking
    • Total spaces: 2
    • Parking features: Attached, Garage, Garage Door Opener
    • Attached garage spaces: 2
    Features
    • Levels: One
    • Stories: 1
    • Patio & porch: Other, Patio
    • Exterior features: Rain Gutters
    • Spa features: None
    • Fencing: Back Yard
    • Has view: Yes
    • View description: Mountain(s), Trees/Woods
    Lot
    • Size: 6,969 Square Feet
    • Features: Landscaped, Level, Sprinklers In Front, Sprinklers In Rear
    Details
    • Additional structures: None
    • Parcel number: 52275107
    • Zoning: NUD

    Construction

    Type & style
    • Home type: SingleFamily
    • Property subtype: Single Family Residence
    Materials
    • Stucco
    • Foundation: Slab
    • Roof: Pitched,Tile
    Condition
    • New construction: No
    • Year built: 2002

    Utilities & green energy

    • Sewer: Public Sewer
    • Water: Public
    • Utilities for property: Cable Connected, Electricity Connected, Internet Connected, Natural Gas Connected, Sewer Connected, Water Connected, Cellular Coverage, Water Meter Installed

    Community & HOA

    Community
    • Security: Carbon Monoxide Detector(s), Keyless Entry, Security System, Security System Owned, Smoke Detector(s)
    • Subdivision: Wingfield Springs 13B Phase 1
    HOA
    • Has HOA: Yes
    • Amenities included: None
    • HOA fee: $75 monthly
    • HOA name: Wingfield Springs
    Location
    • Region: Sparks

    Financial & listing details

    • Price per square foot: $307/sqft
    • Tax assessed value: $355,216
    • Annual tax amount: $3,210
    • Date on market: 1/21/2026
    • Cumulative days on market: 79 days
    • Listing terms: 1031 Exchange,Cash,Conventional,FHA,VA Loan

    Price history

    DateEventPrice
    4/9/2026Sold$587,000$307/sqft
    Source: NNRMLS #260000731 Report a problem
    3/11/2026Contingent$587,000$307/sqft
    Source: NNRMLS #260000731 Report a problem
    2/11/2026Price change$587,000-2%$307/sqft
    Source: NNRMLS #260000731 Report a problem
    1/21/2026Listed for sale$599,000+17.5%$314/sqft
    Source: NNRMLS #260000731 Report a problem
    12/10/2024Sold$510,000-2.7%$267/sqft
    Source: NNRMLS #240013626 Report a problem
    11/20/2024Pending sale$524,000$274/sqft
    Source: NNRMLS #240013626 Report a problem
    10/24/2024Listed for sale$524,000+152.5%$274/sqft
    Source: NNRMLS #240013626 Report a problem
    3/24/2018Listing removed$1,800$1/sqft
    Source: Reno Rental Finders ; 1255 Plumas Street, Reno, NV 89509 ; Report a problem
    2/8/2018Listed for rent$1,800+30.9%$1/sqft
    Source: Reno Rental Finders ; 1255 Plumas Street, Reno, NV 89509 ; Report a problem
    8/14/2014Listing removed$1,375$1/sqft
    Source: Reno Rental Finders | 1255 Plumas Street, Reno, NV 89509 | Report a problem
    8/2/2014Listed for rent$1,375-5.2%$1/sqft
    Source: Reno Rental Finders | 1255 Plumas Street, Reno, NV 89509 | Report a problem
    2/12/2013Listing removed$1,450$1/sqft
    Source: HotPads for Rent Report a problem
    1/11/2013Price change$1,450+7.4%$1/sqft
    Source: Hotpads for Rent Report a problem
    12/15/2012Price change$1,350-6.9%$1/sqft
    Source: Reno Rental Finders Report a problem
    10/11/2012Listed for rent$1,450$1/sqft
    Source: Reno Rental Finders Report a problem
    1/27/2010Sold$207,500-3.4%$109/sqft
    Source: Public Record Report a problem
    11/11/2009Listed for sale$214,900+39%$113/sqft
    Source: Ferrari-Lund Real Estate #90016657 Report a problem
    11/6/2009Sold$154,600-31.3%$81/sqft
    Source: Public Record Report a problem
    3/8/2002Sold$224,970$118/sqft
    Source: Public Record Report a problem

    Public tax history

    YearProperty taxesTax assessment
    2026$3,465 +7.9%$124,326 +2.7%
    2025$3,211 +7.9%$121,013 +3.5%
    2024$2,975 +3.1%$116,938 +1.1%
    2023$2,885 +8%$115,635 +20.9%
    2022$2,672 +6.3%$95,680 +4.3%
    2021$2,513 +5%$91,756 +4.7%
    2020$2,393 -4.7%$87,619
    2019$2,513 +5%$87,619 +8.8%
    2018$2,393 +12.1%$80,566 +1.4%
    2017$2,136 $79,473 +1.5%
    2016$2,136 $78,331 +1.7%
    2015$2,136 +295.3%$77,041 +4.8%
    2014$540 -73.8%$73,495 +33.2%
    2013$2,066 $55,185 +2.5%
    2012-- $53,855
    2011-- $53,855 -14.6%
    2010-- $63,037 -21.5%
    2009-- $80,329 -3.6%
    2008-- $83,339 -12.6%
    2007-- $95,363 +351.1%
    2006-- $21,142 +11%
    2005-- $19,047 +14%
    2004-- $16,708 +2%
    2003-- $16,380 +17%
    2002-- $14,000
    2001-- $14,000
    Find assessor info on the county website

    Neighborhood: 89436

    Nearby schools

    GreatSchools rating
    Schools provided by the listing agent
    • Elementary: Van Gorder
    • Middle: Sky Ranch
    • High: Spanish Springs

    Source: NNRMLS. This data may not be complete. We recommend contacting the local school district to confirm school assignments for this home.

    Get a cash offer in 3 minutes
    Find out how much your home could sell for in as little as 3 minutes with a no-obligation cash offer.
    Estimated market value
    $592,100
    Get a cash offer in 3 minutes
    Find out how much your home could sell for in as little as 3 minutes with a no-obligation cash offer.
    Estimated market value
    $592,100