Situated in an exceptional location above Bayside Park with views of the iconic Goldenrod footbridge in the heart of Corona del Mar, this thoughtfully designed 2-bedroom, 2-bath home presents a unique opportunity to experience life in the Village. Detailed attention was put into the architecture, design and layout of this Eastern Seaboard-style side by side condominium which also offers a spacious den or study, a sun filled loft, and decks off both the living area and upstairs study as well as soaring ceilings throughout. The open concept living and dining area boasts a fireplace and provides a cozy atmosphere for gathering and entertaining. The well-appointed kitchen comes equipped with Sub Zero refrigerator, stainless steel appliances, gas range, walk-in pantry with laundry, and bar seating. An inviting guest bedroom is also located on the main level. Upstairs, the primary bedroom features an en-suite bathroom with dual sinks, spa tub, walk-in closet and an adjacent sitting area or study with deck creating a tranquil retreat. The additional loft space, with skylight, offers an opportunity for a home gym, or bunk room for guests. The treehouse like views of the parkway greenbelts, mature trees, and the Goldenrod footbridge coupled with the property’s proximity to the bay and beaches, Begonia Park, local restaurants and shops plus the weekly farmer’s market, make this private home a unique opportunity to experience all that Corona del Mar has to offer.
Sold for $2,450,000
Listed by: Compass • Cari Young • Contact: 949-290-5906
Bought with: Berkshire Hathaway HomeService
$2,450,000
2730 Bayside Dr, Corona Del Mar, CA 92625
2beds
1,595sqft
Condominium
Built in 2003
-- sqft lot
$2,680,900 Zestimate®
$1,536/sqft
$6,645 Estimated rent
Home value
$2,680,900
$2.49M - $2.92M
$6,645/mo
Zestimate® history
Owner options
List your home for rent
$6,645/mo
Rent Zestimate®
Find your next renter with Zillow Rental Manager. Plus, with online applications, you can quickly screen prospective tenants – for free.
$6,645/mo
Rent Zestimate®
Refinance and save
$15,323/mo
Est. payment
Refinancing to a lower rate could help reduce your monthly payments and save thousands over the life of the loan.
$15,323/mo
Est. payment
Explore your selling options
Work with a Zillow partner agent
Leverage their expertise and Zillow's premium Showcase listings to get your home seen by more buyers.
Get startedList with your own agent
Get your home in front of millions of buyers by listing it on Zillow.
Learn how to do itSell it yourself
Take full control of how buyers see your home on Zillow by listing For Sale by Owner (FSBO).
List your homeWhat's special
Mature treesHome gymSpa tubWalk-in closetDual sinksSpacious denUpstairs study
Zillow last checked:
Listing updated:
Listed by:
Cari Young DRE #01148961 949-290-5906,
Compass,
Melissa Barnes DRE #01249422,
Compass
Bought with:
Jacqueline Moran, DRE #00823319
Berkshire Hathaway HomeService
Source: CRMLS,MLS#: NP23161442 Originating MLS: California Regional MLS
Originating MLS: California Regional MLSFacts & features
Interior
Bedrooms & bathrooms
- Bedrooms: 2
- Bathrooms: 2
- Full bathrooms: 2
- Main level bathrooms: 1
- Main level bedrooms: 1
Rooms
- Room types: Bedroom, Great Room, Kitchen, Loft
Bedroom
- Features: All Bedrooms Up
Bathroom
- Features: Bathroom Exhaust Fan, Bathtub, Dual Sinks, Granite Counters, Jetted Tub, Stone Counters, Separate Shower, Walk-In Shower
Kitchen
- Features: Granite Counters, Kitchen/Family Room Combo, Stone Counters, Utility Sink
Heating
- Central, Forced Air, Fireplace(s)
Cooling
- Central Air
Appliances
- Included: Built-In Range, Dishwasher, Freezer, Gas Cooktop, Disposal, Gas Oven, Gas Water Heater, Hot Water Circulator, Ice Maker, Refrigerator, Self Cleaning Oven, Water To Refrigerator, Water Heater, Washer
- Laundry: Electric Dryer Hookup, Gas Dryer Hookup, Inside, In Kitchen
Features
- Breakfast Bar, Balcony, Cathedral Ceiling(s), Central Vacuum, Granite Counters, High Ceilings, Living Room Deck Attached, Multiple Staircases, Pantry, Recessed Lighting, Storage, Two Story Ceilings, All Bedrooms Up, Loft
- Flooring: Carpet, Wood
- Doors: French Doors, Sliding Doors
- Windows: Blinds
- Has fireplace: Yes
- Fireplace features: Living Room
- Common walls with other units/homes: 1 Common Wall,End Unit,No One Above,No One Below
Interior area
- Total interior livable area: 1,595 sqft
Property
Parking
- Total spaces: 3
- Parking features: Attached Carport, Direct Access, Door-Single, Garage, Paved, On Street
- Attached garage spaces: 2
- Has carport: Yes
- Uncovered spaces: 1
Accessibility
- Accessibility features: None
Features
- Levels: Three Or More
- Stories: 3
- Entry location: 2
- Patio & porch: Deck, Front Porch
- Pool features: None
- Spa features: None
- Fencing: Wood
- Has view: Yes
- View description: Bridge(s), Park/Greenbelt, Trees/Woods
Lot
- Features: 0-1 Unit/Acre
Details
- Parcel number: 93801499
- Zoning: R-1
- Special conditions: Standard
Construction
Type & style
- Home type: Condo
- Architectural style: Cape Cod
- Property subtype: Condominium
- Attached to another structure: Yes
Materials
- Unknown
- Roof: Composition
Condition
- Repairs Cosmetic
- New construction: No
- Year built: 2003
Utilities & green energy
- Sewer: Public Sewer
- Water: Public
- Utilities for property: Cable Available, Electricity Connected, Natural Gas Connected, Phone Available, Sewer Connected, Water Connected
Community & HOA
Community
- Features: Biking, Curbs, Park, Suburban, Sidewalks
- Security: Carbon Monoxide Detector(s), Smoke Detector(s)
- Subdivision: Corona Del Mar South Of Pch (Cdms)
Location
- Region: Corona Del Mar
Financial & listing details
- Price per square foot: $1,536/sqft
- Tax assessed value: $2,499,000
- Annual tax amount: $26,510
- Date on market: 9/22/2023
- Cumulative days on market: 117 days
- Listing terms: Cash,Cash to New Loan
- Road surface type: Paved
Price history
| Date | Event | Price |
|---|---|---|
| 3/8/2024 | Sold | $2,450,000-1.8%$1,536/sqft |
Source:  CRMLS #NP23161442 Report a problem CRMLS #NP23161442 Report a problem | ||
| 1/18/2024 | Contingent | $2,495,000$1,564/sqft |
Source: CRMLS #NP23161442 Report a problem | ||
| 12/3/2023 | Price change | $2,495,000-3.9%$1,564/sqft |
Source: CRMLS #NP23161442 Report a problem | ||
| 9/22/2023 | Listed for sale | $2,595,000+172.9%$1,627/sqft |
Source: CRMLS #NP23161442 Report a problem | ||
| 8/29/2003 | Sold | $951,000$596/sqft |
Source: Public Record Report a problem | ||
Public tax history
| Year | Property taxes | Tax assessment |
|---|---|---|
| 2025 | $26,510 +83.1% | $2,499,000 +88.6% |
| 2024 | $14,480 +4% | $1,325,258 +2% |
| 2023 | $13,922 +1.7% | $1,299,273 +2% |
| 2022 | $13,688 +2% | $1,273,798 +2% |
| 2021 | $13,425 +1% | $1,248,822 +1% |
| 2020 | $13,296 | $1,236,017 +2% |
| 2019 | $13,296 +2.1% | $1,211,782 +2% |
| 2018 | $13,022 +3.9% | $1,188,022 +2% |
| 2017 | $12,536 | $1,164,728 +2% |
| 2016 | $12,536 +2.3% | $1,141,891 +1.5% |
| 2015 | $12,255 +3.4% | $1,124,739 +2% |
| 2014 | $11,851 | $1,102,707 +0.5% |
| 2013 | -- | $1,097,724 +2% |
| 2012 | -- | $1,076,200 +2% |
| 2011 | -- | $1,055,099 +0.8% |
| 2010 | -- | $1,047,214 |
Find assessor info on the county website
Neighborhood: Corona del Mar
Nearby homes
- $5,063,0005 bd3 ba2.5k sqft2706 Bayside Dr, Corona Del Mar, CA 92625Off Market
- $--3 bd2 ba1.7k sqft2706 Bayside Dr UNIT A, Corona Del Mar, CA 92625Off Market
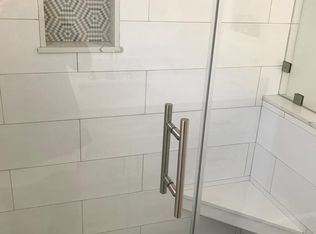
- $2,506,0002 bd-- ba1.5k sqft2710 Bayside Dr, Corona Del Mar, CA 92625Off Market
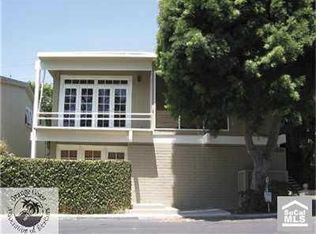
- $2,275,3002 bd2 ba1.5k sqft2700 Bayside Dr, Corona Del Mar, CA 92625Off Market
- $2,693,3003 bd4 ba1.7k sqft404 Fernleaf Ave, Corona Del Mar, CA 92625Off Market
- $2,821,3002 bd2 ba1.5k sqft2700 Bayside Dr #1, Corona Del Mar, CA 92625Off Market
- $--1 bd1 ba600 sqft406 Fernleaf Ave #B, Corona Del Mar, CA 92625Off Market
- $3,347,0002 bd1 ba1.2k sqft406 Fernleaf Ave, Corona Del Mar, CA 92625Off Market
Nearby schools
GreatSchools rating
- 10/10Harbor View Elementary SchoolGrades: K-6Distance: 0.5 mi
- 8/10Corona Del Mar High SchoolGrades: 7-12Distance: 2.5 mi
Schools provided by the listing agent
- Elementary: Harbor View
- Middle: Corona Del Mar
- High: Corona Del Mar
Source: CRMLS. This data may not be complete. We recommend contacting the local school district to confirm school assignments for this home.
Get a cash offer in 3 minutes
Find out how much your home could sell for in as little as 3 minutes with a no-obligation cash offer.
Estimated market value
$2,680,900
Get a cash offer in 3 minutes
Find out how much your home could sell for in as little as 3 minutes with a no-obligation cash offer.
Estimated market value
$2,680,900
- California
- Orange County
- Newport Beach
- 92625
- Corona del Mar
- 2730 Bayside Dr
Nearby cities
Nearby neighborhoods
Nearby zip codes
Other Newport Beach Topics
