Welcome to your dream custom farmhouse retreat! Nestled on 1.26 acres adorned with mature trees, this beautifully crafted 3-bedroom, 3-bathroom Mitchell Custom Home offers the perfect blend of charm, comfort, and functionality. Step inside to an inviting open-concept living and dining area featuring soaring beamed ceilings, recessed lighting, rich hardwood floors, a striking gas fireplace, and built-in shelving-ideal for cozy gatherings or entertaining. The adjoining chef's kitchen overlooks the living space and boasts a Bertazzoni, high-end, Italian gas cooktop with range hood, undermount farmhouse sink, custom cabinetry, and a spacious butler's pantry for added storage and prep space. The luxurious primary suite continues the home's elegant design with high ceilings, wood flooring, and a spa-like en suite bath. Enjoy dual vanities, a soaking tub, a tiled walk-in shower, private water closet, and a generous walk-through closet with direct access to the laundry room for ultimate convenience. Outdoor living shines with a sprawling back deck complete with a gas hookup for your grill, an outdoor shower, and an oversized three-car garage equipped with a 30A RV outlet. Community amenities include a controlled access, playground, jogging trails, sports courts, baseball field and a sparkling pool. Located in highly rated Comal ISD-this home has it all!
Closed
Price Unknown
2730 Beaver Ln, New Braunfels, TX 78132
3beds
2,398sqft
Single Family Residence
Built in 2016
1.26 Acres Lot
$723,100 Zestimate®
$--/sqft
$2,957 Estimated rent
Home value
$723,100
$687,000 - $759,000
$2,957/mo
Zestimate® history
Owner options
List your home for rent
$2,957/mo
Rent Zestimate®
Find your next renter with Zillow Rental Manager. Plus, with online applications, you can quickly screen prospective tenants – for free.
$2,957/mo
Rent Zestimate®
Refinance and save
$1,250/mo
Est. payment
Refinancing to a lower rate could help reduce your monthly payments and save thousands over the life of the loan.
$1,250/mo
Est. payment
Explore your selling options
Work with a Zillow partner agent
Leverage their expertise and Zillow's premium Showcase listings to get your home seen by more buyers.
Get startedList with your own agent
Get your home in front of millions of buyers by listing it on Zillow.
Learn how to do itSell it yourself
Take full control of how buyers see your home on Zillow by listing For Sale by Owner (FSBO).
List your homeWhat's special
Gas fireplaceSprawling back deckSoaring beamed ceilingsOversized three-car garageUndermount farmhouse sinkSoaking tubSpa-like en suite bath
Zillow last checked:
Listing updated:
Listed by:
Yvonne Moreno-Kidd (210)643-7288,
The Real Estate Office San Ant
Bought with:
NON-MEMBER AGENT TEAM, TREC #null
Non Member Office
, TREC #null
Source: Central Texas MLS,MLS#: 589945 Originating MLS: Four Rivers Association of REALTORS
Originating MLS: Four Rivers Association of REALTORSFacts & features
Interior
Bedrooms & bathrooms
- Bedrooms: 3
- Bathrooms: 3
- Full bathrooms: 3
Primary bedroom
- Level: Main
- Dimensions: 16 x 19
Bedroom 2
- Level: Main
- Dimensions: 13 x 12
Bedroom 3
- Level: Upper
- Dimensions: 17 x 12
Primary bathroom
- Level: Main
- Dimensions: 10 x 12
Primary bathroom
- Level: Main
- Dimensions: 8 x 13
Primary bathroom
- Level: Main
- Dimensions: 8 x 4
Bathroom
- Level: Main
- Dimensions: 9 x 5
Bathroom
- Level: Upper
- Dimensions: 9 x 8
Dining room
- Level: Main
- Dimensions: 12 x 18
Entry foyer
- Level: Main
- Dimensions: 5 x 7
Kitchen
- Level: Main
- Dimensions: 17 x 10
Laundry
- Level: Main
- Dimensions: 9 x 13
Living room
- Level: Main
- Dimensions: 19 x 18
Other
- Level: Main
- Dimensions: 7 x 6
Other
- Level: Main
- Dimensions: 7 x 6
Heating
- Multiple Heating Units
Cooling
- 2 Units
Appliances
- Included: Gas Range, Some Gas Appliances, Range, Water Softener Owned
- Laundry: Inside, Main Level, Laundry Room, Laundry Tub, Sink
Features
- Beamed Ceilings, Bookcases, Built-in Features, Ceiling Fan(s), Cathedral Ceiling(s), Double Vanity, Entrance Foyer, Garden Tub/Roman Tub, High Ceilings, Primary Downstairs, Living/Dining Room, Main Level Primary, Open Floorplan, Pull Down Attic Stairs, Recessed Lighting, Separate Shower, Vanity, Vaulted Ceiling(s), Walk-In Closet(s), Window Treatments, Custom Cabinets
- Flooring: Hardwood
- Windows: Plantation Shutters
- Attic: Pull Down Stairs,Storage Only
- Has fireplace: Yes
- Fireplace features: Gas, Living Room
Interior area
- Total interior livable area: 2,398 sqft
Property
Parking
- Total spaces: 3
- Parking features: Detached, Garage, Oversized, RV Access/Parking
- Garage spaces: 3
Features
- Levels: Two
- Stories: 2
- Patio & porch: Deck
- Exterior features: Deck, Outdoor Shower
- Pool features: Cabana, Community, In Ground, Outdoor Pool
- Fencing: Back Yard
- Body of water: None Water Features
Lot
- Size: 1.26 Acres
Details
- Parcel number: 145114
Construction
Type & style
- Home type: SingleFamily
- Architectural style: Craftsman,Contemporary/Modern
- Property subtype: Single Family Residence
Materials
- Fiber Cement, Masonry, Stucco
- Foundation: Slab
- Roof: Metal
Condition
- Resale
- Year built: 2016
Utilities & green energy
- Sewer: Aerobic Septic
- Utilities for property: None
Community & HOA
Community
- Features: Basketball Court, Playground, Park, Tennis Court(s), Community Pool, Gated
- Security: Gated Community, Prewired, Controlled Access
- Subdivision: Havenwood Hunters Crossing 3
HOA
- Has HOA: Yes
- HOA fee: $1,250 annually
- HOA name: HAVENWOOD AT HUNTERS CROSSING
- HOA phone: 830-719-4264
Location
- Region: New Braunfels
Financial & listing details
- Tax assessed value: $767,790
- Date on market: 8/23/2025
- Cumulative days on market: 84 days
- Listing agreement: Exclusive Right To Sell
- Listing terms: Cash,Conventional,FHA,Texas Vet,USDA Loan,VA Loan
- Road surface type: Asphalt
Price history
| Date | Event | Price |
|---|---|---|
| 12/31/2025 | Sold | -- |
Source:  Central Texas MLS #589945 Report a problem Central Texas MLS #589945 Report a problem | ||
| 11/16/2025 | Pending sale | $750,000$313/sqft |
Source: Central Texas MLS #589945 Report a problem | ||
| 11/8/2025 | Contingent | $750,000$313/sqft |
Source:  LERA MLS #1879767 Report a problem LERA MLS #1879767 Report a problem | ||
| 7/18/2025 | Price change | $750,000+11.1%$313/sqft |
Source: LERA MLS #1879767 Report a problem | ||
| 4/26/2021 | Pending sale | $675,000$281/sqft |
Source: Central Texas MLS #434598 Report a problem | ||
| 4/26/2021 | Contingent | $675,000$281/sqft |
Source: LERA MLS #1515827 Report a problem | ||
| 4/19/2021 | Listed for sale | $675,000$281/sqft |
Source: LERA MLS #1515827 Report a problem | ||
| 4/9/2021 | Pending sale | $675,000$281/sqft |
Source: Central Texas MLS #434598 Report a problem | ||
| 4/9/2021 | Contingent | $675,000$281/sqft |
Source: LERA MLS #1515827 Report a problem | ||
| 3/23/2021 | Listed for sale | $675,000+1084.2%$281/sqft |
Source: Central Texas MLS #434598 Report a problem | ||
| 8/18/2015 | Sold | -- |
Source: Agent Provided Report a problem | ||
| 6/17/2015 | Listed for sale | $57,000$24/sqft |
Source: JB Goodwin, REALTORS #8693565 Report a problem | ||
| 6/3/2015 | Pending sale | $57,000$24/sqft |
Source: JB Goodwin, REALTORS #8693565 Report a problem | ||
| 5/7/2015 | Price change | $57,000-3.4%$24/sqft |
Source: JB Goodwin, REALTORS #8693565 Report a problem | ||
| 5/1/2015 | Price change | $59,000-1.5%$25/sqft |
Source: JB Goodwin, REALTORS #8693565 Report a problem | ||
| 3/26/2014 | Price change | $59,900+3.3%$25/sqft |
Source: Bliss Real Estate, LLC #1047302 Report a problem | ||
| 4/12/2013 | Listed for sale | $58,000+3.6%$24/sqft |
Source: Listing Spark #994045 Report a problem | ||
| 9/9/2012 | Listing removed | $56,000$23/sqft |
Source: JB Goodwin, REALTORS #940806 Report a problem | ||
| 6/16/2012 | Price change | $56,000-6.5%$23/sqft |
Source: JB Goodwin, REALTORS #940806 Report a problem | ||
| 4/14/2012 | Listed for sale | $59,900$25/sqft |
Source: JB Goodwin, REALTORS #940806 Report a problem | ||
Public tax history
| Year | Property taxes | Tax assessment |
|---|---|---|
| 2025 | -- | $767,790 +8.9% |
| 2024 | $6,546 +2.9% | $705,270 -7.7% |
| 2023 | $6,359 -43.3% | $764,148 +10% |
| 2022 | $11,221 +85.2% | $694,680 +50.2% |
| 2021 | $6,058 +11.1% | $462,396 +10% |
| 2020 | $5,452 -9% | $420,360 -5.2% |
| 2019 | $5,991 +6.4% | $443,460 +8.9% |
| 2018 | $5,630 | $407,350 +61.5% |
| 2017 | -- | $252,240 +363.3% |
| 2016 | $984 +17.2% | $54,440 +17.6% |
| 2015 | $840 | $46,280 |
| 2014 | $840 | $46,280 |
Find assessor info on the county website
Neighborhood: 78132
Nearby homes
- $799,5004 bd3 ba3.3k sqft2726 Beaver Ln, New Braunfels, TX 78132Off Market
- $766,4003 bd3 ba2.8k sqft708 Deer Run Way, New Braunfels, TX 78132Off Market

- $709,1004 bd3 ba2.5k sqft2722 Beaver Ln, New Braunfels, TX 78132Off Market

- $921,1004 bd5 ba3.8k sqft712 Deer Run Way, New Braunfels, TX 78132Off Market
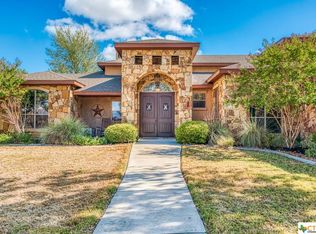
- $--4 bd4 ba3k sqft2718 Beaver Ln, New Braunfels, TX 78132Sold
- $1,024,6201.11 Acres711 Deer Run Way, New Braunfels, TX 78132Off Market
- $657,7001.08 Acres716 Deer Run Way, New Braunfels, TX 78132Off Market
- $178,130-- bd-- ba-- sqft2717 Beaver Ln, New Braunfels, TX 78132Off Market
Nearby schools
GreatSchools rating
- 10/10Hoffmann Lane Elementary SchoolGrades: PK-5Distance: 2.7 mi
- 7/10Church Hill Middle SchoolGrades: 6-8Distance: 7 mi
- 7/10Canyon High SchoolGrades: 9-12Distance: 6.6 mi
Schools provided by the listing agent
- District: Comal ISD
Source: Central Texas MLS. This data may not be complete. We recommend contacting the local school district to confirm school assignments for this home.
Get a cash offer in 3 minutes
Find out how much your home could sell for in as little as 3 minutes with a no-obligation cash offer.
Estimated market value
$723,100
Get a cash offer in 3 minutes
Find out how much your home could sell for in as little as 3 minutes with a no-obligation cash offer.
Estimated market value
$723,100
- Texas
- Comal County
- New Braunfels
- 78132
- 2730 Beaver Ln
Nearby cities
Nearby neighborhoods
Nearby zip codes
Other New Braunfels Topics
