Skip main navigation
Closed
  • $525,000

    2730 Bedell Street, Lincoln, CA 95648

    3beds
    1,769sqft
    Single Family Residence
    Built in 2023
    2,273 Square Feet Lot
    $526,900 Zestimate®
    $297/sqft
    $2,977 Estimated rent

    Home value

    $526,900

    $485,000 - $569,000

    $2,977/mo

    Zestimate® history
    Loading
    Loading...

    Owner options

    List your home for rent

    $2,977/mo

    Rent Zestimate®

    Find your next renter with Zillow Rental Manager. Plus, with online applications, you can quickly screen prospective tenants – for free.

    Learn more

    $2,977/mo

    Rent Zestimate®

    Refinance and save

    $3,401/mo

    Est. payment

    Refinancing to a lower rate could help reduce your monthly payments and save thousands over the life of the loan.

    See today's rates

    $3,401/mo

    Est. payment

    Explore your selling options

    Work with a Zillow partner agent

    Leverage their expertise and Zillow's premium Showcase listings to get your home seen by more buyers.

    Get started

    List with your own agent

    Get your home in front of millions of buyers by listing it on Zillow.

    Learn how to do it

    Sell it yourself

    Take full control of how buyers see your home on Zillow by listing For Sale by Owner (FSBO).

    List your home

    What's special

    Curb appealOversized islandExtended loft areaGourmet style kitchenSpacious walk-in closetPrimary suiteDreamy light granite countertops
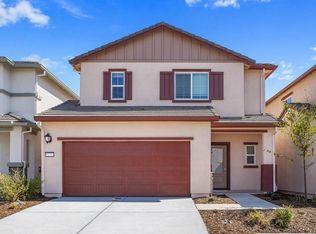
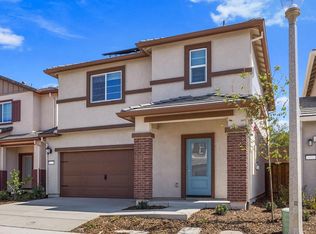
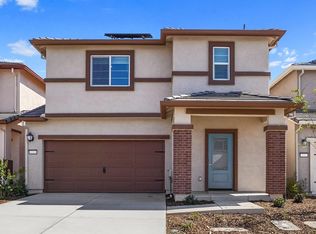
    This stunning home has a surprisingly large open floor plan with an abundance of upgrades. Enjoy the gourmet style kitchen including energy-efficient stainless steel appliances, dreamy light granite countertops featuring an oversized island and extra storage space. With the kitchen opening to the great room you'll be able to cook while enjoying the presence of your family and friends. As you meander to the upstairs, where all the bedrooms are located, you'll enjoy the extended loft area while noticing the natural light and bright space throughout. This gorgeous estate offers a primary suite that's sure to be your most desired space in the home. The large primary has a spacious walk-in closet and an en-suite with a ton of beautiful counter space. The custom outdoor landscaping has just the right curb appeal, owned solar system and fenced backyard for privacy, pleasure and leisure. No need to look further, welcome home to Twelve Bridges Village!

    Zillow last checked:

    Listing updated:

    Listed by:

    Missy Echeverria DRE #01469390 415-716-7340,

    Keller Williams Beverly Hills 310-432-6400

    Bought with:

    Non-member 999999

    Non-member Office

    Source: BAREIS,MLS#: 226013254MLS LogoOriginating MLS: Sonoma

    Facts & features

    Interior

    Bedrooms & bathrooms
    • Bedrooms: 3
    • Bathrooms: 3
    • Full bathrooms: 2
    • 1/2 bathrooms: 1
    Rooms
    • Room types: Laundry, Kitchen, Great Room, Dining Room, Master Bathroom, Loft
    Primary bedroom
    • Features: Walk-In Closet(s)
    • Level: Upper
    Bedroom
    • Level: Upper
    Primary bathroom
    • Features: Window, Low-Flow Toilet(s), Stone, Shower Stall(s)
    Bathroom
    • Features: Tub w/Shower Over, Low-Flow Toilet(s), Stone
    • Level: Main,Upper
    Dining room
    • Features: Formal Room
    • Level: Main
    Family room
    • Level: Main
    Kitchen
    • Features: Stone Counters, Kitchen Island
    • Level: Main
    Living room
    • Features: Great Room
    Heating
    • Central
    Cooling
    • Central Air, Ceiling Fan(s)
    Appliances
    • Included: Electric Water Heater, Self Cleaning Oven, Microwave, Disposal, Dishwasher, Ice Maker, Free-Standing Refrigerator, Built-In Electric Range, Built-In Electric Oven
    • Laundry: Inside Area, Hookups Only, Upper Level, Laundry Closet, Cabinets
    Features
    • Flooring: Wood, Laminate
    • Windows: Screens, Window Coverings, Low Emissivity Windows, Weather Stripped, Dual Pane Partial
    • Has basement: No
    • Has fireplace: No
    Interior area
    • Total structure area: 1,769
    • Total interior livable area: 1,769 sqft

    Property

    Parking
    • Total spaces: 4
    • Parking features: Inside Entrance, Uncovered Parking Spaces 2+, Garage Faces Front, Garage Door Opener, Side By Side, Attached, Private, Paved
    • Attached garage spaces: 2
    • Uncovered spaces: 2
    Features
    • Levels: Two
    • Stories: 2
    • Patio & porch: Patio
    • Fencing: Wood,Back Yard
    Lot
    • Size: 2,273 Square Feet
    • Features: Landscape Front, Landscaped, Sprinklers In Front, Sidewalk/Curb/Gutter
    Details
    • Parcel number: 329250104000
    • Zoning: Residential
    • Special conditions: Offer As Is

    Construction

    Type & style
    • Home type: SingleFamily
    • Architectural style: Contemporary
    • Property subtype: Single Family Residence
    Materials
    • Masonry Reinforced, Wood, Wall Insulation, Stucco, Fiber Cement, Stone, Concrete, Ceiling Insulation
    • Foundation: Slab, Concrete
    • Roof: Composition,Shingle
    Condition
    • Year built: 2023
    Details
    • Builder name: LGI Homes - California, LLC

    Utilities & green energy

    • Electric: 220 Volts in Laundry
    • Sewer: Public Sewer
    • Water: Public
    • Utilities for property: Underground Utilities, Internet Available, Electricity Connected, Sewer Connected, Public, Cable Available
    Green energy
    • Energy efficient items: Appliances
    • Energy generation: Solar

    Community & HOA

    Community
    • Security: Panic Alarm, Smoke Detector(s), Double Strapped Water Heater, Security System Leased, Carbon Monoxide Detector(s)
    • Subdivision: Velare at Twelve Bridges
    HOA
    • Has HOA: Yes
    • Amenities included: None
    • Services included: Common Areas
    • HOA fee: $86 monthly
    • HOA name: 12 Bridges Village
    • HOA phone: 844-739-2331
    Location
    • Region: Lincoln

    Financial & listing details

    • Price per square foot: $297/sqft
    • Tax assessed value: $554,778
    • Annual tax amount: $10,313
    • Date on market: 2/4/2026
    • Electric utility on property: Yes
    • Road surface type: Paved

    Price history

    DateEventPrice
    3/27/2026Sold$525,000$297/sqft
    Source: BAREIS #226013254 Report a problem
    3/25/2026Pending sale$525,000$297/sqft
    Source: BAREIS #226013254 Report a problem
    3/2/2026Price change$525,000-2.6%$297/sqft
    Source: BAREIS #226013254 Report a problem
    2/25/2026Price change$539,000-0.2%$305/sqft
    Source: BAREIS #226013254 Report a problem
    2/4/2026Listed for sale$540,000-0.7%$305/sqft
    Source: BAREIS #226013254 Report a problem
    1/11/2024Sold$544,000+0%$308/sqft
    Source: MetroList Services of CA #223108139 Report a problem
    11/16/2023Pending sale$543,900$307/sqft
    Source: MetroList Services of CA #223108139 Report a problem
    11/10/2023Price change$543,900-3.5%$307/sqft
    Source: MetroList Services of CA #223108139 Report a problem
    11/7/2023Listed for sale$563,900$319/sqft
    Source: MetroList Services of CA #223108139 Report a problem

    Public tax history

    YearProperty taxesTax assessment
    2025$10,313 +21.1%$554,778 +44.4%
    2024$8,519 +104.2%$384,106 +697.8%
    2023$4,173 $48,144
    Find assessor info on the county website

    Neighborhood: 95648

    Nearby schools

    GreatSchools rating
    Schools provided by the listing agent
    • District: Western Placer

    Source: BAREIS. This data may not be complete. We recommend contacting the local school district to confirm school assignments for this home.

    Get a cash offer in 3 minutes
    Find out how much your home could sell for in as little as 3 minutes with a no-obligation cash offer.
    Estimated market value
    $526,900
    Get a cash offer in 3 minutes
    Find out how much your home could sell for in as little as 3 minutes with a no-obligation cash offer.
    Estimated market value
    $526,900