Skip main navigation
Sold for $580,000
  • $580,000

    2730 Beech Grove Ln, Zephyrhills, FL 33544

    4beds
    3,108sqft
    Single Family Residence
    Built in 2007
    7,773 Square Feet Lot
    $597,900 Zestimate®
    $187/sqft
    $3,328 Estimated rent

    Home value

    $597,900

    $568,000 - $628,000

    $3,328/mo

    Zestimate® history
    Loading
    Loading...

    Owner options

    List your home for rent

    $3,328/mo

    Rent Zestimate®

    Find your next renter with Zillow Rental Manager. Plus, with online applications, you can quickly screen prospective tenants – for free.

    Learn more

    $3,328/mo

    Rent Zestimate®

    Refinance and save

    $3,933/mo

    Est. payment

    Refinancing to a lower rate could help reduce your monthly payments and save thousands over the life of the loan.

    See today's rates

    $3,933/mo

    Est. payment

    Explore your selling options

    Work with a Zillow partner agent

    Leverage their expertise and Zillow's premium Showcase listings to get your home seen by more buyers.

    Get started

    List with your own agent

    Get your home in front of millions of buyers by listing it on Zillow.

    Learn how to do it

    Sell it yourself

    Take full control of how buyers see your home on Zillow by listing For Sale by Owner (FSBO).

    List your home

    What's special

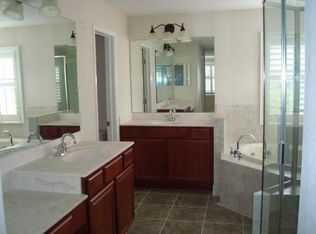
    Welcome to your sought-after Sweet Spot in Seven Oaks! This home features 4 bedrooms, 3.5 bathrooms, Den, Plus Bonus Room with French Doors home is nestled in the quiet neighborhood of Springwood also boost space that can be used as an Office, playroom, or additional bedroom and more! As you enter, the Formal Living or Dining room creates a coziness that sets the feel for warmth of the home. Then head into the kitchen which offers all stainless appliances, 42” cabinets, granite countertops, recessed lighting, a spacious island, eat-in area and breakfast bar. As you cook dinner, you will be able to socialize with the family in the open, high ceiling family room. This home is great for entertaining because it has an awesome floorplan that provides an ease for traffic flow into the gorgeous, covered lanai. The master bedroom is large with extra space for a sitting area and/or an office. The master bathroom has a garden tub, dual sinks, large vanity, glass enclosed shower and plenty storage space. The master bedroom also has a very large walk-in closet with room for both his and her clothes. Oh, did I mention the lovely custom built plantation shutters throughout the home as well as art niches and other unique fixtures! The split bedroom floor plan has 3 additional bedrooms and a laundry room. One of the bedrooms has a bathroom that can definitely serve as a guest retreat or an in-law retreat. Don’t forget about the large bonus/flex room upstairs with a half bath. This home has so many options! Seven Oaks is one of the best locations in Wesley Chapel with quick access to I-75 and is convenient to the Shoppes of Wiregrass, the Outlet Mall, hospitals, restaurants and excellent schools! The community has so many amenities including Olympic pool, resort pool, tennis courts, playgrounds, water slide, sand volleyball courts, basketball courts, a 30 -chair movie theater, gym, clubhouse living area w/kitchen, parks throughout and more! Recently painted interior, Roof 2020, AC 2019, Kitchen Appliances 2021 Don’t Delay, Make your appointment today for this Conservation Dream, It won’t last LONG!

    Zillow last checked:

    Listing updated:

    Listed by:

    Kim McArthur 813-469-0607,

    COLDWELL BANKER REALTY 813-977-3500

    Bought with:

    Paul Farr, 3356486

    AGILE GROUP REALTY

    Source: Stellar MLS,MLS#: T3511070MLS LogoOriginating MLS: Pinellas Suncoast

    Facts & features

    Interior

    Bedrooms & bathrooms
    • Bedrooms: 4
    • Bathrooms: 4
    • Full bathrooms: 3
    • 1/2 bathrooms: 1
    Rooms
    • Room types: Bonus Room
    Primary bedroom
    • Features: Walk-In Closet(s)
    • Level: First
    • Dimensions: 14x11
    Bedroom 2
    • Features: Built-in Closet
    • Level: First
    • Dimensions: 13x10
    Bedroom 3
    • Features: Built-in Closet
    • Level: First
    • Dimensions: 12x11
    Bedroom 4
    • Features: Built-in Closet
    • Level: First
    • Dimensions: 12x12
    Bonus room
    • Features: No Closet
    • Level: Second
    Family room
    • Level: First
    • Dimensions: 18x16
    Kitchen
    • Level: First
    • Dimensions: 20x14
    Living room
    • Level: First
    • Dimensions: 25x12
    Heating
    • Central
    Cooling
    • Central Air
    Appliances
    • Included: Dishwasher, Disposal, Dryer, Microwave, Range, Refrigerator
    • Laundry: Laundry Room
    Features
    • Ceiling Fan(s), Primary Bedroom Main Floor, Split Bedroom, Stone Counters, Vaulted Ceiling(s), Walk-In Closet(s)
    • Flooring: Carpet, Ceramic Tile
    • Doors: Sliding Doors
    • Windows: Shutters, Window Treatments
    • Has fireplace: No
    Interior area
    • Total structure area: 3,793
    • Total interior livable area: 3,108 sqft

    Property

    Parking
    • Total spaces: 2
    • Parking features: Garage - Attached
    • Attached garage spaces: 2
    Features
    • Levels: Two
    • Stories: 2
    • Patio & porch: Enclosed, Patio, Rear Porch, Screened
    • Exterior features: Irrigation System
    Lot
    • Size: 7,773 Square Feet
    • Features: Conservation Area, Landscaped, Sidewalk
    • Residential vegetation: Trees/Landscaped
    Details
    • Parcel number: 1926250010010000020
    • Zoning: MPUD
    • Special conditions: None

    Construction

    Type & style
    • Home type: SingleFamily
    • Architectural style: Traditional
    • Property subtype: Single Family Residence
    Materials
    • Concrete, Stucco
    • Foundation: Slab
    • Roof: Shingle
    Condition
    • New construction: No
    • Year built: 2007

    Utilities & green energy

    • Sewer: Public Sewer
    • Water: Public
    • Utilities for property: BB/HS Internet Available, Street Lights

    Community & HOA

    Community
    • Features: Clubhouse, Deed Restrictions, Fitness Center, Playground, Sidewalks
    • Pet fee: $0 monthly
    • Subdivision: SEVEN OAKS PARCELS S-16 & S-17A
    HOA
    • Has HOA: Yes
    • Amenities included: Basketball Court, Clubhouse, Fitness Center, Park, Playground, Tennis Court(s)
    • HOA fee: $8 monthly
    • HOA name: Tiffany Davis
    • HOA phone: 813-865-1104
    Location
    • Region: Zephyrhills

    Financial & listing details

    • Price per square foot: $187/sqft
    • Tax assessed value: $518,339
    • Annual tax amount: $9,990
    • Date on market: 3/22/2024
    • Cumulative days on market: 165 days
    • Listing terms: Cash,Conventional,FHA,VA Loan
    • Ownership: Fee Simple
    • Total actual rent: 0
    • Road surface type: Paved, Asphalt

    Price history

    DateEventPrice
    9/30/2024Sold$580,000-3.3%$187/sqft
    Source: Stellar MLS #T3511070 Report a problem
    9/3/2024Pending sale$599,900$193/sqft
    Source: Stellar MLS #T3511070 Report a problem
    7/10/2024Price change$599,900-2.1%$193/sqft
    Source: Stellar MLS #T3511070 Report a problem
    6/7/2024Price change$612,500-1.1%$197/sqft
    Source: Stellar MLS #T3511070 Report a problem
    5/25/2024Price change$619,000-1.6%$199/sqft
    Source: Stellar MLS #T3511070 Report a problem
    3/22/2024Listed for sale$628,900+15.2%$202/sqft
    Source: Stellar MLS #T3511070 Report a problem
    5/17/2022Sold$545,900-0.7%$176/sqft
    Source: Public Record Report a problem
    4/8/2022Pending sale$549,900$177/sqft
    Source: Stellar MLS #T3354463 Report a problem
    4/1/2022Price change$549,900-2.7%$177/sqft
    Source: Stellar MLS #T3354463 Report a problem
    3/22/2022Listed for sale$565,000$182/sqft
    Source: Stellar MLS #T3354463 Report a problem
    3/16/2022Pending sale$565,000$182/sqft
    Source: Stellar MLS #T3354463 Report a problem
    3/8/2022Price change$565,000-1.7%$182/sqft
    Source: Stellar MLS #T3354463 Report a problem
    2/11/2022Listed for sale$575,000+71.6%$185/sqft
    Source: Stellar MLS #T3354463 Report a problem
    7/29/2009Sold$335,000-4.3%$108/sqft
    Source: Public Record Report a problem
    5/3/2009Price change$349,900-6.7%$113/sqft
    Source: Prudential Real Estate #T2362033 Report a problem
    4/4/2009Listed for sale$375,000+25%$121/sqft
    Source: Prudential Real Estate #T2362033 Report a problem
    5/2/2008Sold$299,900$96/sqft
    Source: Public Record Report a problem

    Public tax history

    YearProperty taxesTax assessment
    2024$10,279 +2.9%$512,940 +3.4%
    2023$9,990 +10.1%$496,226 +14.5%
    2022$9,077 +71.4%$433,367 +87.1%
    2021$5,297 -1.2%$231,640 +1.4%
    2020$5,361 +2%$228,450 +2.3%
    2019$5,256 $223,320 +1.9%
    2018$5,256 +2.1%$219,158
    2017$5,149 -0.7%$219,158 +4.2%
    2016$5,184 +4.4%$210,235 +0.7%
    2015$4,964 +3.3%$208,774 -15.6%
    2014$4,803 $247,394 +7.6%
    2013-- $229,819 +14.5%
    2012-- $200,645 -17.5%
    2011-- $243,253 -1.7%
    2010-- $247,543 -0.1%
    2009-- $247,904 -21.6%
    2008-- $316,120 +532.6%
    2007-- $49,973 +19.1%
    2006-- $41,943
    2005-- $41,943
    2004-- $41,943 +10.7%
    2003-- $37,873 +86.8%
    2002-- $20,273
    Find assessor info on the county website

    Neighborhood: Seven Oaks

    Nearby schools

    GreatSchools rating
    Schools provided by the listing agent
    • Elementary: Seven Oaks Elementary-PO
    • Middle: Cypress Creek Middle School
    • High: Cypress Creek High-PO

    Source: Stellar MLS. This data may not be complete. We recommend contacting the local school district to confirm school assignments for this home.

    Get a cash offer in 3 minutes
    Find out how much your home could sell for in as little as 3 minutes with a no-obligation cash offer.
    Estimated market value
    $597,900
    Get a cash offer in 3 minutes
    Find out how much your home could sell for in as little as 3 minutes with a no-obligation cash offer.
    Estimated market value
    $597,900