Stunning French Country estate in sought-after Bryson Springs on a full 1-acre lot in Midlothian ISD! This masterpiece delivers luxury finishes, thoughtful design, and resort-style outdoor living throughout.
Step through the arched entry foyer into a soaring great room with cathedral ceiling, dramatic dark wood beams, floor-to-ceiling limestone fireplace, and custom built-ins. A Juliet balcony overlooks the great room from above — a gorgeous architectural touch. The open-concept kitchen stuns with white shaker cabinetry to the ceiling, quartz countertops, farmhouse island with apron-front sink, gas cooktop, stainless appliances, and brick backsplash. The dining area features shiplap ceiling with dark wood beams.
Rich wood floors flow throughout the main living areas, with tile in all baths and laundry, carpet in bedrooms. The primary suite features a tray ceiling, spa bath with dual vanities, soaking tub, oversized walk-in tile shower with bench, and walk-in closet. Three additional first-floor bedrooms — two sharing a jack-and-jill bath with separate vanities. Private office-study, first-floor game room, laundry, and mud room with built-in drop zone right off the garage entrance.
Outside: covered patio with wood-burning outdoor stone fireplace and ceiling fan overlooking the sparkling saltwater pool and raised spa. Beautiful views of a treed yard. Plenty of parking with oversized concrete driveway, 3-car attached garage plus detached brick 2 car garage-workshop with electricity. Complete with a basketball court off the driveway. A small storage building for overflow lawn equipment.
Sold
Price Unknown
2730 Clear Lake Dr, Midlothian, TX 76065
4beds
3,463sqft
Single Family Residence
Built in 2019
1 Acres Lot
$900,900 Zestimate®
$--/sqft
$4,929 Estimated rent
Home value
$900,900
$829,000 - $982,000
$4,929/mo
Zestimate® history
Owner options
List your home for rent
$4,929/mo
Rent Zestimate®
Find your next renter with Zillow Rental Manager. Plus, with online applications, you can quickly screen prospective tenants – for free.
$4,929/mo
Rent Zestimate®
Refinance and save
$504/mo
Est. payment
Refinancing to a lower rate could help reduce your monthly payments and save thousands over the life of the loan.
$504/mo
Est. payment
Explore your selling options
Work with a Zillow partner agent
Leverage their expertise and Zillow's premium Showcase listings to get your home seen by more buyers.
Get startedList with your own agent
Get your home in front of millions of buyers by listing it on Zillow.
Learn how to do itSell it yourself
Take full control of how buyers see your home on Zillow by listing For Sale by Owner (FSBO).
List your homeWhat's special
Floor-to-ceiling limestone fireplaceCarpet in bedroomsPrivate office-studyCustom built-insArched entry foyerStainless appliancesQuartz countertops
Zillow last checked:
Listing updated:
Listed by:
Brandee Escalante 0467426 214-675-8545,
eXp Realty 214-817-8556
Bought with:
Ray Bobo, 0357213
Keller Williams Lonestar DFW
Source: NTREIS,MLS#: 21231217
Facts & features
Interior
Bedrooms & bathrooms
- Bedrooms: 4
- Bathrooms: 3
- Full bathrooms: 3
Primary bedroom
- Features: Ceiling Fan(s), En Suite Bathroom, Sitting Area in Primary, Walk-In Closet(s)
- Level: First
- Dimensions: 18 x 13
Bedroom
- Features: Ceiling Fan(s)
- Level: First
- Dimensions: 12 x 12
Bedroom
- Features: Ceiling Fan(s)
- Level: First
- Dimensions: 10 x 12
Bedroom
- Features: Ceiling Fan(s)
- Level: First
- Dimensions: 12 x 11
Primary bathroom
- Features: Built-in Features, Dual Sinks, Double Vanity, Garden Tub/Roman Tub, Separate Shower
- Level: First
- Dimensions: 16 x 15
Dining room
- Level: First
- Dimensions: 12 x 13
Other
- Features: Built-in Features
- Level: First
- Dimensions: 8 x 4
Other
- Features: Built-in Features, Double Vanity, Jack and Jill Bath
- Level: First
- Dimensions: 5 x 11
Game room
- Features: Ceiling Fan(s)
- Level: First
- Dimensions: 16 x 13
Kitchen
- Features: Breakfast Bar, Built-in Features, Kitchen Island, Pantry, Stone Counters, Walk-In Pantry
- Level: First
- Dimensions: 14 x 16
Kitchen
- Features: Built-in Features
- Level: First
- Dimensions: 14 x 16
Laundry
- Features: Built-in Features
- Level: First
- Dimensions: 7 x 9
Living room
- Features: Built-in Features, Ceiling Fan(s), Fireplace
- Level: First
- Dimensions: 19 x 19
Media room
- Features: Ceiling Fan(s)
- Level: Second
- Dimensions: 14 x 17
Mud room
- Features: Built-in Features
- Level: First
- Dimensions: 9 x 6
Office
- Features: Ceiling Fan(s)
- Level: First
- Dimensions: 11 x 10
Heating
- Central, Electric, Fireplace(s), Propane
Cooling
- Central Air, Ceiling Fan(s), Electric
Appliances
- Included: Built-In Gas Range, Dishwasher, Electric Oven, Electric Water Heater, Gas Cooktop, Disposal, Microwave, Vented Exhaust Fan
- Laundry: Laundry in Utility Room
Features
- Built-in Features, Cathedral Ceiling(s), Decorative/Designer Lighting Fixtures, Double Vanity, Eat-in Kitchen, Kitchen Island, Open Floorplan, Pantry, Cable TV, Vaulted Ceiling(s), Walk-In Closet(s), Wired for Sound
- Flooring: Carpet, Engineered Hardwood, Stone, Tile
- Windows: Shutters
- Has basement: No
- Number of fireplaces: 2
- Fireplace features: Gas Log, Outside, Stone
Interior area
- Total interior livable area: 3,463 sqft
Property
Parking
- Total spaces: 5
- Parking features: Additional Parking, Concrete, Door-Single, Driveway, Garage, Garage Door Opener, Garage Faces Side, See Remarks
- Attached garage spaces: 5
Features
- Levels: Two
- Stories: 2
- Patio & porch: Rear Porch, Covered
- Exterior features: Basketball Court, Private Yard, Rain Gutters, Storage
- Pool features: Gunite, Heated, In Ground, Outdoor Pool, Pool
- Has spa: Yes
- Spa features: Hot Tub
- Fencing: Wood
Lot
- Size: 1 Acres
- Features: Back Yard, Interior Lot, Lawn, Landscaped, Many Trees
- Residential vegetation: Grassed
Details
- Additional structures: Second Garage, Garage(s), Storage
- Parcel number: 267187
- Other equipment: Fuel Tank(s)
Construction
Type & style
- Home type: SingleFamily
- Architectural style: French Provincial,Detached
- Property subtype: Single Family Residence
Materials
- Brick, Rock, Stone, Wood Siding
- Foundation: Slab
- Roof: Asphalt
Condition
- Year built: 2019
Utilities & green energy
- Sewer: Aerobic Septic
- Water: Community/Coop
- Utilities for property: Electricity Connected, Septic Available, Water Available, Cable Available
Community & HOA
Community
- Security: Security System Owned, Carbon Monoxide Detector(s), Fire Alarm, Smoke Detector(s)
- Subdivision: Bryson Spgs Ph Ii
HOA
- Has HOA: Yes
- Services included: Association Management
- HOA fee: $504 annually
- HOA name: Bryson Springs
- HOA phone: 972-612-2303
Location
- Region: Midlothian
Financial & listing details
- Tax assessed value: $938,094
- Annual tax amount: $10,703
- Date on market: 4/9/2026
- Cumulative days on market: 2 days
- Listing terms: Cash,Conventional,FHA,VA Loan
- Exclusions: All flat screen TV's, speakers and stereo equipment.
Price history
| Date | Event | Price |
|---|---|---|
| 5/11/2026 | Sold | -- |
Source: NTREIS #21231217 Report a problem | ||
| 4/19/2026 | Pending sale | $900,000$260/sqft |
Source: NTREIS #21231217 Report a problem | ||
| 4/13/2026 | Contingent | $900,000$260/sqft |
Source: NTREIS #21231217 Report a problem | ||
| 4/9/2026 | Listed for sale | $900,000$260/sqft |
Source: NTREIS #21231217 Report a problem | ||
Public tax history
| Year | Property taxes | Tax assessment |
|---|---|---|
| 2025 | $8,173 +3.9% | $741,830 +10% |
| 2024 | $7,864 +10.6% | $674,391 +10% |
| 2023 | $7,114 -11.8% | $613,083 +10% |
| 2022 | $8,069 | $557,348 +10% |
| 2021 | -- | $506,680 +1.7% |
| 2020 | -- | $498,370 +1086.6% |
| 2019 | $811 | $42,000 -15.2% |
| 2018 | -- | $49,500 +255.9% |
| 2017 | -- | $13,910 |
Find assessor info on the county website
Neighborhood: 76065
Nearby homes
- $691,7003 bd-- ba2.7k sqft2720 Clear Lake Dr, Midlothian, TX 76065Off Market
- $734,0003 bd-- ba2.2k sqft2740 Clear Lake Dr, Midlothian, TX 76065Off Market
- $--4 bd3 ba2.8k sqft2731 Springwood Ln, Midlothian, TX 76065Sold
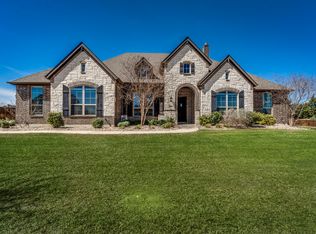
- $737,0003 bd-- ba2.7k sqft2721 Springwood Ln, Midlothian, TX 76065Off Market
- $669,6003 bd-- ba2k sqft2741 Springwood Ln, Midlothian, TX 76065Off Market
- $713,4005 bd3 ba2.8k sqft2710 Clear Lake Dr, Midlothian, TX 76065Off Market
- $761,8253 bd-- ba2.4k sqft2750 Clear Lake Dr, Midlothian, TX 76065Off Market
- $698,9004 bd3 ba2.8k sqft2731 Clear Lake Dr, Midlothian, TX 76065Off Market
Nearby schools
GreatSchools rating
- 9/10Dolores McClatchey Elementary SchoolGrades: K-5Distance: 0.6 mi
- 9/10Walnut Grove Middle SchoolGrades: 6-8Distance: 2.7 mi
- 7/10Midlothian Heritage High SchoolGrades: 9-12Distance: 3.2 mi
Schools provided by the listing agent
- Elementary: Dolores McClatchey
- Middle: Walnut Grove
- High: Heritage
- District: Midlothian ISD
Source: NTREIS. This data may not be complete. We recommend contacting the local school district to confirm school assignments for this home.
Get a cash offer in 3 minutes
Find out how much your home could sell for in as little as 3 minutes with a no-obligation cash offer.
Estimated market value
$900,900
Get a cash offer in 3 minutes
Find out how much your home could sell for in as little as 3 minutes with a no-obligation cash offer.
Estimated market value
$900,900
- Texas
- Ellis County
- Midlothian
- 76065
- 2730 Clear Lake Dr
Nearby cities
Nearby neighborhoods
Nearby zip codes
Other Midlothian Topics
