Skip main navigation
Sold for $864,900
  • $864,900

    2730 Cleinview Ave, Cincinnati, OH 45206

    3beds
    2,443sqft
    Single Family Residence
    Built in 2018
    2,678.94 Square Feet Lot
    $884,800 Zestimate®
    $354/sqft
    $3,339 Estimated rent

    Home value

    $884,800

    $814,000 - $964,000

    $3,339/mo

    Zestimate® history
    Loading
    Loading...

    Owner options

    List your home for rent

    $3,339/mo

    Rent Zestimate®

    Find your next renter with Zillow Rental Manager. Plus, with online applications, you can quickly screen prospective tenants – for free.

    Learn more

    $3,339/mo

    Rent Zestimate®

    Refinance and save

    $4,952/mo

    Est. payment

    Refinancing to a lower rate could help reduce your monthly payments and save thousands over the life of the loan.

    See today's rates

    $4,952/mo

    Est. payment

    Explore your selling options

    Work with a Zillow partner agent

    Leverage their expertise and Zillow's premium Showcase listings to get your home seen by more buyers.

    Get started

    List with your own agent

    Get your home in front of millions of buyers by listing it on Zillow.

    Learn how to do it

    Sell it yourself

    Take full control of how buyers see your home on Zillow by listing For Sale by Owner (FSBO).

    List your home

    What's special

    Gas fireplaceOversized islandOpen-concept designWet barWalk-in pantrySkylit spa bathFloor-to-ceiling cabinetry
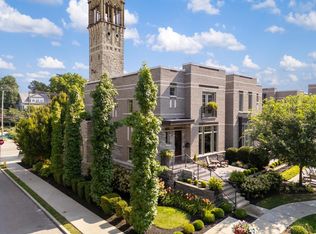
    House Beautiful! This is a 3-story gem in the coveted Sanctuary Court of Walnut Hills! Enjoy the lush, shared courtyard & firepit, views of the historic bell tower, plus a $400K LEED Silver tax abatement through 2034! Close proximity to all of O'Bryonville and Woodburn Districts for shopping, eateries, pubs, and culture! This home also offers soaring 10-ftnceilings which accentuate the open-concept design. A chef's kitchen with quartz counters, oversized island, walk-in pantry, wet bar & floor-to-ceiling cabinetry flows seamlessly to the living room with gas fireplace and dining space that opens to a large treetop deckperfect for entertaining! Generous Study with custom built-ins + powder room complete this level! The primary suite has dual oversized & custom closets, plus a skylit spa bath! There is a 2nd ensuite bedroom including a walk-in closet. Walkout LL offers a spacious 3rd ensuite bedroom & access to the 2-car garage with EV charging outlets.

    Zillow last checked:

    Listing updated:

    Listed by:

    Julia Packer P Wesselkamper 513-720-4496,

    Coldwell Banker Realty 513-891-8500,

    Kelly Schneider 513-833-5850,

    Coldwell Banker Realty

    Bought with:

    Rick J Finn, 0000396750

    Coldwell Banker Realty

    Source: Cincy MLS,MLS#: 1855927MLS LogoOriginating MLS: Cincinnati Area Multiple Listing Service

    Facts & features

    Interior

    Bedrooms & bathrooms
    • Bedrooms: 3
    • Bathrooms: 4
    • Full bathrooms: 3
    • 1/2 bathrooms: 1
    Primary bedroom
    • Features: Bath Adjoins, Wall-to-Wall Carpet, Window Treatment
    • Level: Second
    • Area: 224
    • Dimensions: 16 x 14
    Bedroom 2
    • Level: Second
    • Area: 168
    • Dimensions: 14 x 12
    Bedroom 3
    • Level: Lower
    • Area: 238
    • Dimensions: 17 x 14
    Bedroom 4
    • Area: 0
    • Dimensions: 0 x 0
    Bedroom 5
    • Area: 0
    • Dimensions: 0 x 0
    Primary bathroom
    • Features: Shower, Double Vanity, Marb/Gran/Slate
    Bathroom 1
    • Features: Full
    • Level: Second
    Bathroom 2
    • Features: Full
    • Level: Second
    Bathroom 3
    • Features: Full
    • Level: Lower
    Bathroom 4
    • Features: Partial
    • Level: First
    Dining room
    • Features: Walkout, Window Treatment, Wood Floor
    • Level: First
    • Area: 154
    • Dimensions: 14 x 11
    Family room
    • Area: 0
    • Dimensions: 0 x 0
    Kitchen
    • Features: Pantry, Planning Desk, Quartz Counters, Eat-in Kitchen, Gourmet, Window Treatment, Kitchen Island, Wood Floor
    • Area: 144
    • Dimensions: 16 x 9
    Living room
    • Features: Fireplace, Window Treatment, Wood Floor
    • Area: 168
    • Dimensions: 14 x 12
    Office
    • Features: Bookcases, French Doors, Window Treatment, Wood Floor
    • Level: First
    • Area: 110
    • Dimensions: 11 x 10
    Heating
    • Forced Air, Gas
    Cooling
    • Central Air
    Appliances
    • Included: Dishwasher, Dryer, Disposal, Microwave, Oven/Range, Washer, Wine Cooler, Gas Water Heater
    Features
    • High Ceilings, Crown Molding, Ceiling Fan(s), Recessed Lighting
    • Doors: French Doors, Multi Panel Doors
    • Windows: Vinyl, Wood Frames, Insulated Windows, Skylight(s)
    • Basement: Full,Finished
    • Number of fireplaces: 1
    • Fireplace features: Gas, Living Room
    Interior area
    • Total structure area: 2,443
    • Total interior livable area: 2,443 sqft

    Property

    Parking
    • Total spaces: 2
    • Parking features: On Street, Driveway, Garage Door Opener
    • Attached garage spaces: 2
    • Has uncovered spaces: Yes
    Features
    • Stories: 3
    • Patio & porch: Deck
    • Has view: Yes
    • View description: City
    Lot
    • Size: 2,678 sqft
    • Features: Less than .5 Acre
    Details
    • Parcel number: 0620003017500

    Construction

    Type & style
    • Home type: SingleFamily
    • Architectural style: Transitional
    • Property subtype: Single Family Residence
    Materials
    • Brick, Stone
    • Foundation: Concrete Perimeter
    • Roof: Shingle
    Condition
    • New construction: No
    • Year built: 2018

    Utilities & green energy

    • Electric: 220 Volts
    • Gas: Natural
    • Sewer: Public Sewer
    • Water: Public
    Green energy
    • Energy efficient items: Yes

    Community & neighborhood

    Security
    • Security features: Smoke Alarm
    Location
    • Region: Cincinnati

    HOA & financial

    HOA
    • Has HOA: Yes
    • HOA fee: $250 monthly
    • Services included: Community Landscaping
    • Association name: Towne Properties

    Other

    Other facts
    • Listing terms: No Special Financing,Cash

    Price history

    DateEventPrice
    11/3/2025Sold$864,900-1.7%$354/sqft
    Source: Cincy MLS #1855927 Report a problem
    9/29/2025Pending sale$879,900$360/sqft
    Source: Cincy MLS #1855927 Report a problem
    9/22/2025Listed for sale$879,900+0.6%$360/sqft
    Source: Cincy MLS #1855927 Report a problem
    2/21/2025Sold$875,000-0.5%$358/sqft
    Source: Cincy MLS #1828004 Report a problem
    1/24/2025Pending sale$879,000$360/sqft
    Source: Cincy MLS #1828004 Report a problem
    1/16/2025Listed for sale$879,000-2.2%$360/sqft
    Source: Cincy MLS #1828004 Report a problem
    11/19/2024Listing removed$899,000$368/sqft
    Source: Cincy MLS #1821529 Report a problem
    11/2/2024Price change$899,000-3.2%$368/sqft
    Source: Cincy MLS #1821529 Report a problem
    10/17/2024Listed for sale$929,000+15.1%$380/sqft
    Source: Cincy MLS #1821529 Report a problem
    2/12/2019Sold$807,100+572.6%$330/sqft
    Source: Public Record Report a problem
    7/20/2018Sold$120,000$49/sqft
    Source: Public Record Report a problem

    Public tax history

    YearProperty taxesTax assessment
    2024$5,987 -2.2%$240,156
    2023$6,122 -36.9%$240,156 -15%
    2022$9,697 +0.9%$282,485
    2021$9,608 $282,485
    2020$9,608 +198.5%$282,485 +572.6%
    2019$3,218 $42,000
    2018-- --
    2017-- --

    Find assessor info on the county website

    Neighborhood: East Walnut Hills

    Nearby schools

    GreatSchools rating
    Get a cash offer in 3 minutes
    Find out how much your home could sell for in as little as 3 minutes with a no-obligation cash offer.
    Estimated market value
    $884,800
    Get a cash offer in 3 minutes
    Find out how much your home could sell for in as little as 3 minutes with a no-obligation cash offer.
    Estimated market value
    $884,800