Skip main navigation
For sale
  • Price cut: $10K (5/14)
    $389,950

    2730 Coachman Cir, Roanoke, VA 24012

    4beds
    3,432sqft
    : 
    Loading
    Get pre-qualified
    Single Family Residence
    Built in 1976
    0.46 Acres Lot
    $-- Zestimate®
    $114/sqft
    $-- HOA

    What's special

    Paved drivewayAdditional gravel drivewayLots of storageFlexible layoutTwo working fireplacesBeautiful wood floorsTilt-in windows
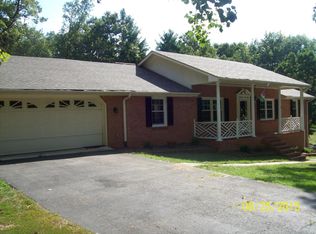
    Welcome to 2730 Coachman Circle -- a warm and inviting 4-bedroom, 2.5-bath home set on .45 acres in a shady, private Roanoke County setting. Inside, you'll find beautiful wood floors, tilt-in windows, two working fireplaces, and a flexible layout that fits the way people live today. The kitchen features a large pantry and opens to an adjoining room that can serve as an office or dining room. A spacious family room with half-bath provides great everyday living space, while the separate living room with fireplace adds comfort and character.Step outside to a two-level deck made for entertaining, plus a backyard with room to relax, garden, or enjoy time with pets, with part of the yard already fenced for fur babies. With lots of storage, some updating, a paved driveway, and an additional gravel driveway, this home offers a great mix of function, comfort, and outdoor enjoyment.
    83 days
    |
    365
    |
    23
    |

    Zillow last checked:

    Listing updated:

    Listed by:

    BETH VAUGHN POWELL 540-209-1255,

    REAL BROKER LLC - MCLEAN 855-450-0442

    Source: RVAR,MLS#: 926602MLS Logo

    Loading...

      Facts & features

      Interior

      Bedrooms & bathrooms
      • Bedrooms: 4
      • Bathrooms: 3
      • Full bathrooms: 2
      • 1/2 bathrooms: 1
      Primary bedroom
      • Level: U
      Bedroom 1
      • Level: U
      Bedroom 2
      • Level: U
      Bedroom 3
      • Level: U
      Dining room
      • Level: E
      Eat in kitchen
      • Level: E
      Family room
      • Level: E
      Laundry
      • Level: L
      Living room
      • Level: E
      Other
      • Level: L
      Heating
      • Heat Pump Electric
      Cooling
      • Heat Pump Electric
      Appliances
      • Included: Dishwasher, Microwave, Electric Range, Refrigerator
      Features
      • Breakfast Area
      • Flooring: Laminate, Ceramic Tile, Wood
      • Doors: Insulated, Metal
      • Windows: Tilt-In
      • Has basement: Yes
      • Number of fireplaces: 2
      • Fireplace features: Basement, Family Room
      Interior area
      • Total structure area: 5,720
      • Total interior livable area: 3,432 sqft
      • Finished area above ground: 2,288
      • Finished area below ground: 1,144
      Video & virtual tour

      Property

      Parking
      • Parking features: Paved, Off Street
      • Has uncovered spaces: Yes
      Features
      • Levels: Two
      • Stories: 2
      • Patio & porch: Deck, Front Porch
      • Exterior features: Maint-Free Exterior
      • Fencing: Fenced
      • Has view: Yes
      • View description: Sunrise, Sunset
      Lot
      • Size: 0.46 Acres
      • Features: Gentle Sloping, Level
      Details
      • Parcel number: 039.120263.000000
      • Zoning: R1

      Construction

      Type & style
      • Home type: SingleFamily
      • Property subtype: Single Family Residence
      Materials
      • Vinyl
      Condition
      • Completed
      • Year built: 1976

      Utilities & green energy

      • Electric: 0 Phase
      • Utilities for property: Cable Connected, Cable, DSL

      Community & HOA

      Community
      • Subdivision: N/A
      HOA
      • Has HOA: No
      Location
      • Region: Roanoke

      Financial & listing details

      • Price per square foot: $114/sqft
      • Tax assessed value: $333,200
      • Annual tax amount: $3,431
      • Date on market: 4/24/2026
      • Road surface type: Paved

        Estimated market value

        Not available

        Estimated sales range

        Not available

        Not available

        Price history

        DateEventPrice
        5/14/2026Price change$389,950-2.5%$114/sqft
        Source: RVAR #926602 Report a problem
        4/24/2026Listed for sale$399,950+118.6%$117/sqft
        Source: RVAR #926602 Report a problem
        6/1/2004Sold$183,000$53/sqft
        Source: Agent Provided Report a problem

        Public tax history

        YearProperty taxesTax assessment
        2025$3,432 +1.6%$333,200 +2.6%
        2024$3,378 +8.1%$324,800 +10.2%
        2023$3,125 +14.2%$294,800 +17.5%
        2022$2,736 +7.1%$251,000 +7.1%
        2021$2,555 +6.2%$234,400 +6.2%
        2020$2,406 +3.9%$220,700 +3.9%
        2019$2,315 +2.3%$212,400 +2.3%
        2018$2,264 +0.9%$207,700 +0.9%
        2017$2,243 +1%$205,800 +1%
        2016$2,221 $203,800
        2015$2,221 +1%$203,800 +1%
        2014$2,200 -0.9%$201,800 -0.9%
        2012$2,219 $203,600
        2011$2,219 $203,600
        2010$2,219 +0.7%$203,600 +0.7%
        2009$2,204 +1.9%$202,200 +1.9%
        2008$2,164 +3.8%$198,500
        2007$2,084 +2%--
        2006$2,042 +3.2%--
        2005$1,979 +18%--
        2004$1,677 +3.2%--
        2003$1,625 +1.9%--
        2002$1,595 +3.8%--
        2001$1,537 +2%--
        2000$1,506 --
        Find assessor info on the county website

        Monthly payment

        Est. payment

        Payment breakdown

        Explore the cost of this home by adjusting the details. Changes won't be saved.
        All calculations are estimates and provided by Zillow, Inc. for informational purposes only. Actual amounts may vary.
        HOA fees may include property taxes on listings classified as Co-Ops. Contact the listing agent and/or owner for fee details.
        Mortgage interest rates are dependent on a number of factors, including credit score, down payment, and repayment length. Interest rate data provided by Zillow Group Marketplace, Inc. as of 1/1/1970 from various mortgage lenders with which we have lead or other similar arrangements; the Estimated Payment is an average of those rates.
        See how much you could borrow to make a competitive offer.

        Climate risks

        Neighborhood: 24012

        Getting around

        1 / 100
        Car-Dependent
        0 / 100
        No Nearby Transit
        4 / 100
        Somewhat Bikeable

        Nearby schools

        GreatSchools rating
        Schools provided by the listing agent
        • Elementary: Bonsack
        • Middle: William Byrd
        • High: William Byrd

        Source: RVAR. This data may not be complete. We recommend contacting the local school district to confirm school assignments for this home.

        A local agent can set up tours, give advice and negotiate with sellers.

        A local lender can help you make sure your offer is ready when you are.

        Browse local experts

        Similar homes