Welcome to Glen Gary! This home features four bedrooms, two full baths and one-half bath. There is large, detached shed. Fenced rear yard with large deck and built-in bench. Formal rooms include living room, dining room, family room with fireplace and sunroom with fireplace, many windows and three skylights. The kitchen has a breakfast area and built-in desk. The laundry room is a separate room off the mud entrance with half bath. There is a third-floor recreation room off one of the bedrooms. Across from this room is attic space for storage. This home features just over 3,000 square feet. Features include hardwood floors on the first floor with exception of tile in the mud and laundry rooms. The kitchen has granite counters and stainless-steel appliances, the second-floor baths have quartz countertops and have been renovated recently. James Hardi Plank siding with GreenGuard DC14 and Tyvek Home wrap for low maintenance living. There are two new Moovair 16 seer heat pumps which were installed in December of 2025. There are also two gas forced air heating systems for those really cold days like we are having this winter! 50-gallon natural gas AO Smith water heater which was installed in 2025. Champion windows and irrigation system complete this home. This home is centrally located near Gayton Elementary, Pocahontas Middle and Godwin and Short Pump Town Center. Don’t miss this opportunity!
Sold for $750,000
$750,000
2730 Dalkeith Dr, Henrico, VA 23233
4beds
3,032sqft
Single Family Residence
Built in 1987
10,423 Square Feet Lot
$753,200 Zestimate®
$247/sqft
$3,137 Estimated rent
Home value
$753,200
$693,000 - $813,000
$3,137/mo
Zestimate® history
Owner options
List your home for rent
$3,137/mo
Rent Zestimate®
Find your next renter with Zillow Rental Manager. Plus, with online applications, you can quickly screen prospective tenants – for free.
$3,137/mo
Rent Zestimate®
Refinance and save
$4,535/mo
Est. payment
Refinancing to a lower rate could help reduce your monthly payments and save thousands over the life of the loan.
$4,535/mo
Est. payment
Explore your selling options
Work with a Zillow partner agent
Leverage their expertise and Zillow's premium Showcase listings to get your home seen by more buyers.
Get startedList with your own agent
Get your home in front of millions of buyers by listing it on Zillow.
Learn how to do itSell it yourself
Take full control of how buyers see your home on Zillow by listing For Sale by Owner (FSBO).
List your homeWhat's special
Zillow last checked:
Listing updated:
Listed by:
Mahood Fonville info@srmfre.com,
Shaheen Ruth Martin & Fonville,
Walker Fonville 804-241-7145,
Shaheen Ruth Martin & Fonville
Bought with:
Gary Duda, 0225064822
Engel & Volkers Richmond
Source: CVRMLS,MLS#: 2602624 Originating MLS: Central Virginia Regional MLS
Originating MLS: Central Virginia Regional MLSFacts & features
Interior
Bedrooms & bathrooms
- Bedrooms: 4
- Bathrooms: 3
- Full bathrooms: 2
- 1/2 bathrooms: 1
Primary bedroom
- Description: Carpet, attached full bath, walk-in closet
- Level: Second
- Dimensions: 0 x 0
Bedroom 2
- Description: Carpet
- Level: Second
- Dimensions: 0 x 0
Bedroom 3
- Description: Carpet
- Level: Second
- Dimensions: 0 x 0
Bedroom 4
- Description: Carpet, access to third floor rec room
- Level: Second
- Dimensions: 0 x 0
Dining room
- Description: Hardwood
- Level: First
- Dimensions: 0 x 0
Family room
- Description: Hardwood, wood burning fireplace
- Level: First
- Dimensions: 0 x 0
Florida room
- Description: Hardwood, step down, gas fireplace
- Level: First
- Dimensions: 0 x 0
Foyer
- Description: Hardwood
- Level: First
- Dimensions: 0 x 0
Other
- Description: Tub & Shower
- Level: Second
Half bath
- Level: First
Kitchen
- Description: Hardwood, granite,
- Level: First
- Dimensions: 0 x 0
Laundry
- Description: Tile
- Level: First
- Dimensions: 0 x 0
Living room
- Description: Hardwood
- Level: First
- Dimensions: 0 x 0
Recreation
- Description: Carpet
- Level: Third
- Dimensions: 0 x 0
Heating
- Electric, Forced Air, Heat Pump, Natural Gas, Zoned
Cooling
- Heat Pump, Zoned
Appliances
- Included: Dryer, Dishwasher, Disposal, Gas Water Heater, Microwave, Refrigerator, Stove, Washer
- Laundry: Washer Hookup, Dryer Hookup
Features
- Bookcases, Built-in Features, Breakfast Area, Ceiling Fan(s), Dining Area, Separate/Formal Dining Room, Double Vanity, Eat-in Kitchen, Fireplace, Granite Counters, Walk-In Closet(s)
- Flooring: Carpet, Tile, Wood
- Basement: Crawl Space
- Attic: Walk-up
- Number of fireplaces: 2
- Fireplace features: Gas, Wood Burning
Interior area
- Total interior livable area: 3,032 sqft
- Finished area above ground: 3,032
- Finished area below ground: 0
Property
Parking
- Parking features: Driveway, Off Street, Paved
- Has uncovered spaces: Yes
Features
- Levels: Three Or More
- Stories: 3
- Patio & porch: Rear Porch, Deck
- Exterior features: Storage, Shed, Paved Driveway
- Pool features: None
- Fencing: Back Yard,Fenced,Partial
Lot
- Size: 10,423 Square Feet
Details
- Parcel number: 7357562455
- Zoning description: R4C
Construction
Type & style
- Home type: SingleFamily
- Architectural style: Colonial
- Property subtype: Single Family Residence
Materials
- Frame, HardiPlank Type
- Roof: Asphalt,Composition
Condition
- Resale
- New construction: No
- Year built: 1987
Utilities & green energy
- Sewer: Public Sewer
- Water: Public
Community & HOA
Community
- Subdivision: Glen Gary
Location
- Region: Henrico
Financial & listing details
- Price per square foot: $247/sqft
- Tax assessed value: $633,100
- Annual tax amount: $5,112
- Date on market: 4/8/2026
- Ownership: Individuals
- Ownership type: Sole Proprietor
Price history
| Date | Event | Price |
|---|---|---|
| 4/15/2026 | Sold | $750,000+7.2%$247/sqft |
Source:  CVRMLS #2602624 Report a problem CVRMLS #2602624 Report a problem | ||
| 3/1/2026 | Pending sale | $699,950$231/sqft |
Source: CVRMLS #2602624 Report a problem | ||
| 2/22/2026 | Listed for sale | $699,950+0.6%$231/sqft |
Source: CVRMLS #2602624 Report a problem | ||
| 8/28/2025 | Listing removed | $695,950$230/sqft |
Source: CVRMLS #2518691 Report a problem | ||
| 7/3/2025 | Listed for sale | $695,950-1.1%$230/sqft |
Source: CVRMLS #2518691 Report a problem | ||
| 7/2/2025 | Listing removed | $704,000$232/sqft |
Source: CVRMLS #2517147 Report a problem | ||
| 6/19/2025 | Price change | $704,000-2.8%$232/sqft |
Source: CVRMLS #2517147 Report a problem | ||
| 6/4/2025 | Listed for sale | $724,000+93.1%$239/sqft |
Source: CVRMLS #2514907 Report a problem | ||
| 8/9/2013 | Sold | $375,000$124/sqft |
Source: CVRMLS #1314155 Report a problem | ||
Public tax history
| Year | Property taxes | Tax assessment |
|---|---|---|
| 2025 | $5,113 +5.7% | $616,000 +8.2% |
| 2024 | $4,838 +1.1% | $569,200 +1.1% |
| 2023 | $4,785 +19.7% | $562,900 +19.7% |
| 2022 | $3,997 +9% | $470,200 +11.5% |
| 2021 | $3,668 +8.5% | $421,600 +5.8% |
| 2020 | $3,380 +2.2% | $398,500 +2.6% |
| 2019 | $3,306 | $388,500 +2.2% |
| 2018 | $3,306 +111.8% | $380,000 +5.9% |
| 2017 | $1,561 -50% | $358,900 |
| 2016 | $3,122 +2.7% | $358,900 |
| 2015 | $3,042 | $358,900 +2.7% |
| 2014 | $3,042 | $349,600 +21.9% |
| 2013 | -- | $286,800 |
| 2012 | -- | $286,800 |
| 2011 | -- | $286,800 -5.9% |
| 2010 | -- | $304,800 |
| 2009 | -- | $304,800 |
Find assessor info on the county website
Neighborhood: Glen Gary
Nearby homes
- $677,1004 bd3 ba2.7k sqft2726 Dalkeith Dr, Henrico, VA 23233Off Market
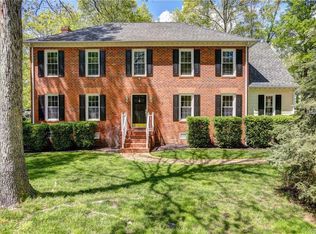
- $645,0004 bd3 ba2.5k sqft2734 Dalkeith Dr, Henrico, VA 23233Sold

- $620,1004 bd2 ba2.1k sqft11901 Glen Gary Ct, Henrico, VA 23233Off Market
- $664,1004 bd2 ba2.6k sqft11900 Glen Gary Ct, Henrico, VA 23233Off Market
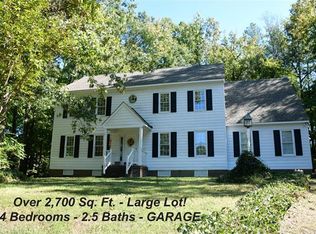
- $631,4004 bd2 ba2.3k sqft2720 Dalkeith Dr, Henrico, VA 23233Off Market
- $719,8004 bd3 ba2.8k sqft2738 Dalkeith Dr, Henrico, VA 23233Off Market
- $661,0004 bd2 ba2.4k sqft2729 Dalkeith Dr, Henrico, VA 23233Off Market
- $591,5004 bd2 ba2.3k sqft2733 Dalkeith Dr, Henrico, VA 23233Off Market
Nearby schools
GreatSchools rating
- 10/10Gayton Elementary SchoolGrades: PK-5Distance: 0.2 mi
- 8/10Pocahontas Middle SchoolGrades: 6-8Distance: 1.3 mi
- 7/10Godwin High SchoolGrades: 9-12Distance: 1.7 mi
Schools provided by the listing agent
- Elementary: Gayton
- Middle: Pocahontas
- High: Godwin
Source: CVRMLS. This data may not be complete. We recommend contacting the local school district to confirm school assignments for this home.
Get a cash offer in 3 minutes
Find out how much your home could sell for in as little as 3 minutes with a no-obligation cash offer.
Estimated market value
$753,200
Get a cash offer in 3 minutes
Find out how much your home could sell for in as little as 3 minutes with a no-obligation cash offer.
Estimated market value
$753,200
- Virginia
- Henrico County
- Henrico
- 23233
- Glen Gary
- 2730 Dalkeith Dr
Nearby cities
Nearby neighborhoods
Nearby zip codes
Other Henrico Topics
